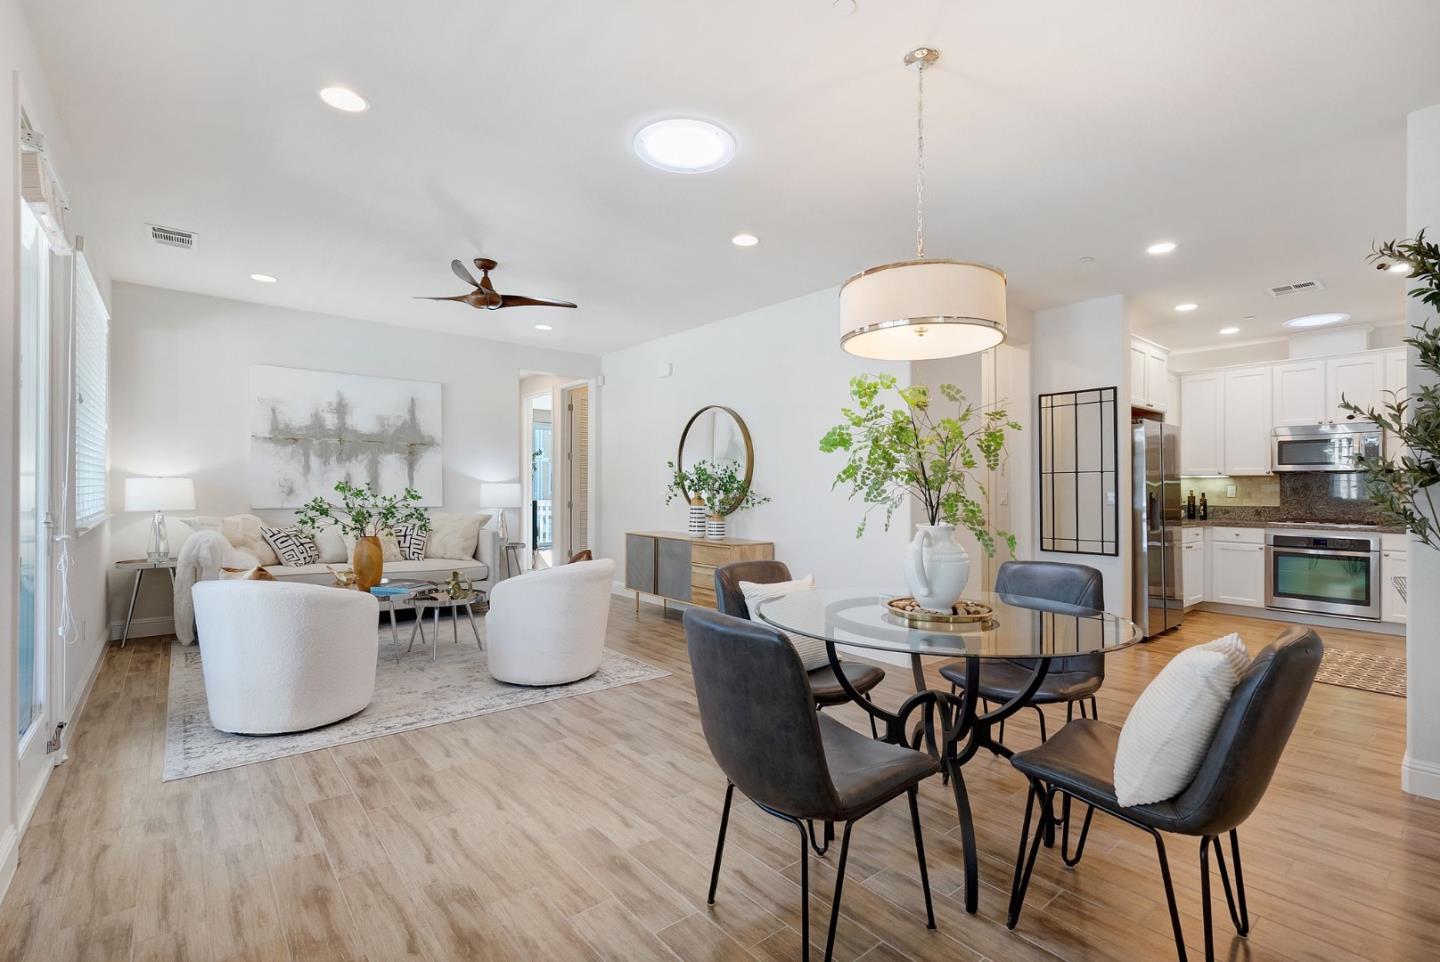
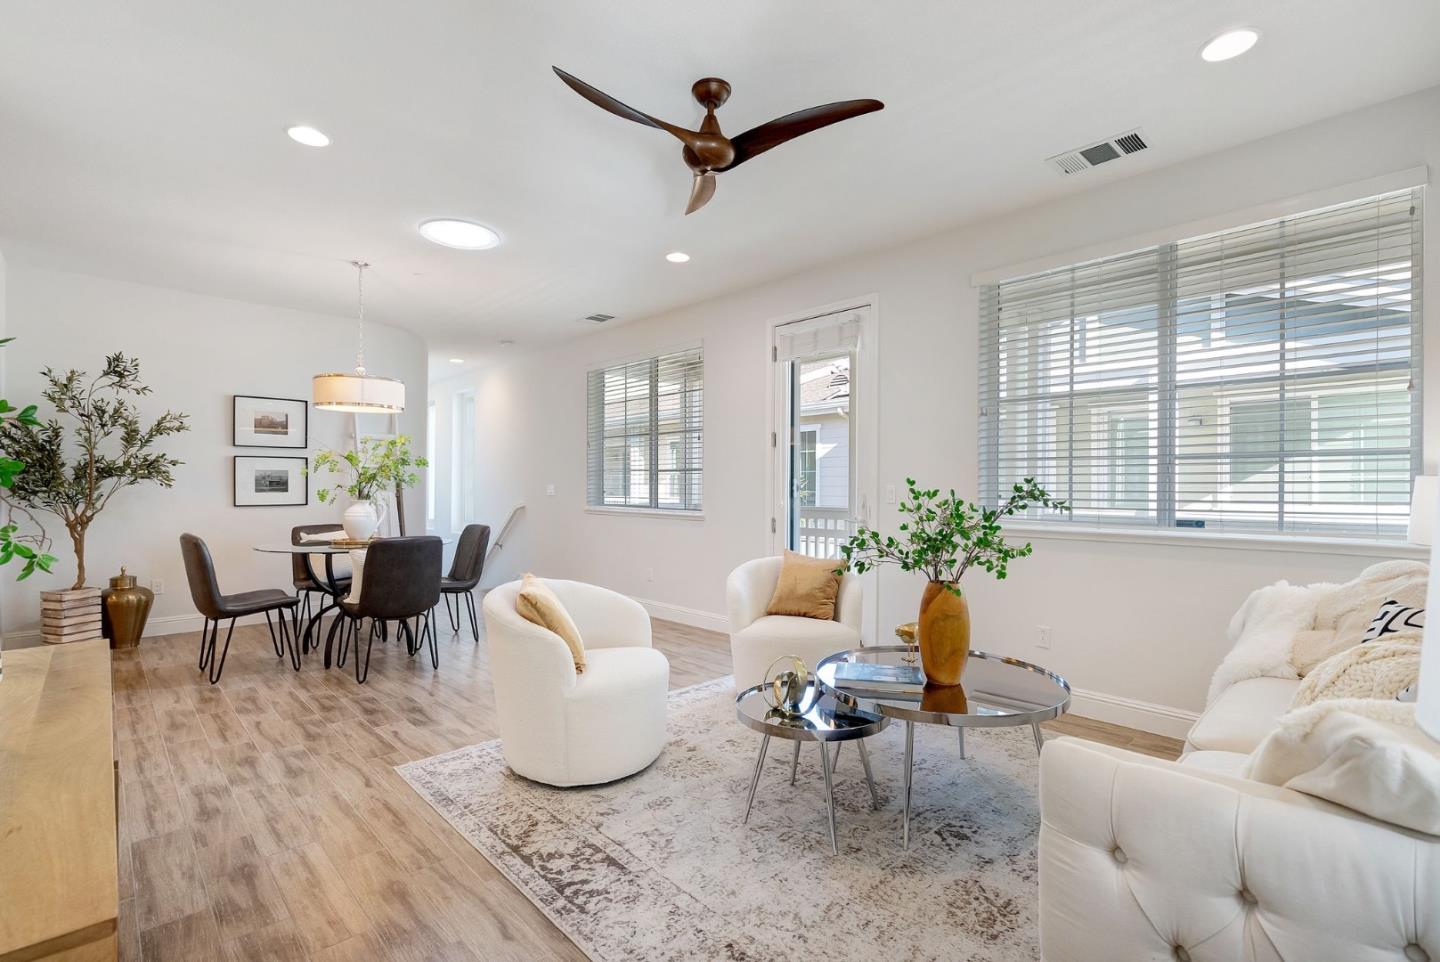
Open-plan living and dining room with a glass table, white kitchen, and wood-look flooring.
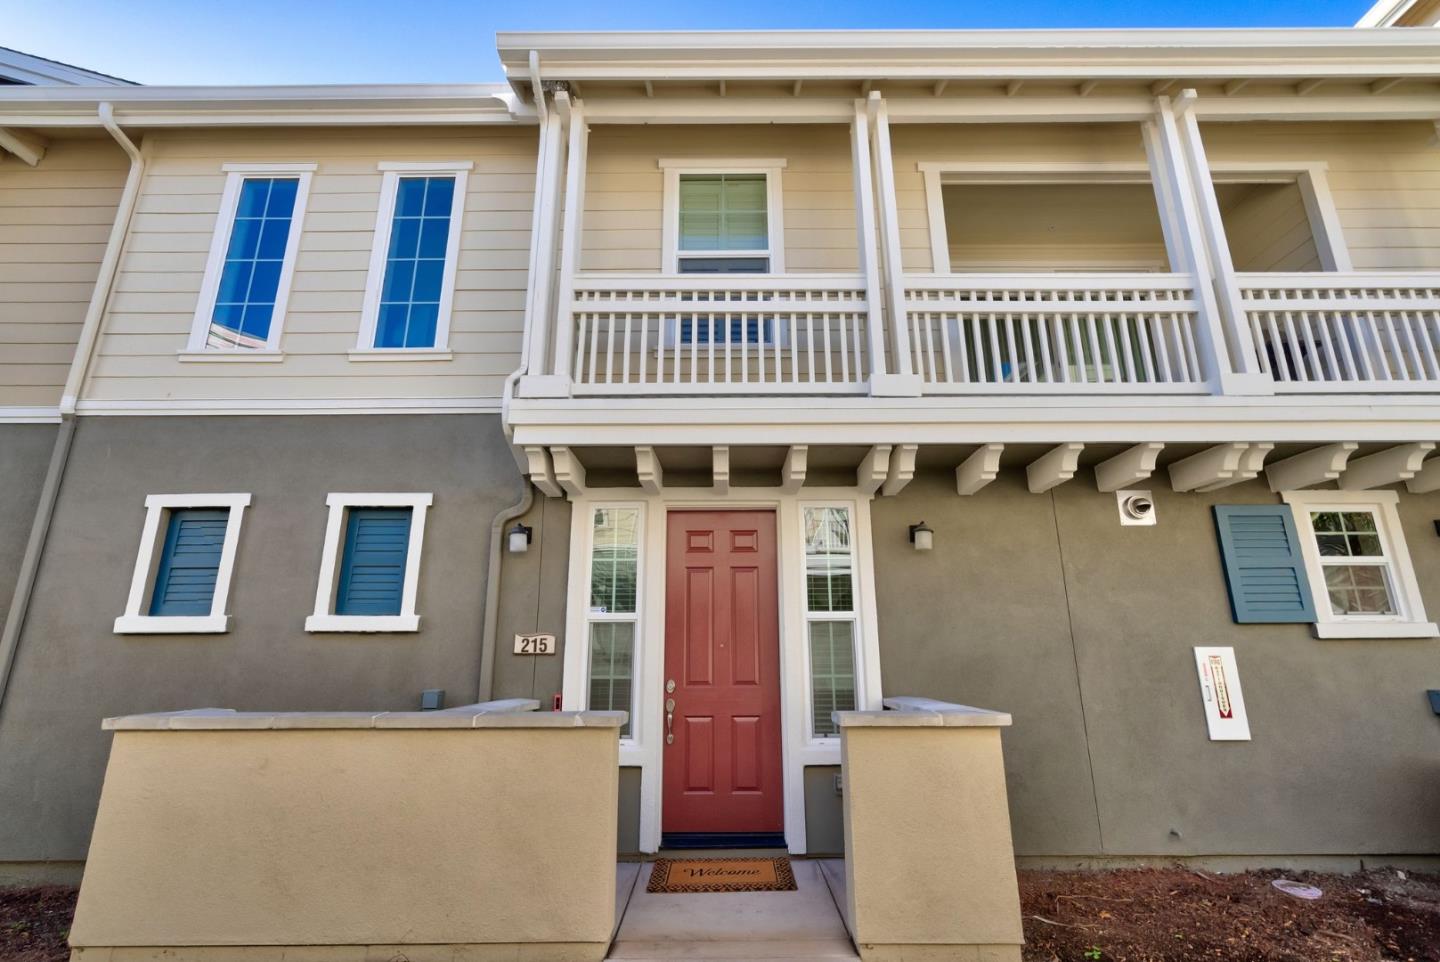
Townhouse front with a red entry door, blue shutters, and a covered upper balcony.
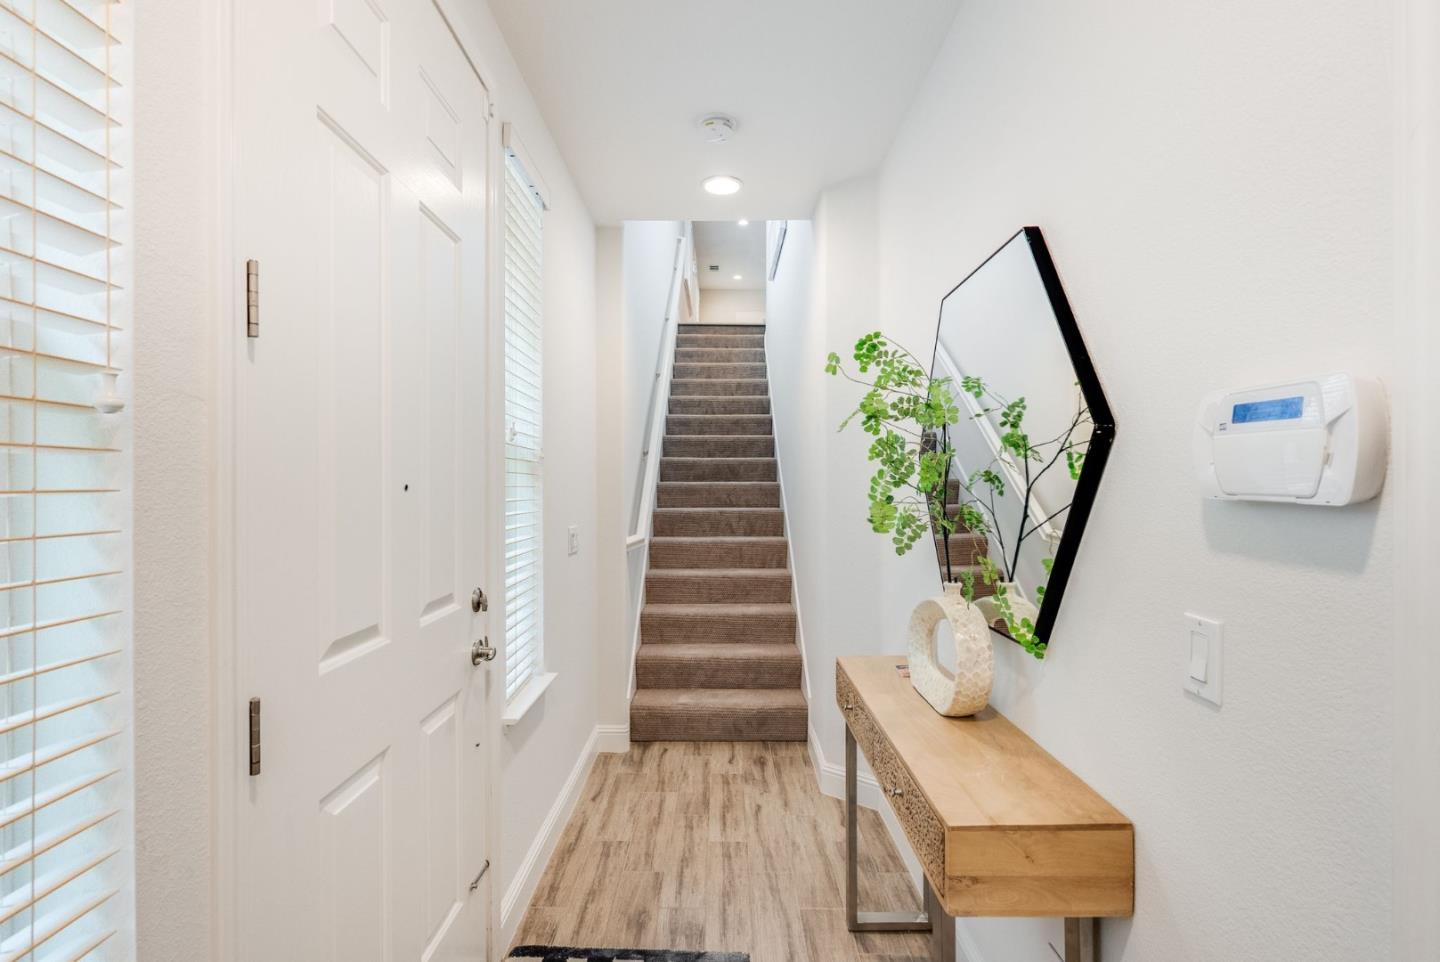
Entry hallway with a console table and mirror beside carpeted stairs.
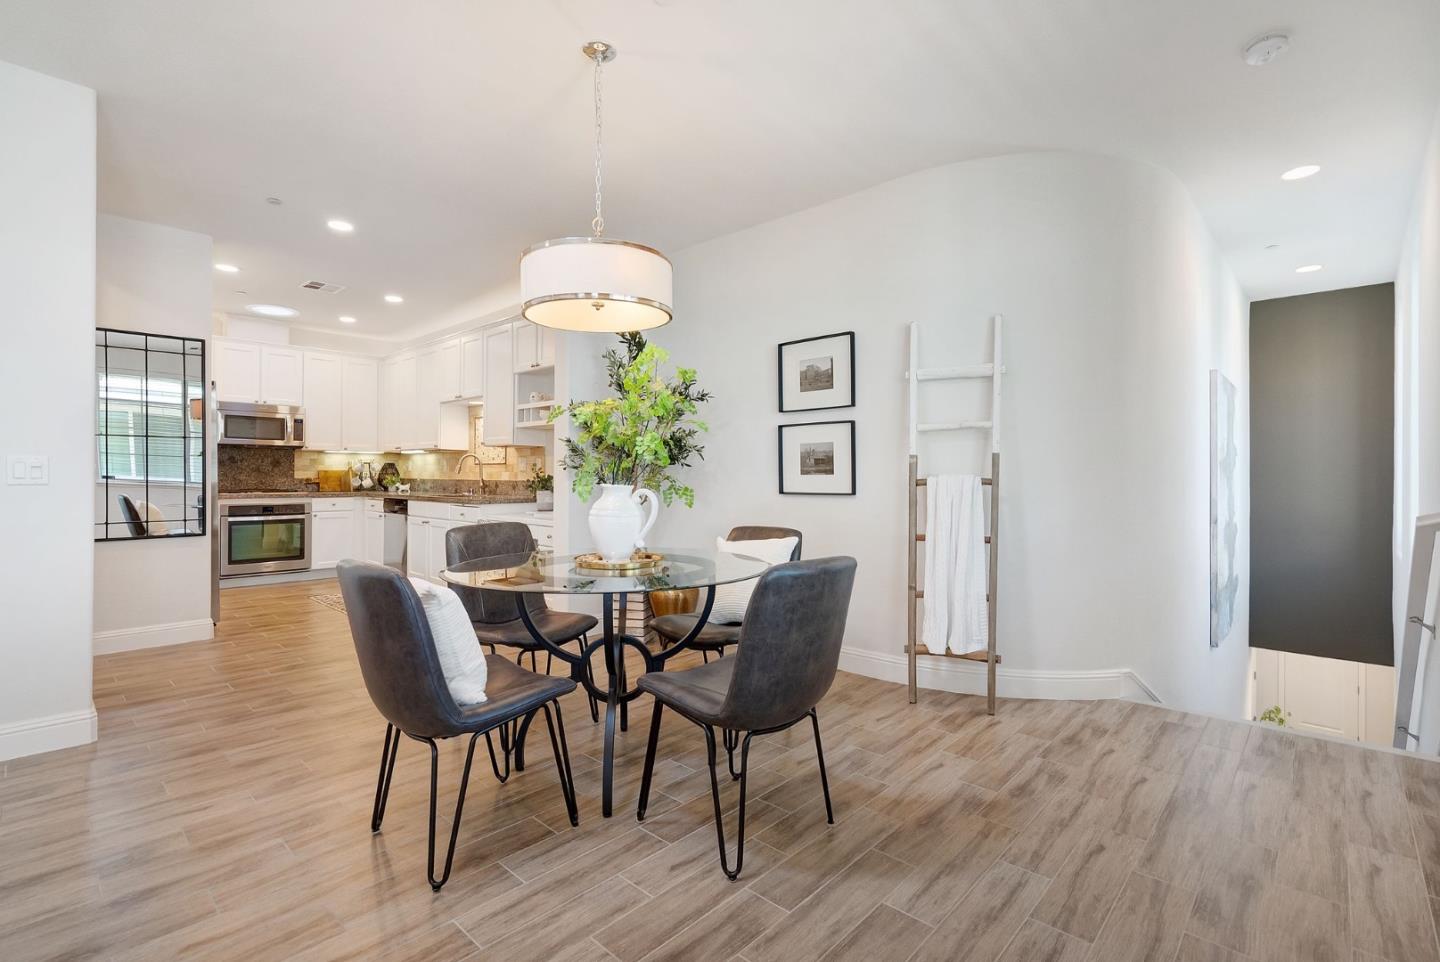
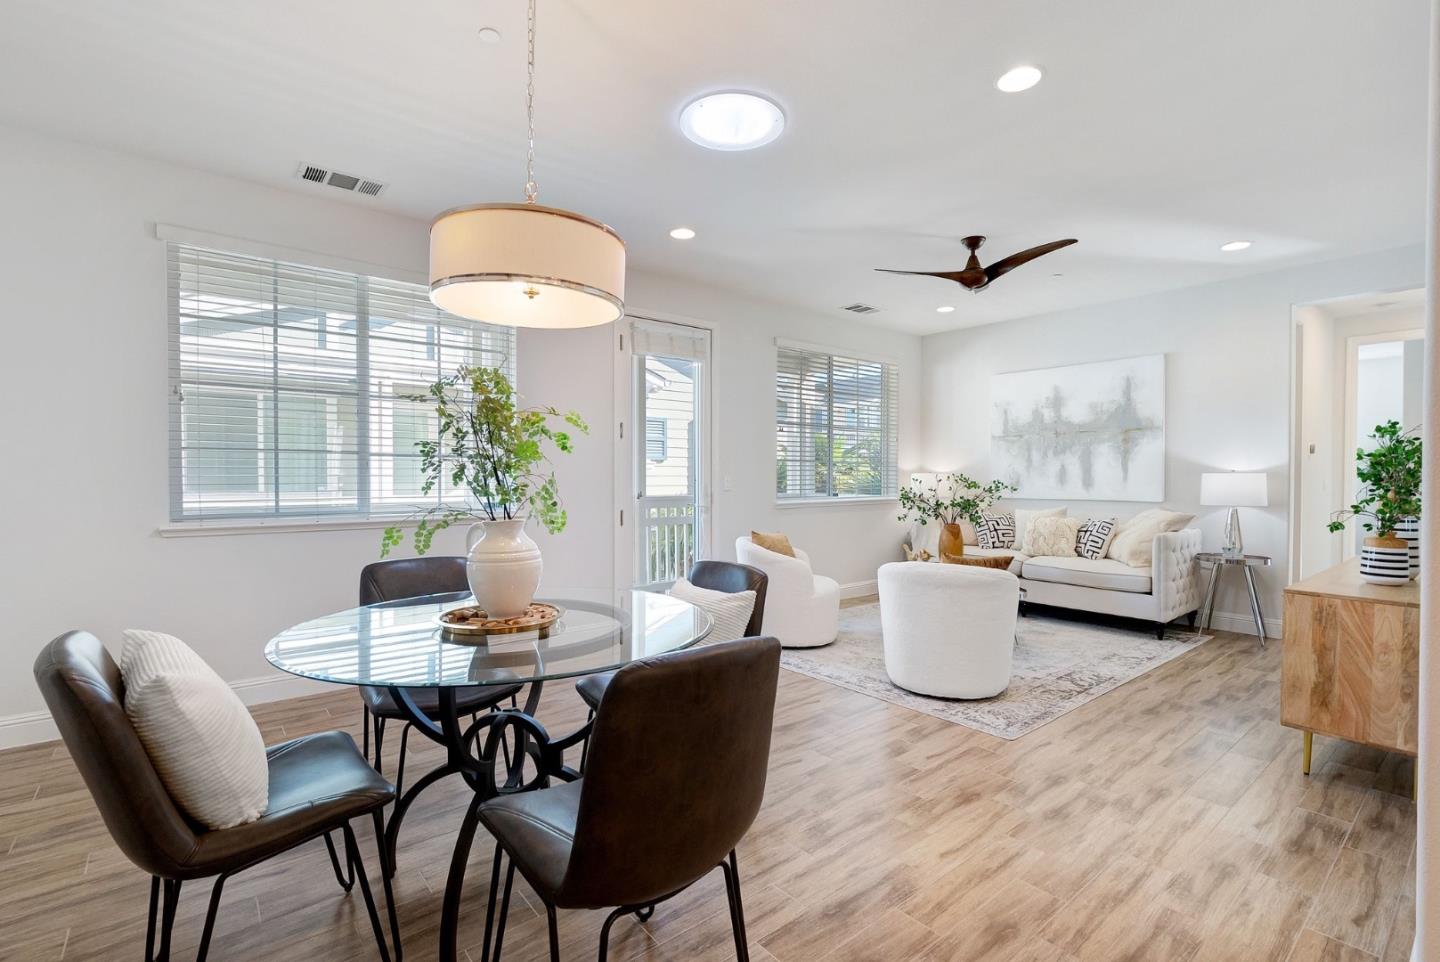
Dining area with a round glass table and gray chairs beside a bright white kitchen.
Open-plan living and dining room with white seating, a glass coffee table, and large windows with blinds.
Open-plan living and dining room with a glass table, white sofas, and large windows.
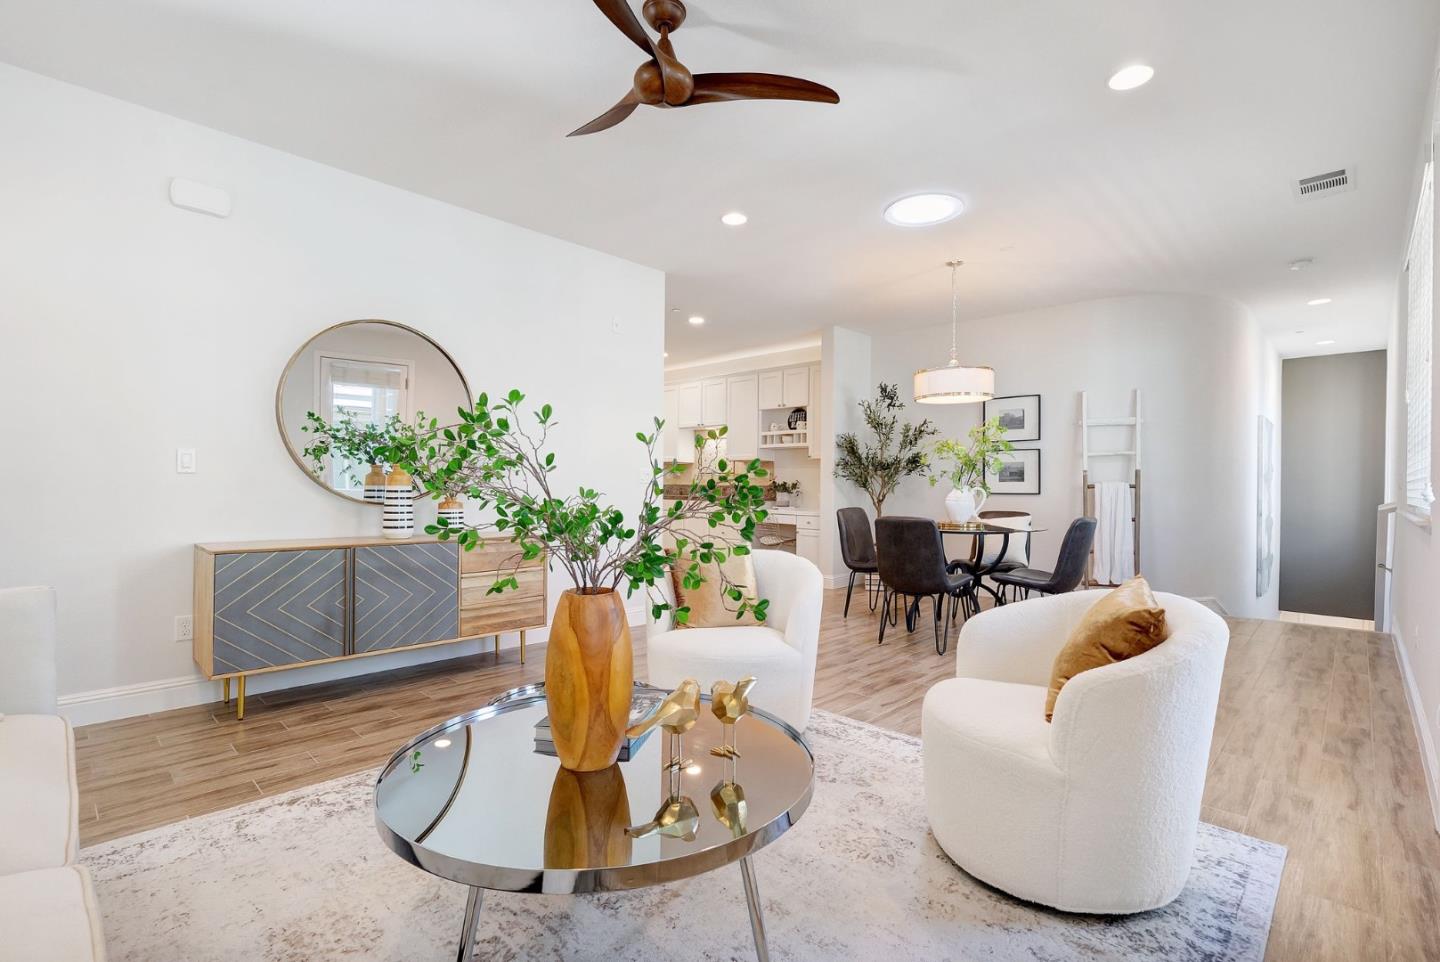
Open-plan living and dining room with white chairs, a mirrored coffee table, and kitchen beyond.
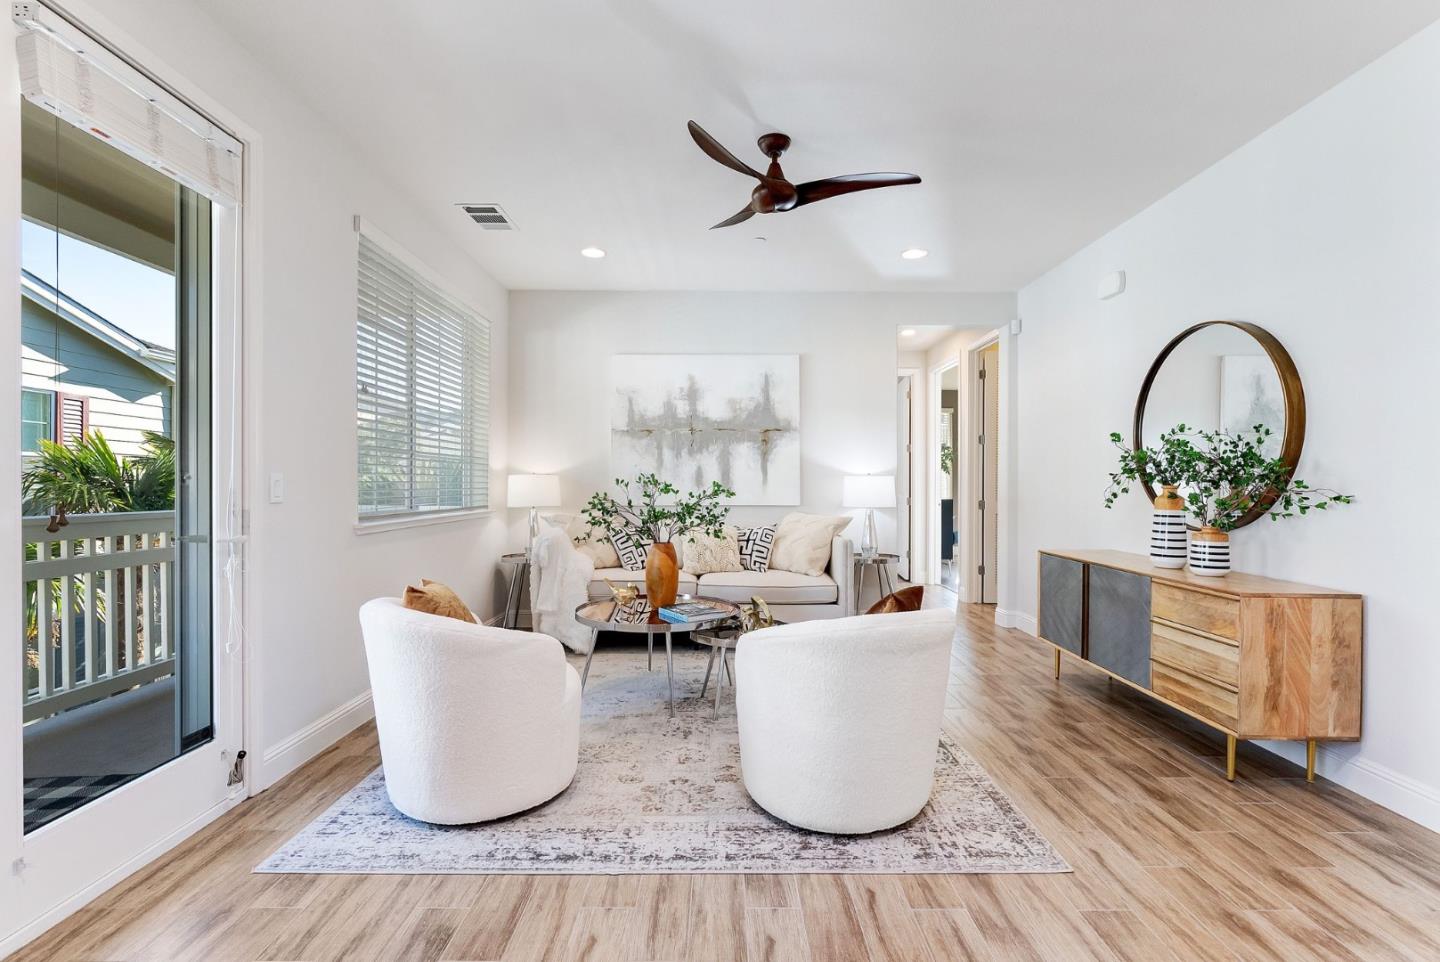
Furnished living room with white seating, a dark ceiling fan, and sliding doors to a balcony.
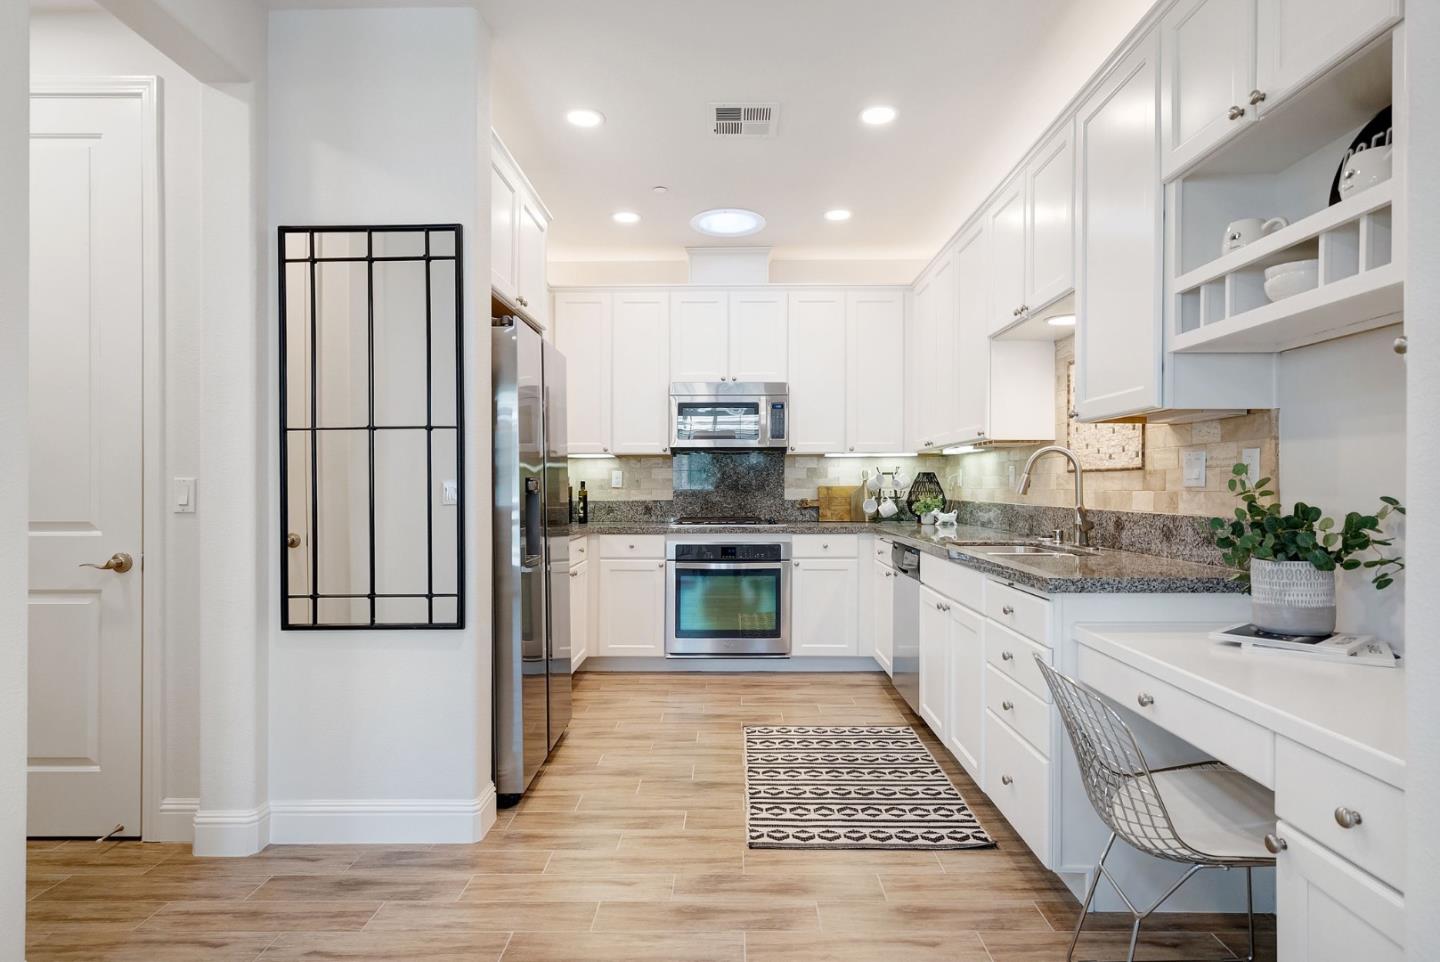
Bright white kitchen with granite counters, stainless appliances, and a patterned floor runner.
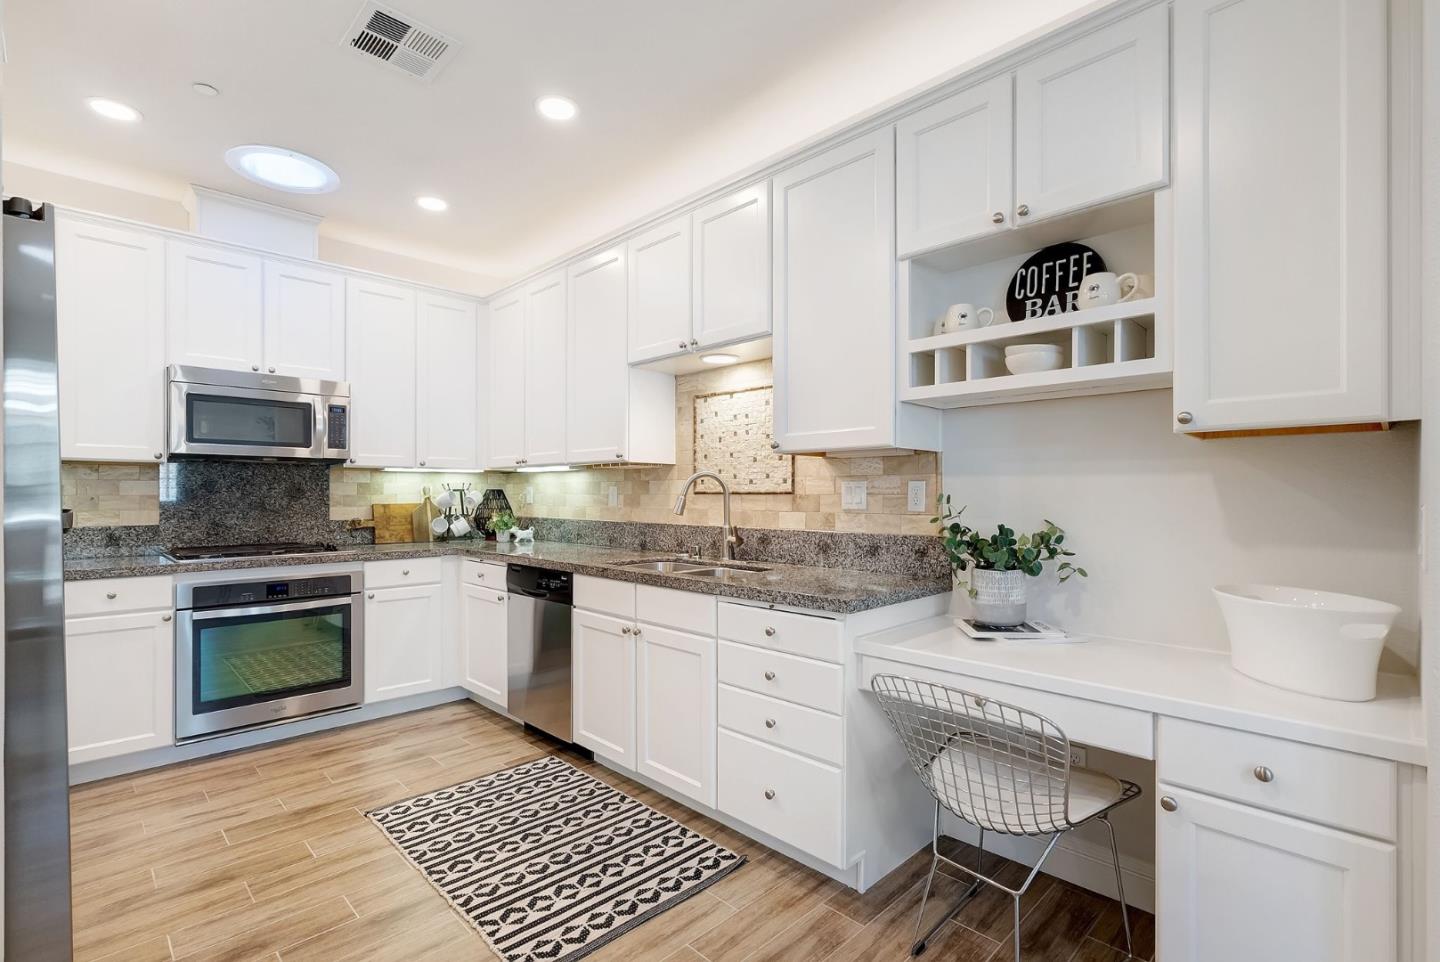
Bright kitchen with white cabinets, granite counters, stainless appliances, and a built-in desk nook.
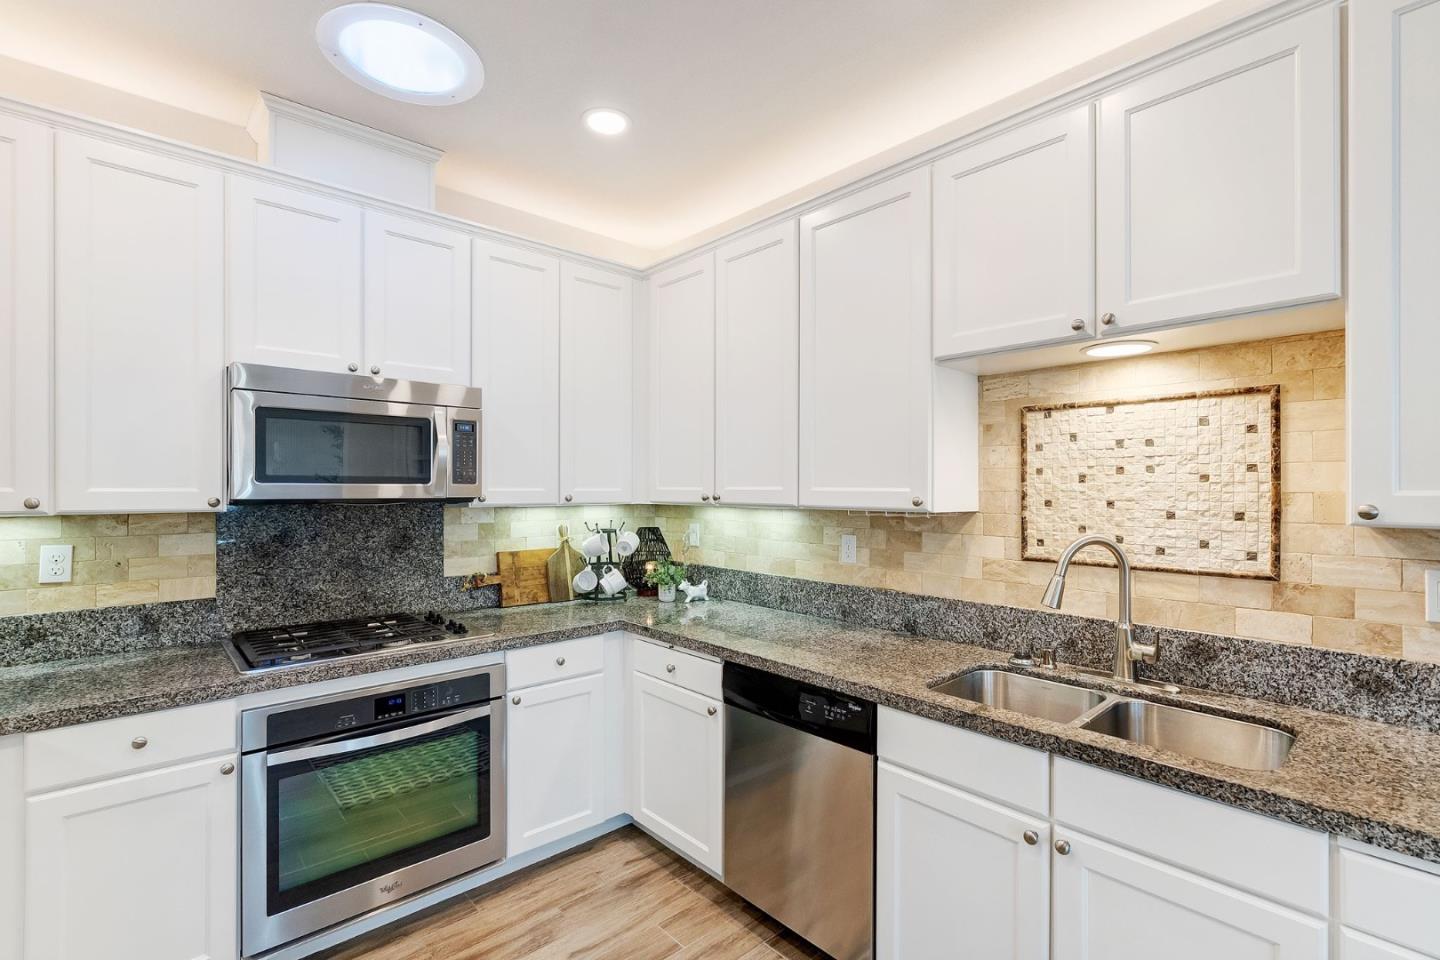
Kitchen with white shaker cabinets, granite counters, stainless appliances, and a decorative tile backsplash.
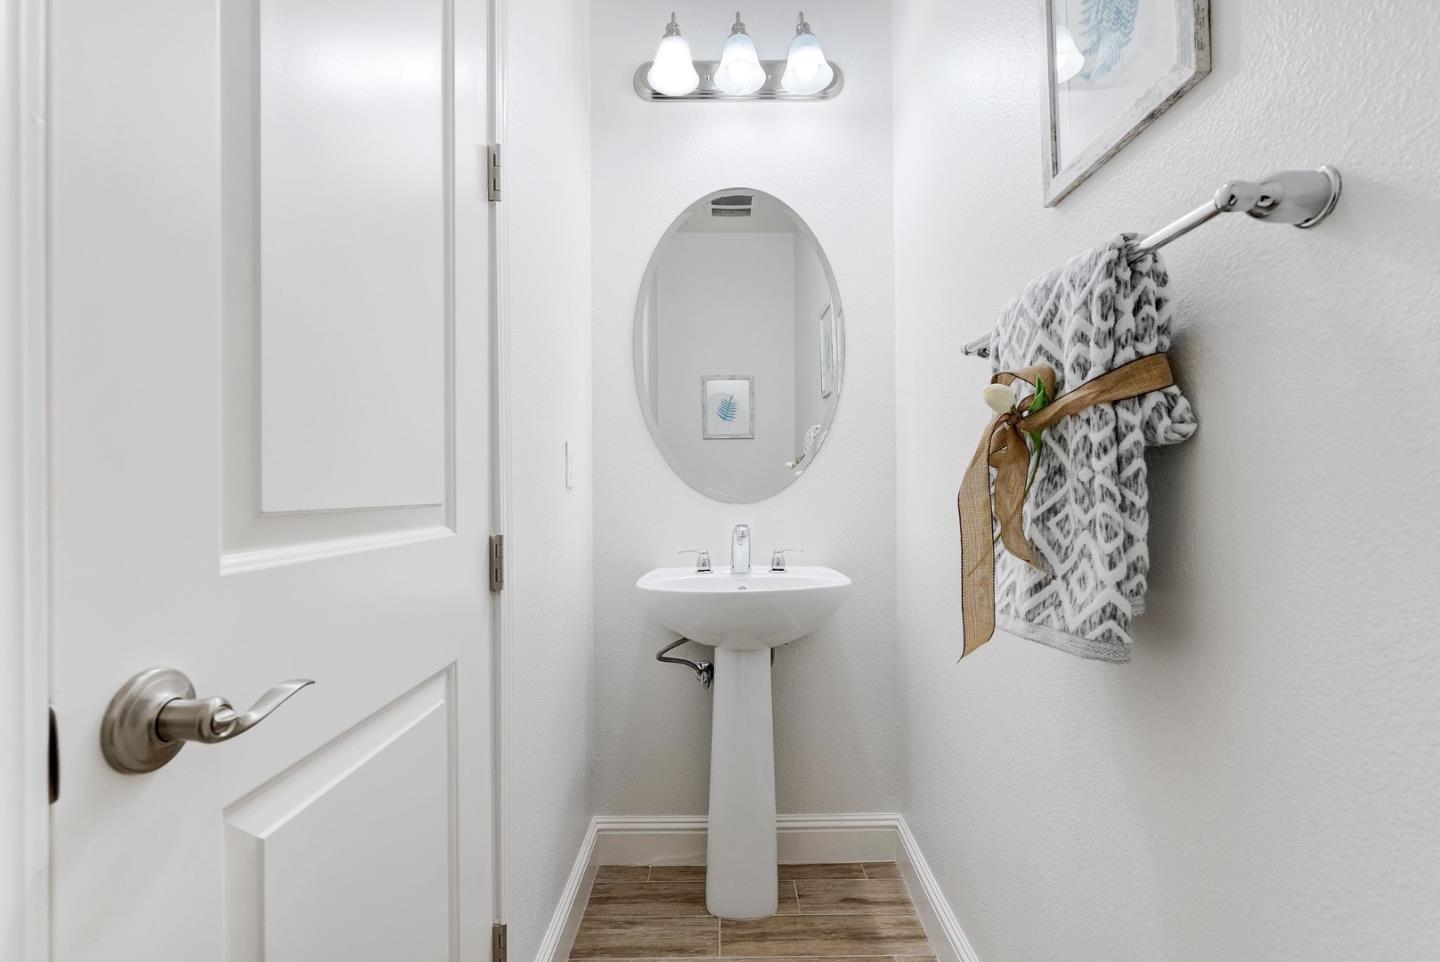
Bright bathroom with a pedestal sink, oval mirror, patterned towel, and wood-look tile floor.
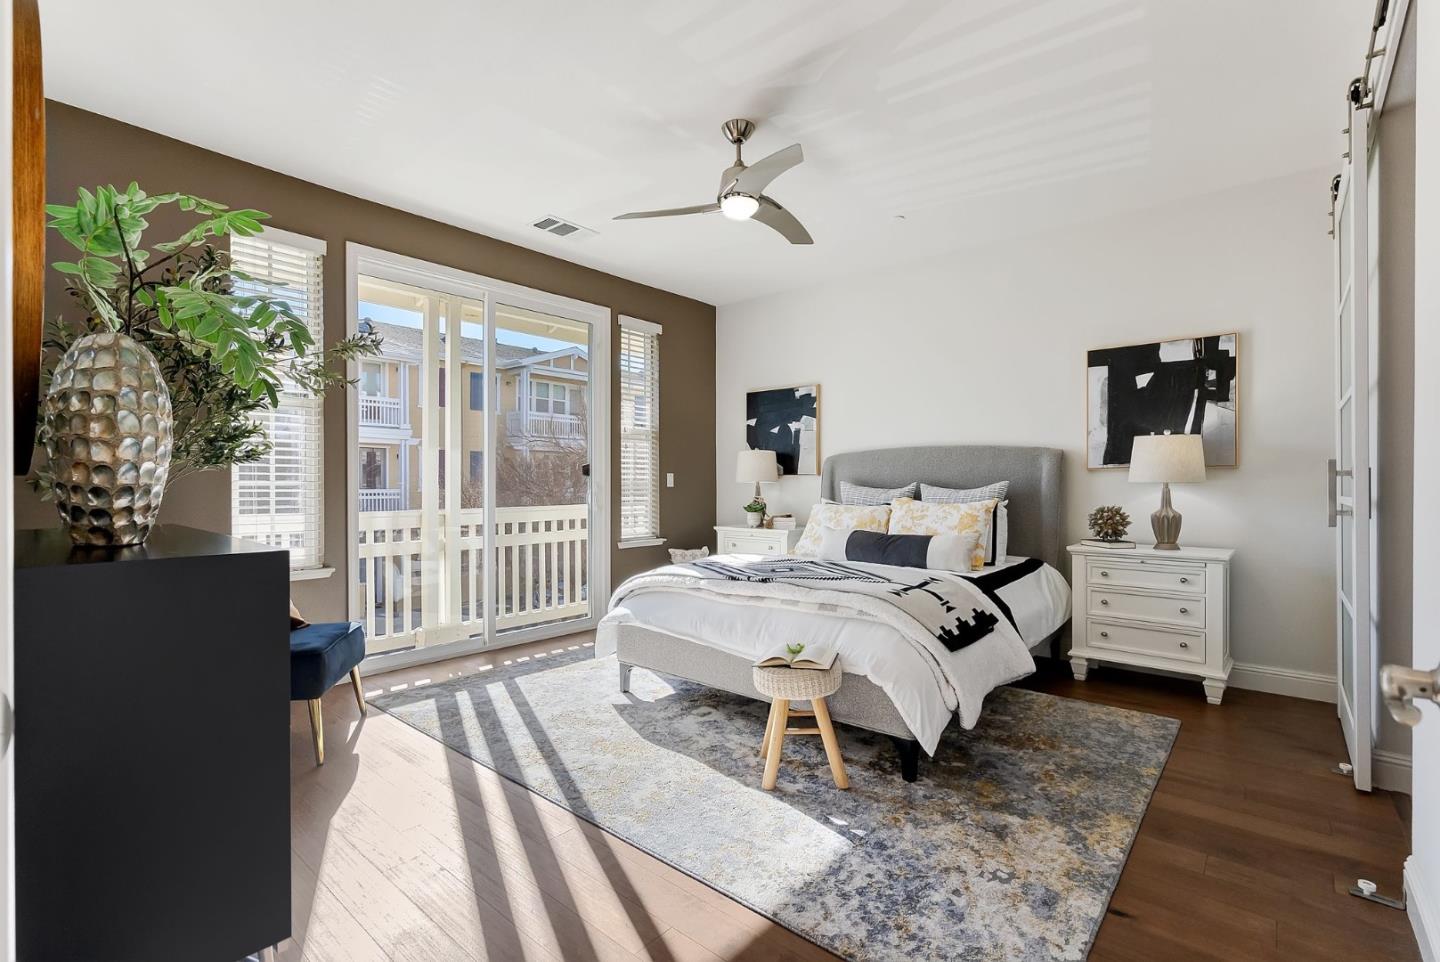
Staged bedroom with a gray upholstered bed and sliding glass doors opening to a balcony.
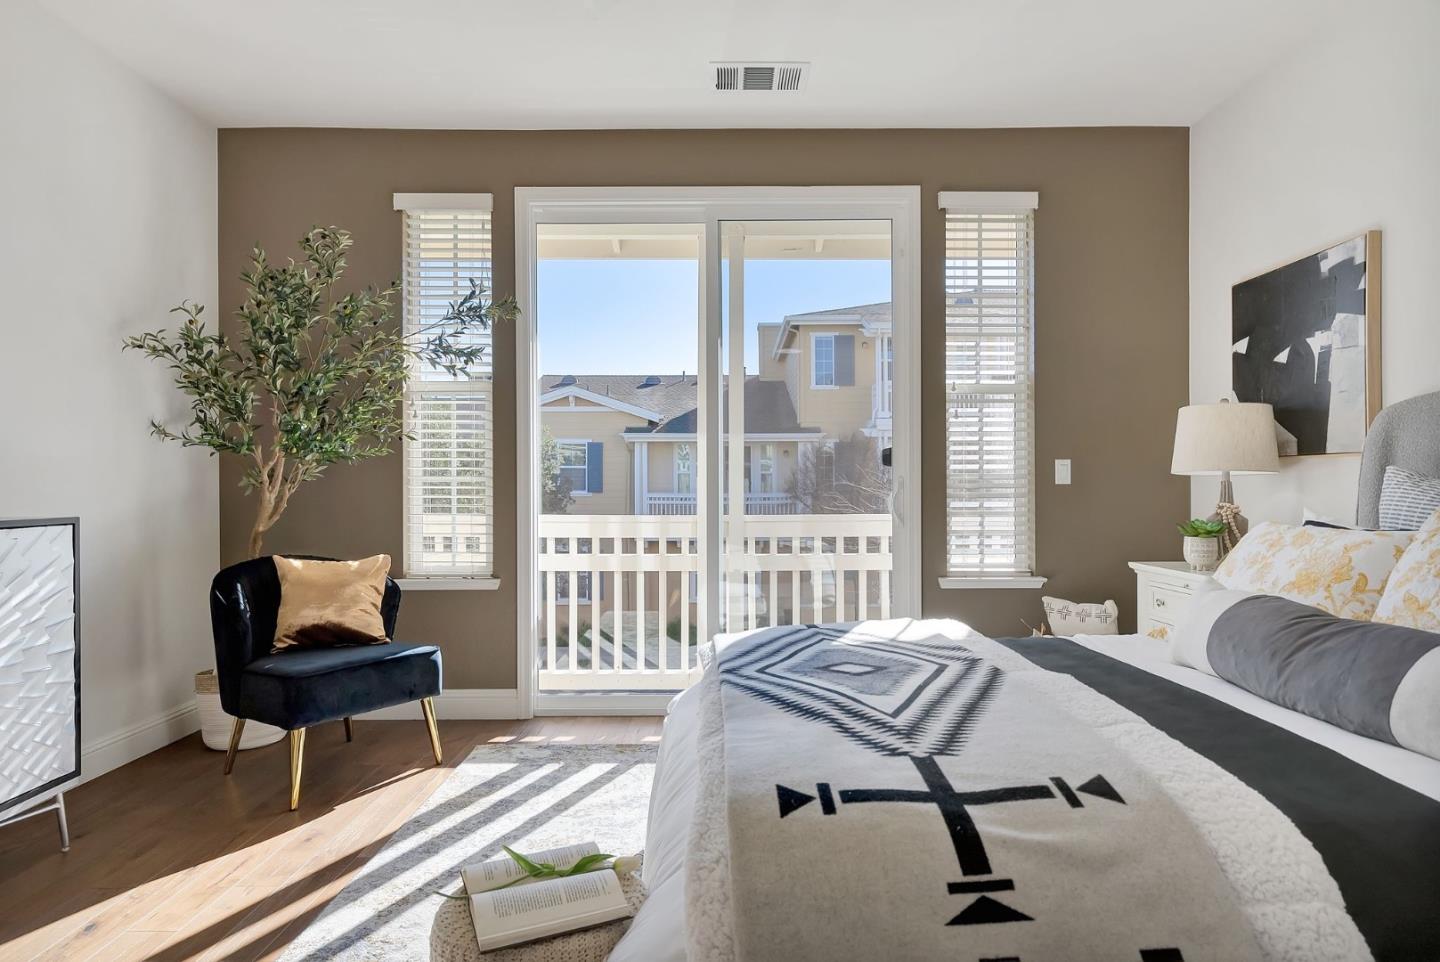
Bedroom with sliding glass doors to a balcony, a large bed, and a blue armchair.
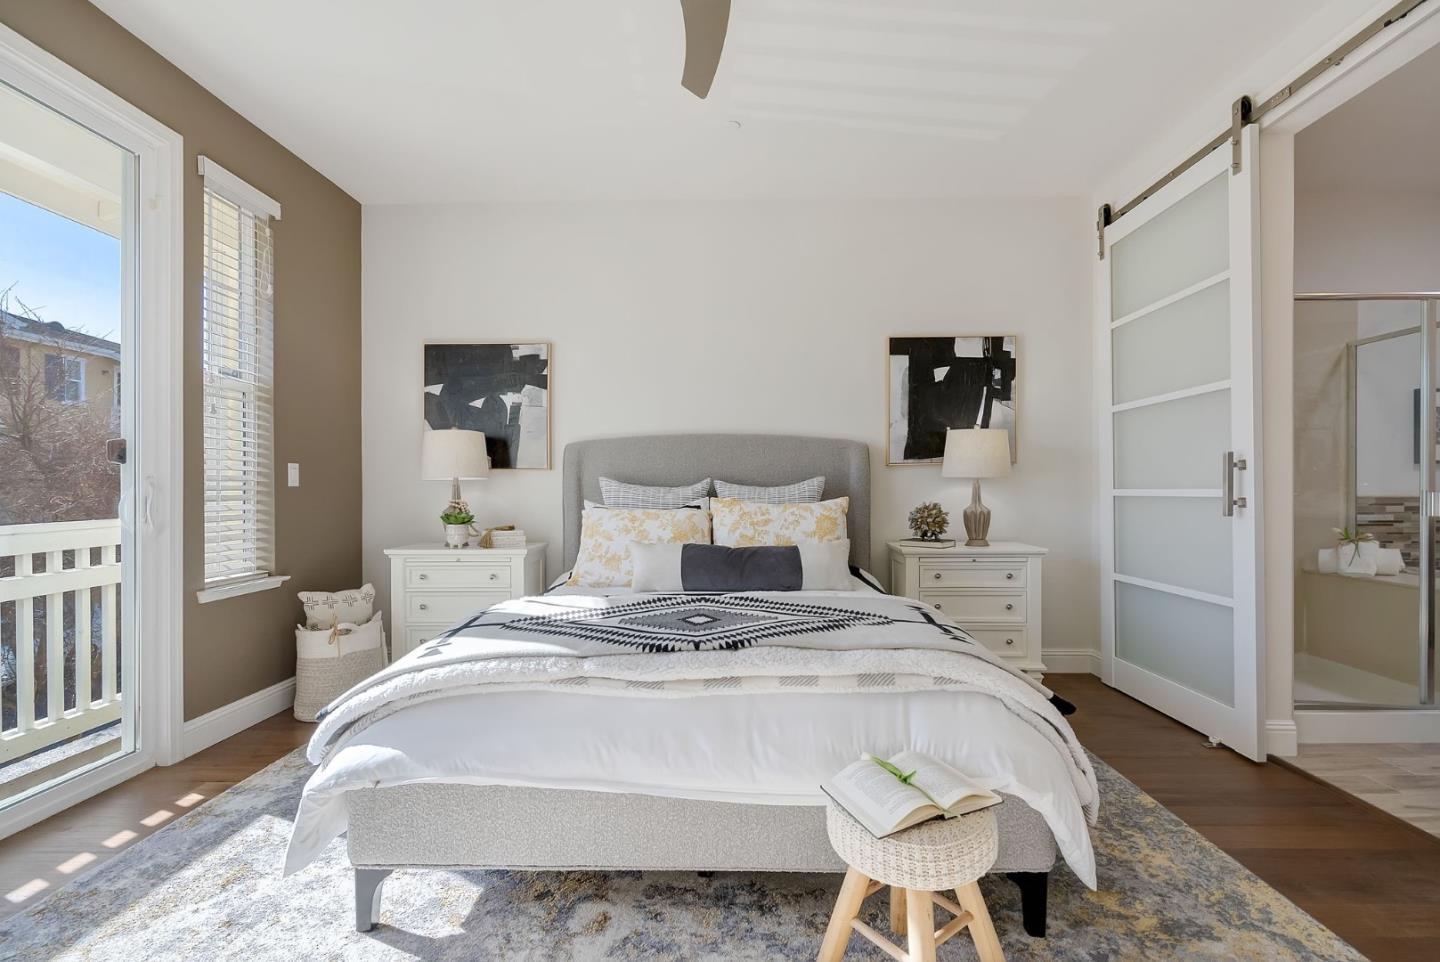
Primary bedroom with a gray upholstered bed, patterned bedding, and a glass balcony door.
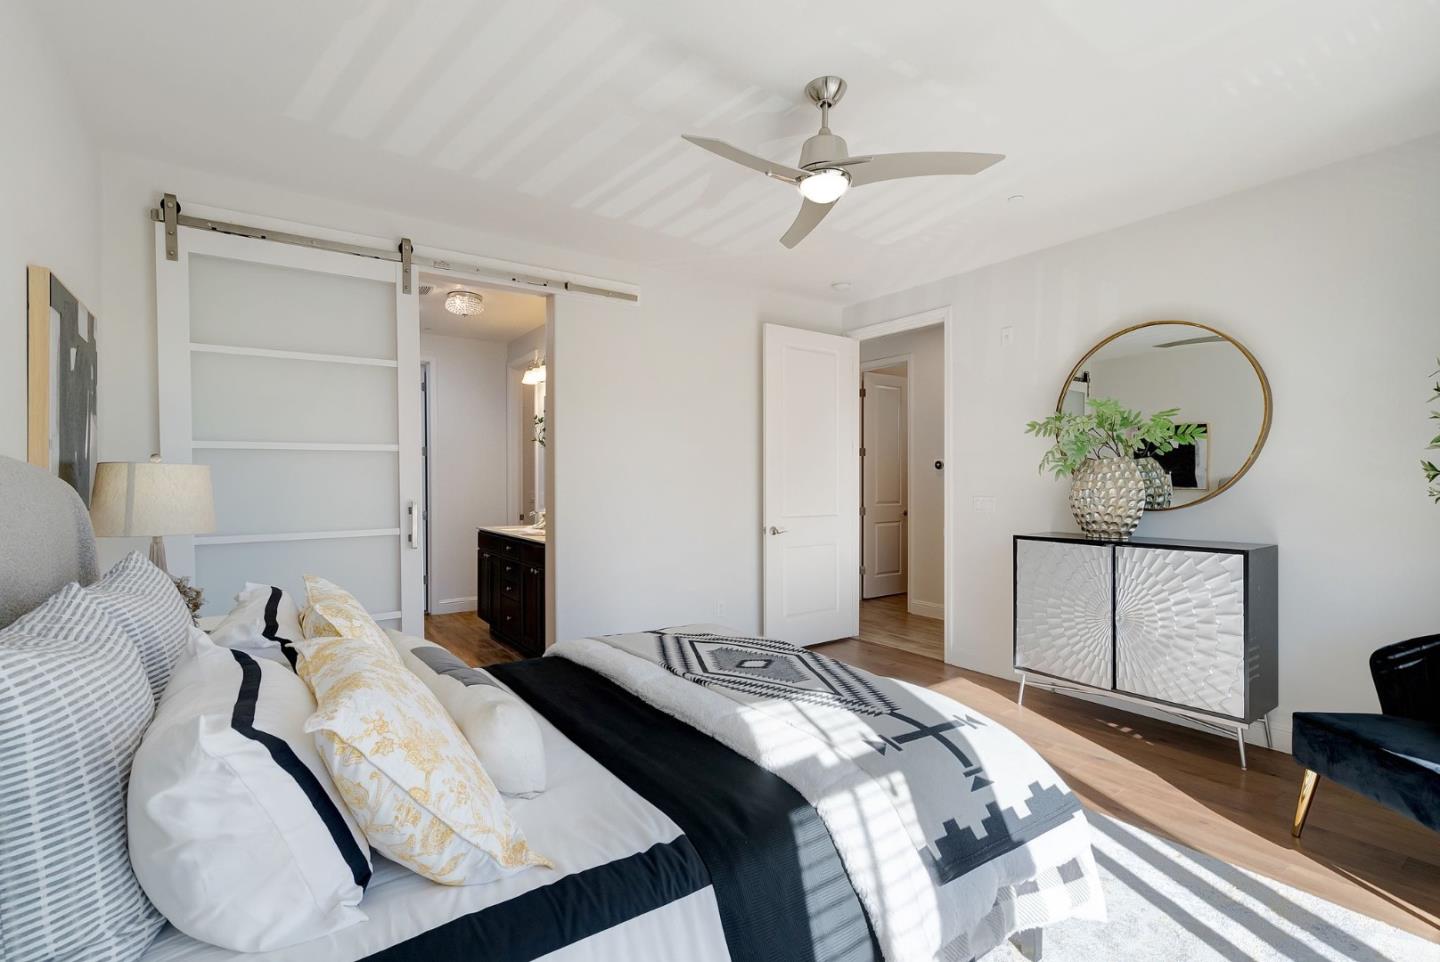
Staged bedroom with geometric bedding, a frosted-glass sliding barn door, and a ceiling fan.
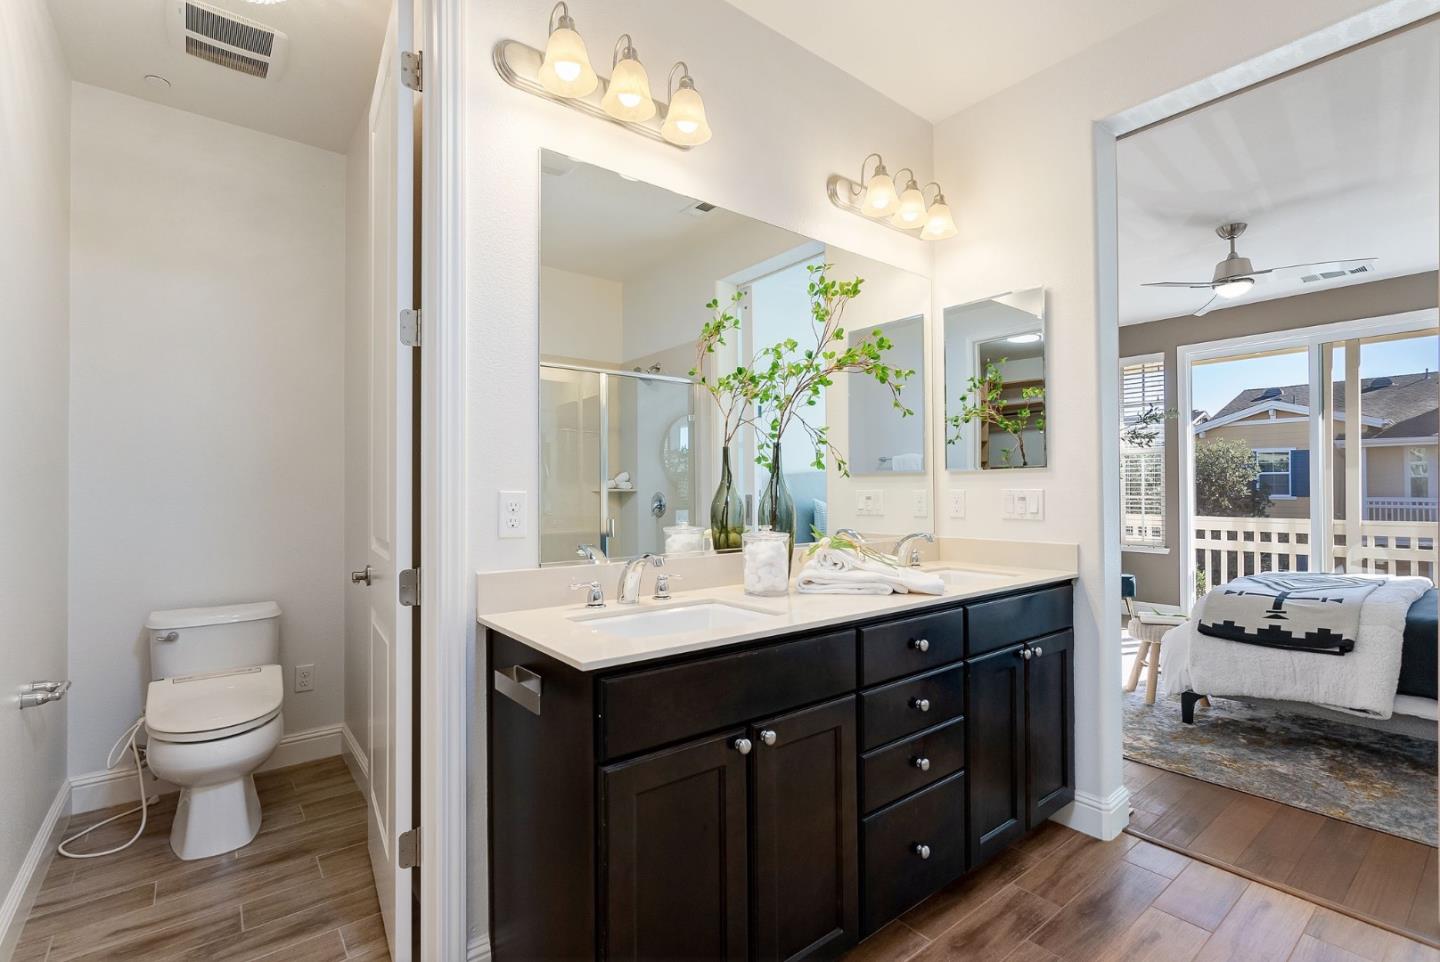
Bathroom with dark double vanity and mirrored wall, looking through to the bedroom.
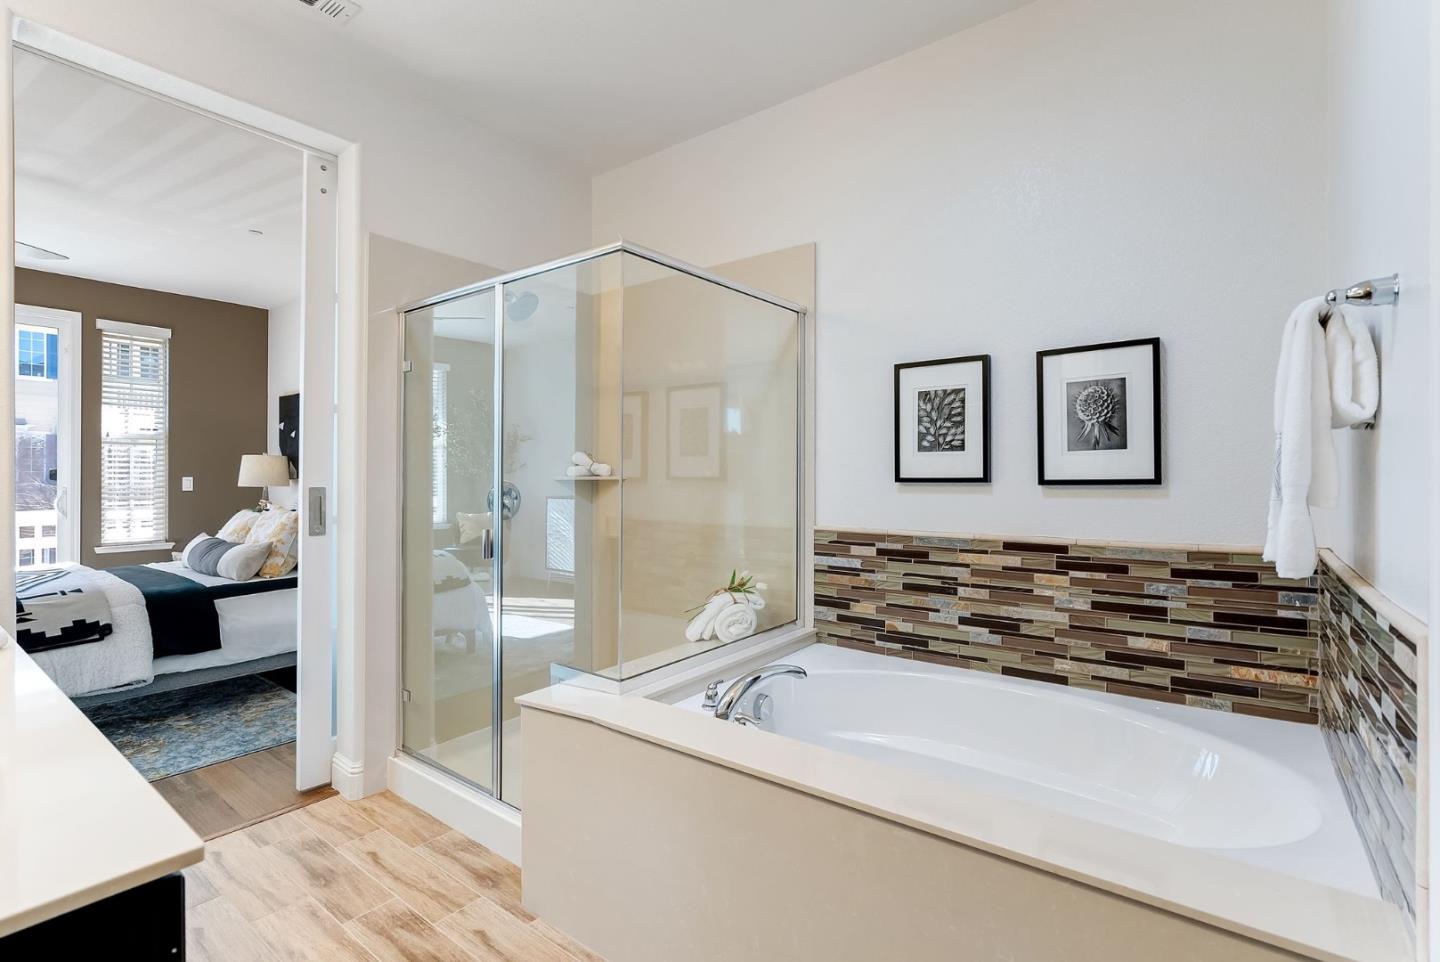
Bathroom with a built-in soaking tub, glass shower enclosure, and mosaic tile beside an open bedroom doorway.
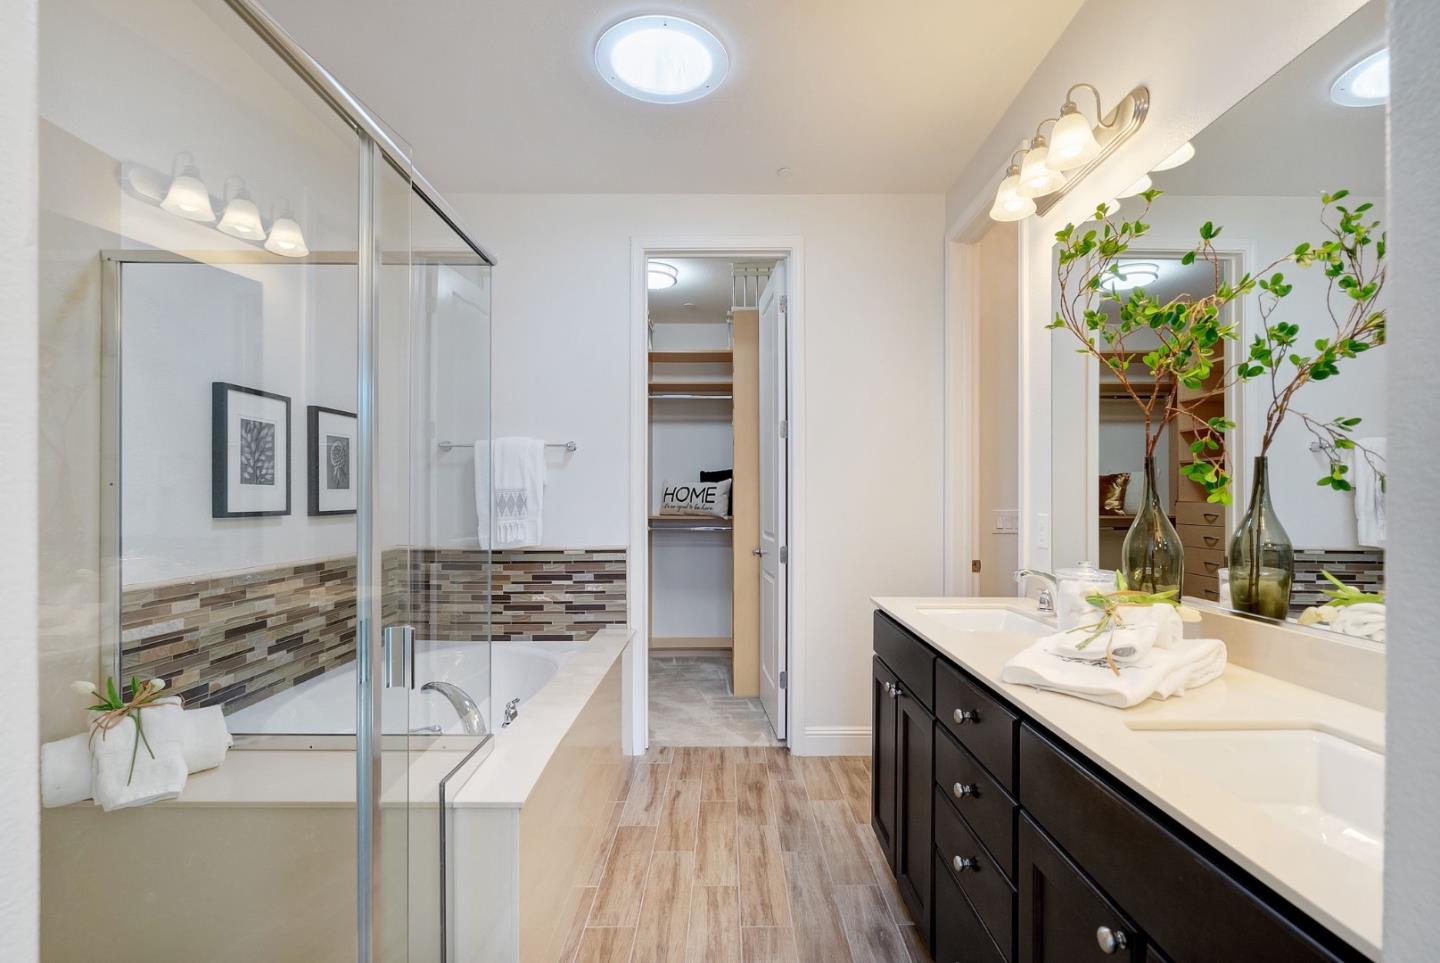
Bathroom with glass-enclosed tub and shower, dark double vanity, and patterned tile accents.
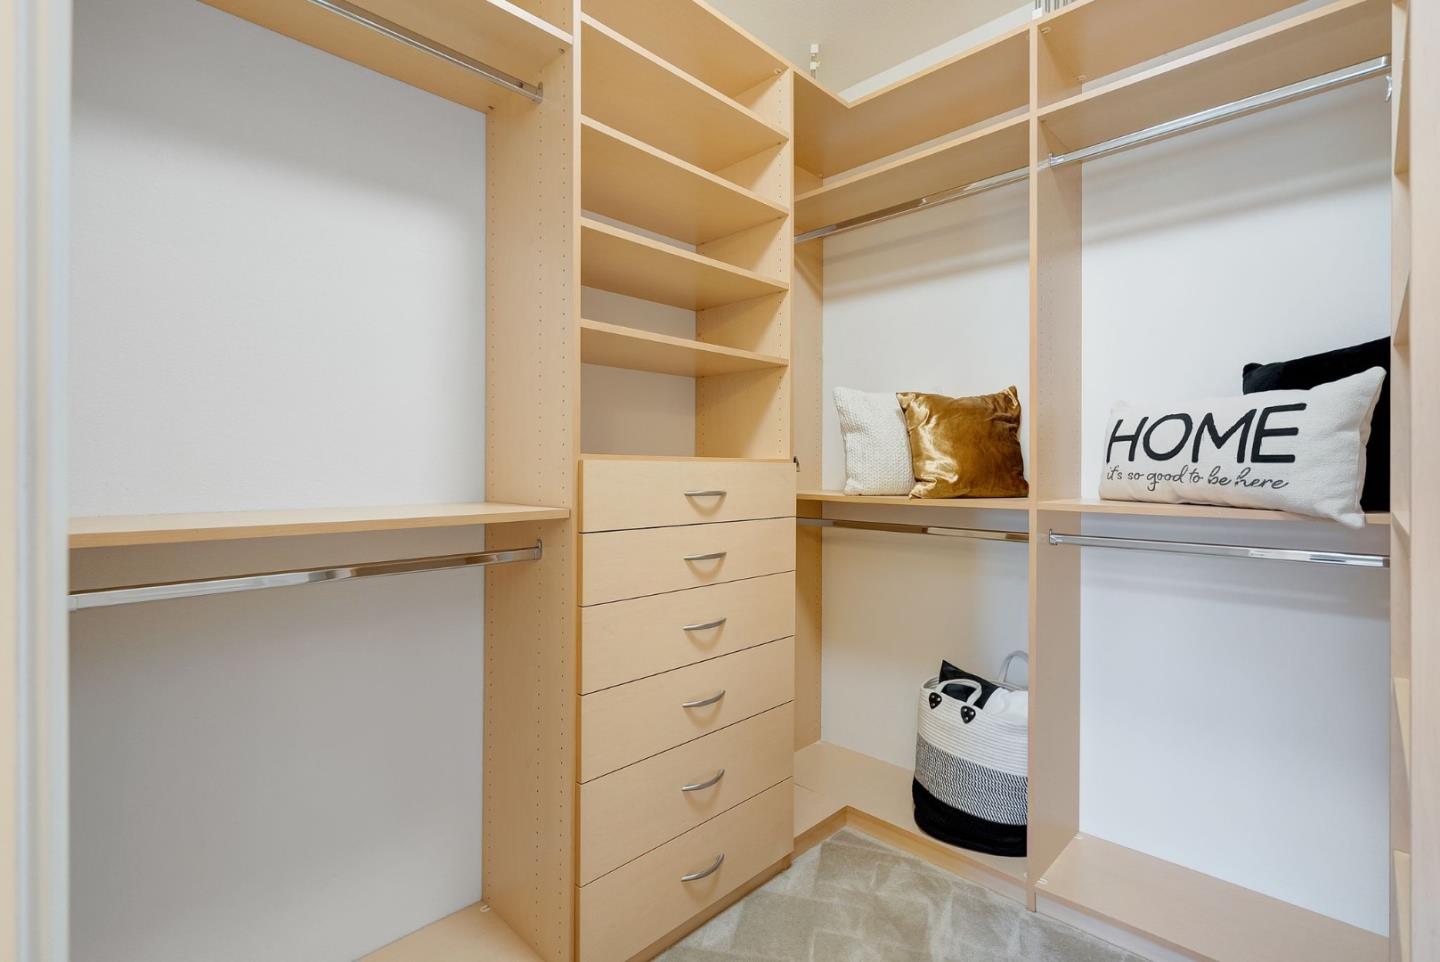
Walk-in closet with light wood built-ins, central drawers, hanging rods, and pillows on the shelves.
Bedroom with two twin beds, black metal frames, and a white shag rug.
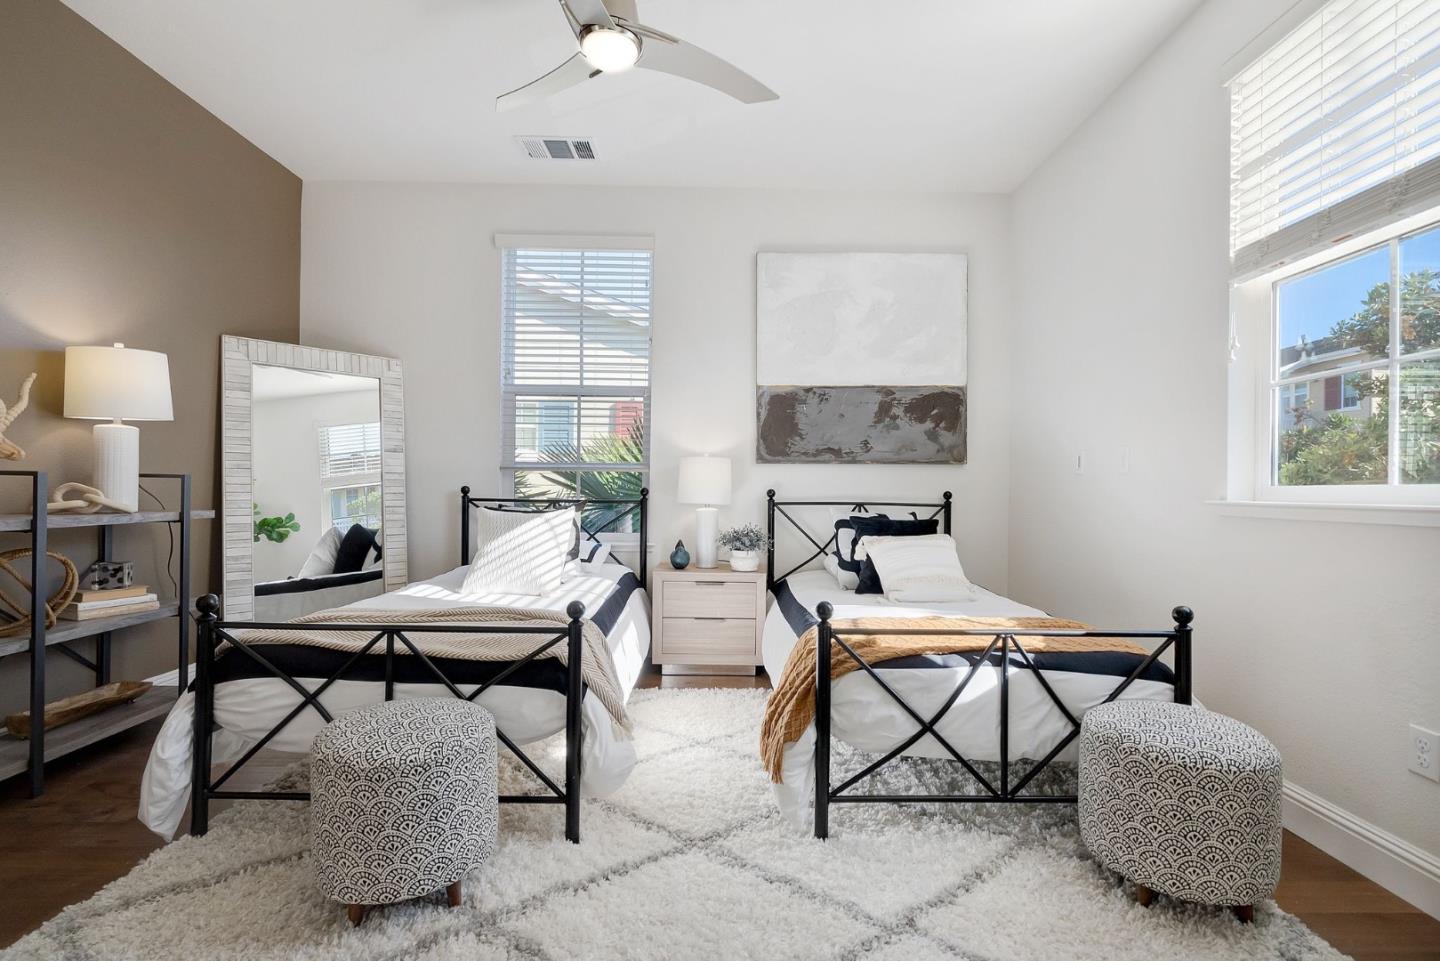
Staged bedroom with two twin beds, patterned ottomans, and large windows.
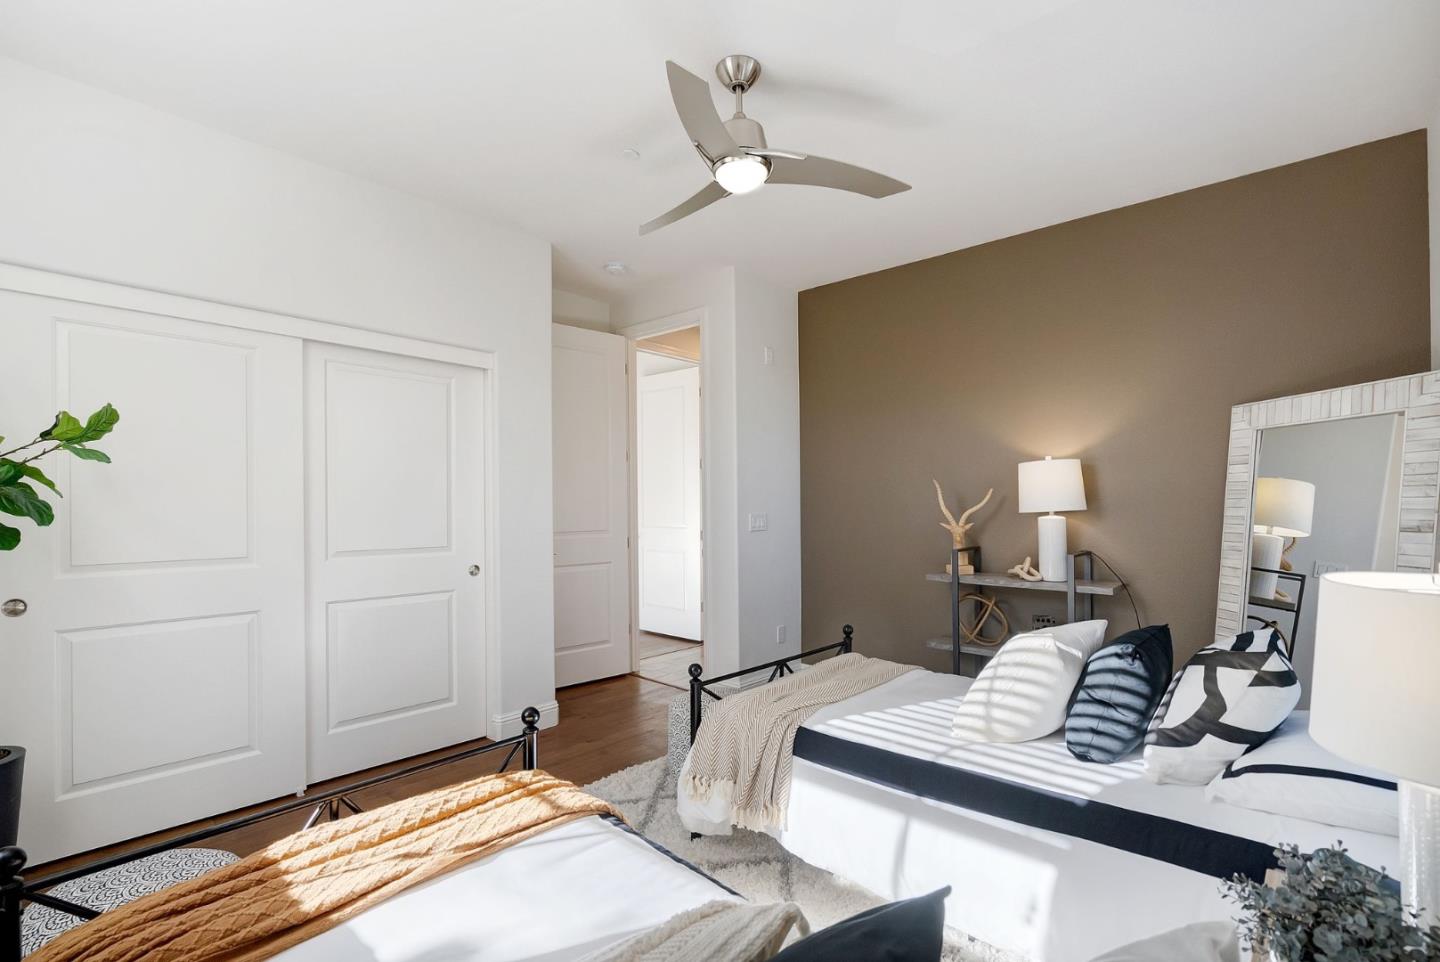
Staged bedroom with two beds, a ceiling fan, and a taupe accent wall.
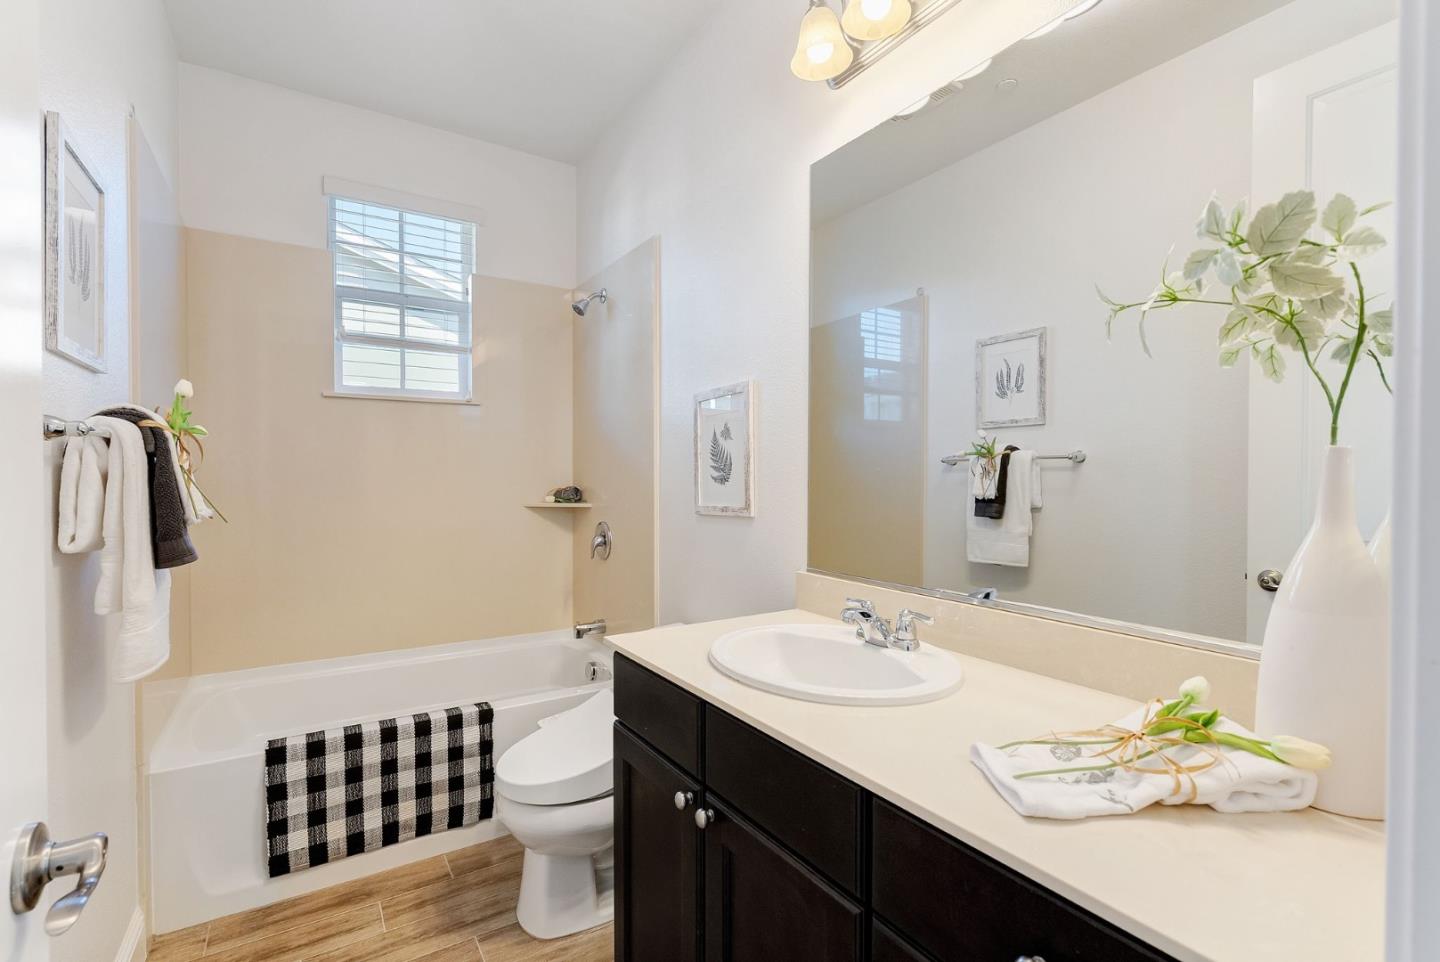
Bathroom with tub and shower, dark vanity, large mirror, and window.
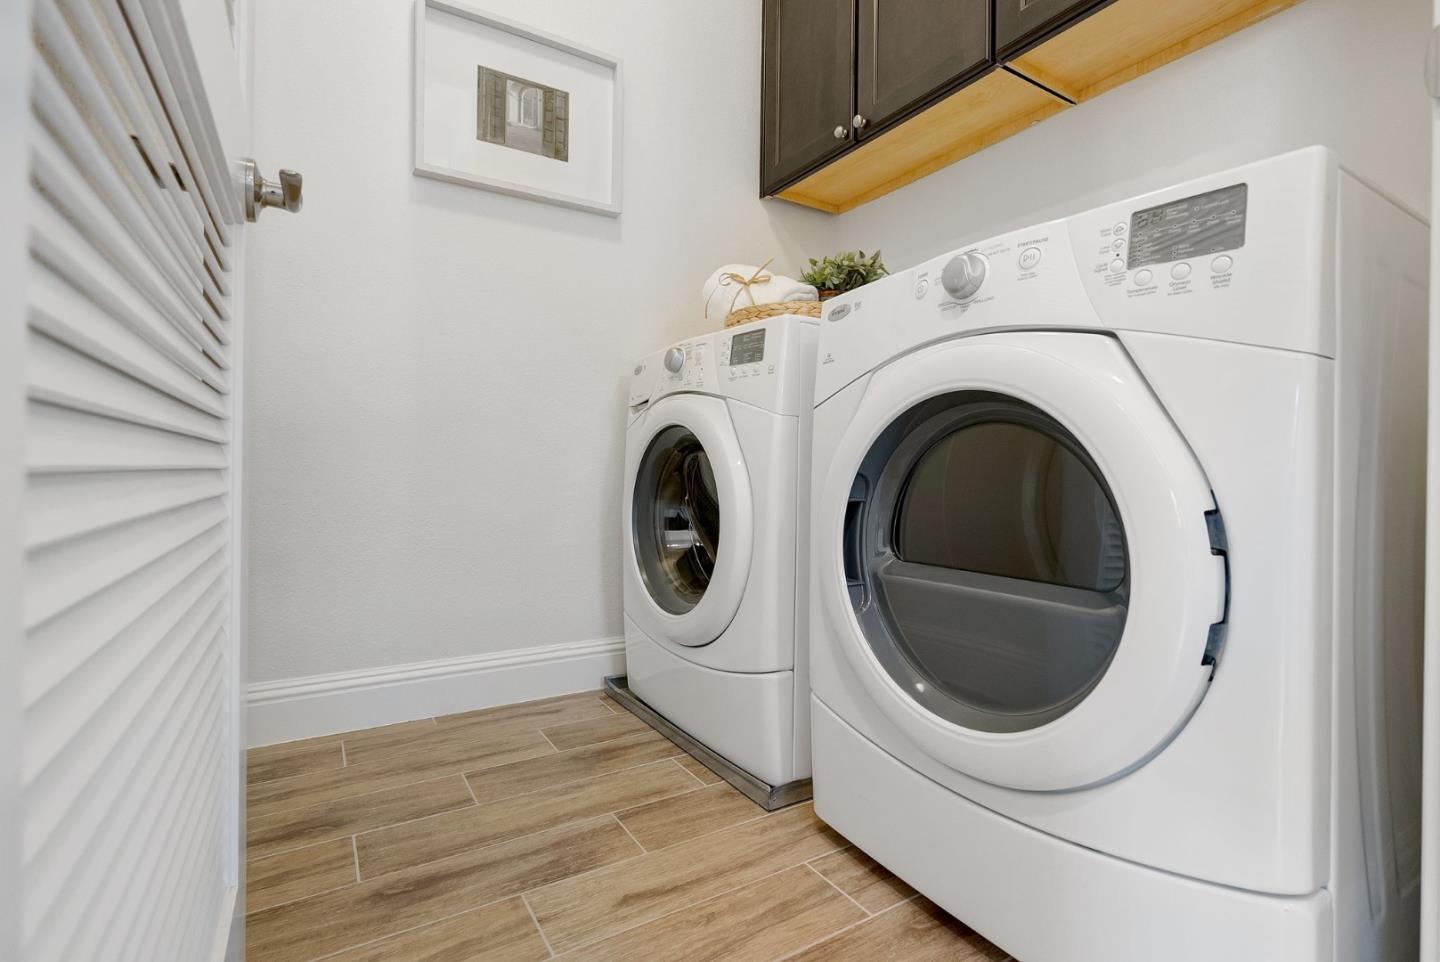
Laundry room with white front-loading washer and dryer beneath dark cabinets and wood shelving.
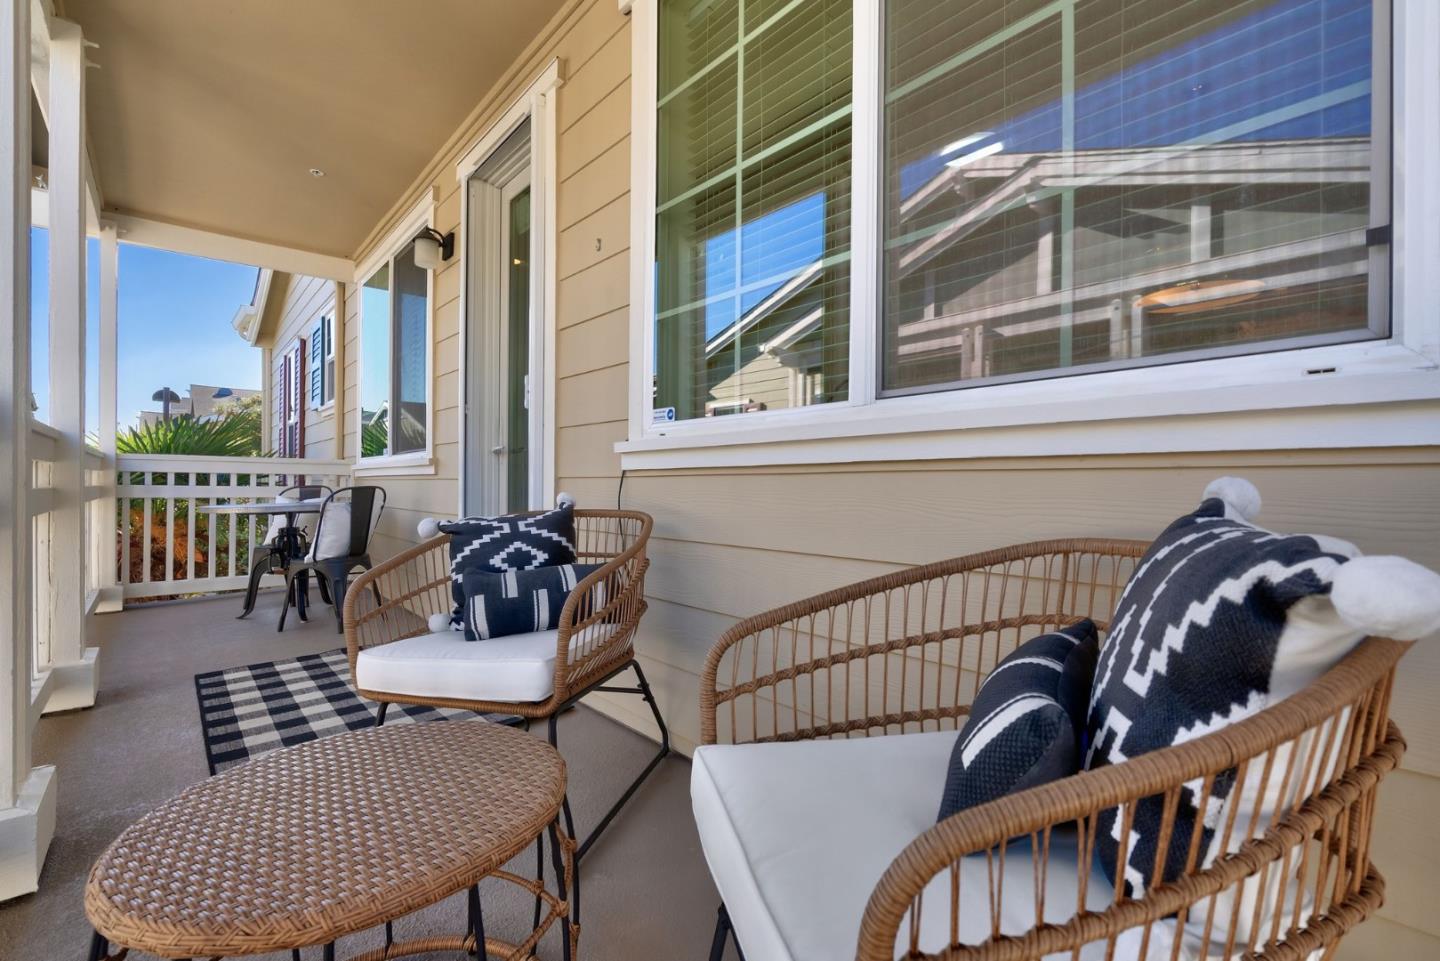
Covered porch with wicker seating, patterned cushions, and a white railing.
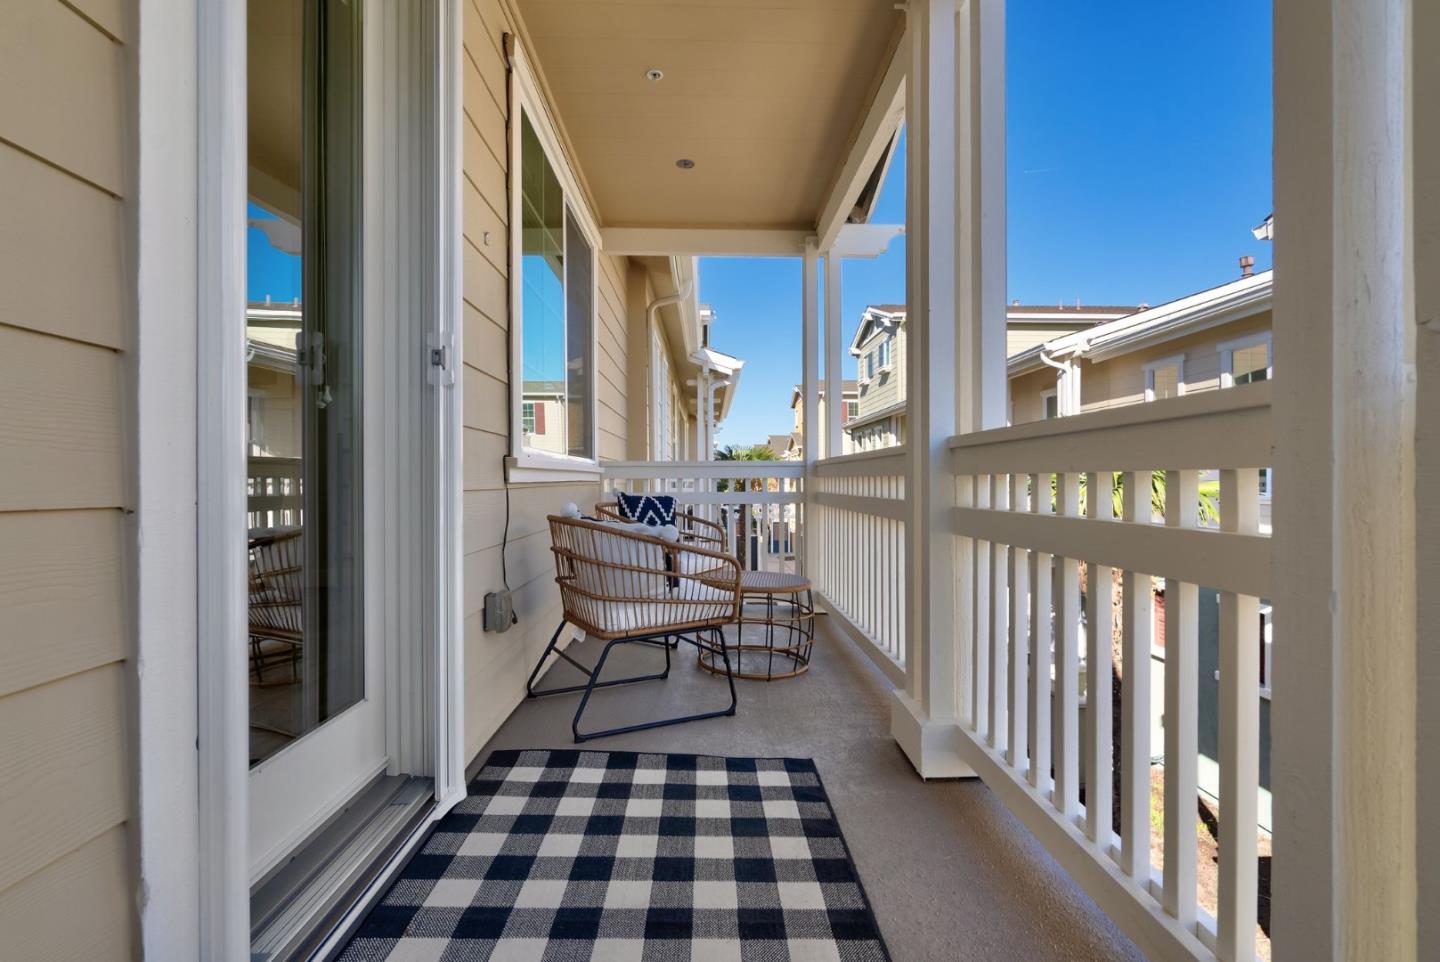
Covered balcony with wicker seating, white railings, and a checkered rug.
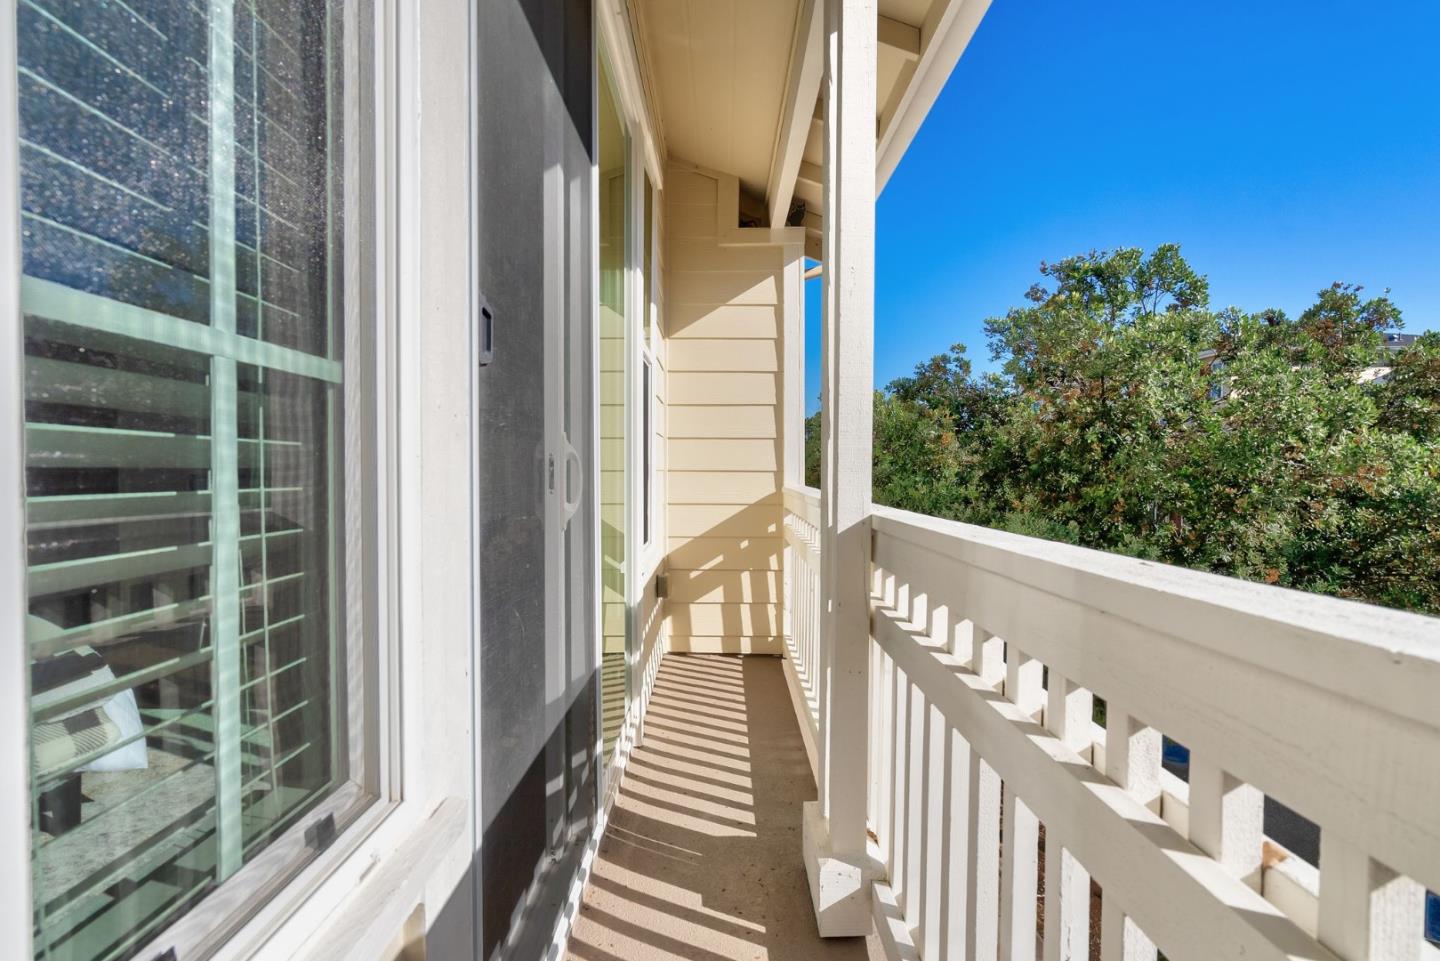
Covered balcony with white railing, tree views, and sunlight casting striped shadows across the floor.
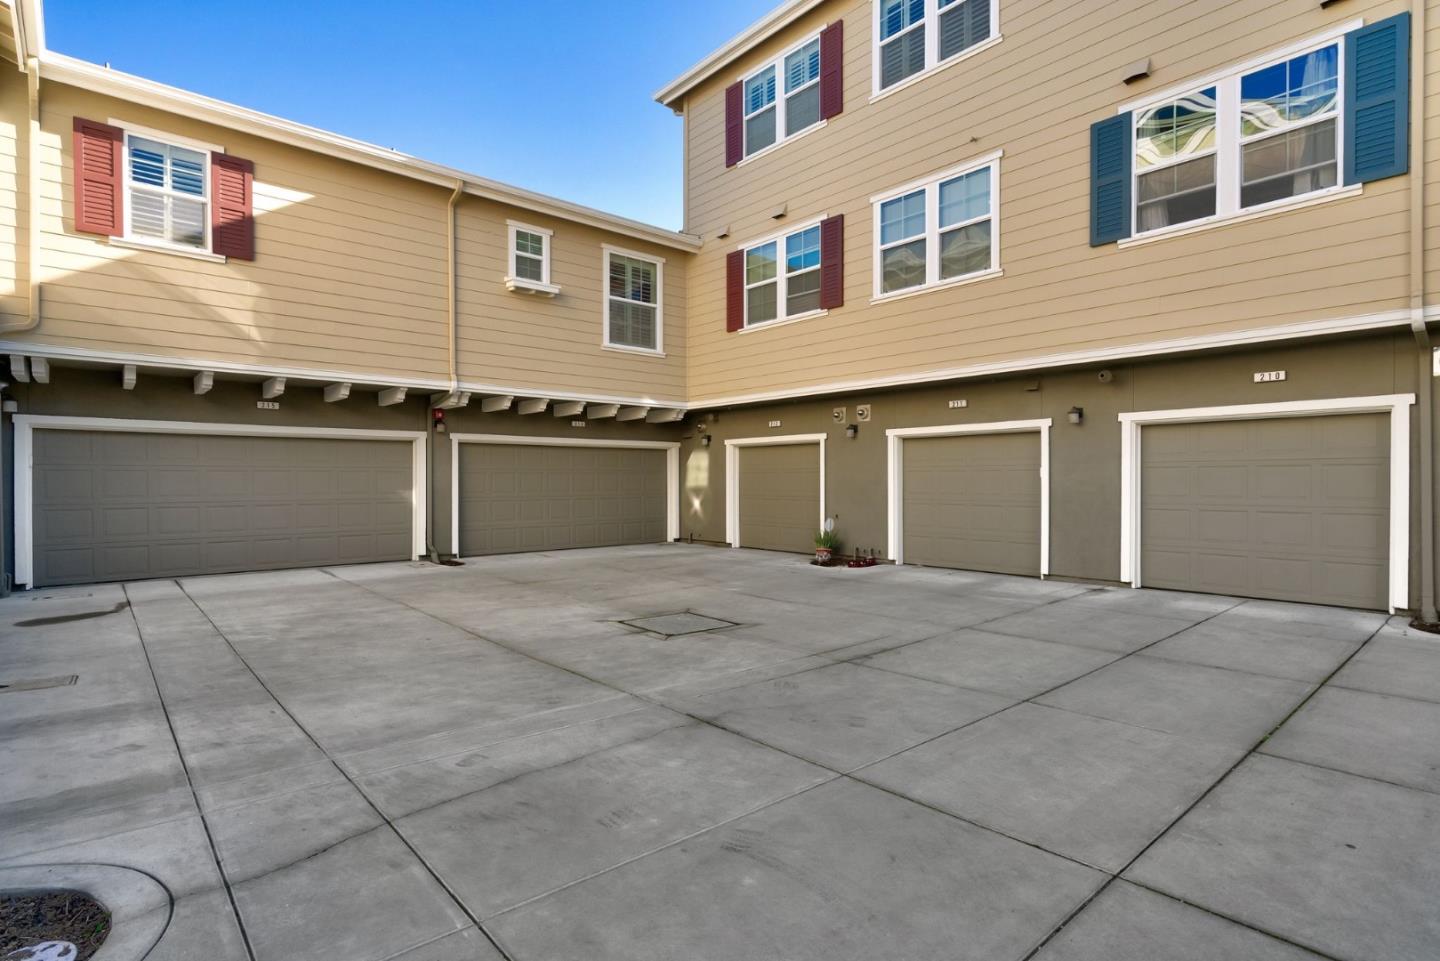
Residential garage courtyard with several garage doors beneath tan homes and colorful shutters.
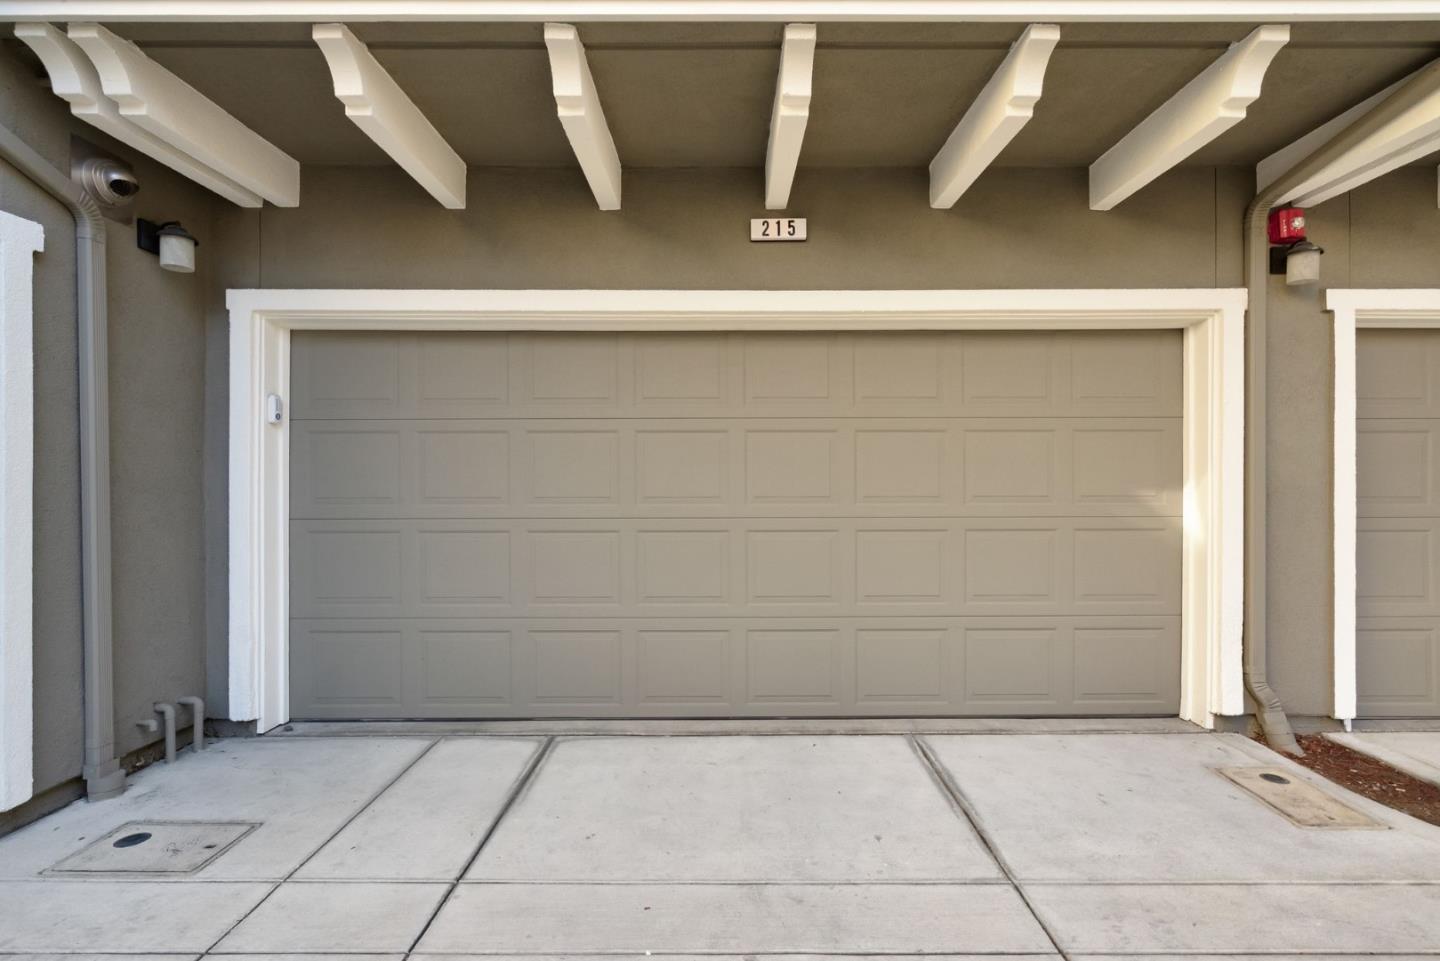
Unit 215 garage with a wide paneled door and exposed white roof beams.
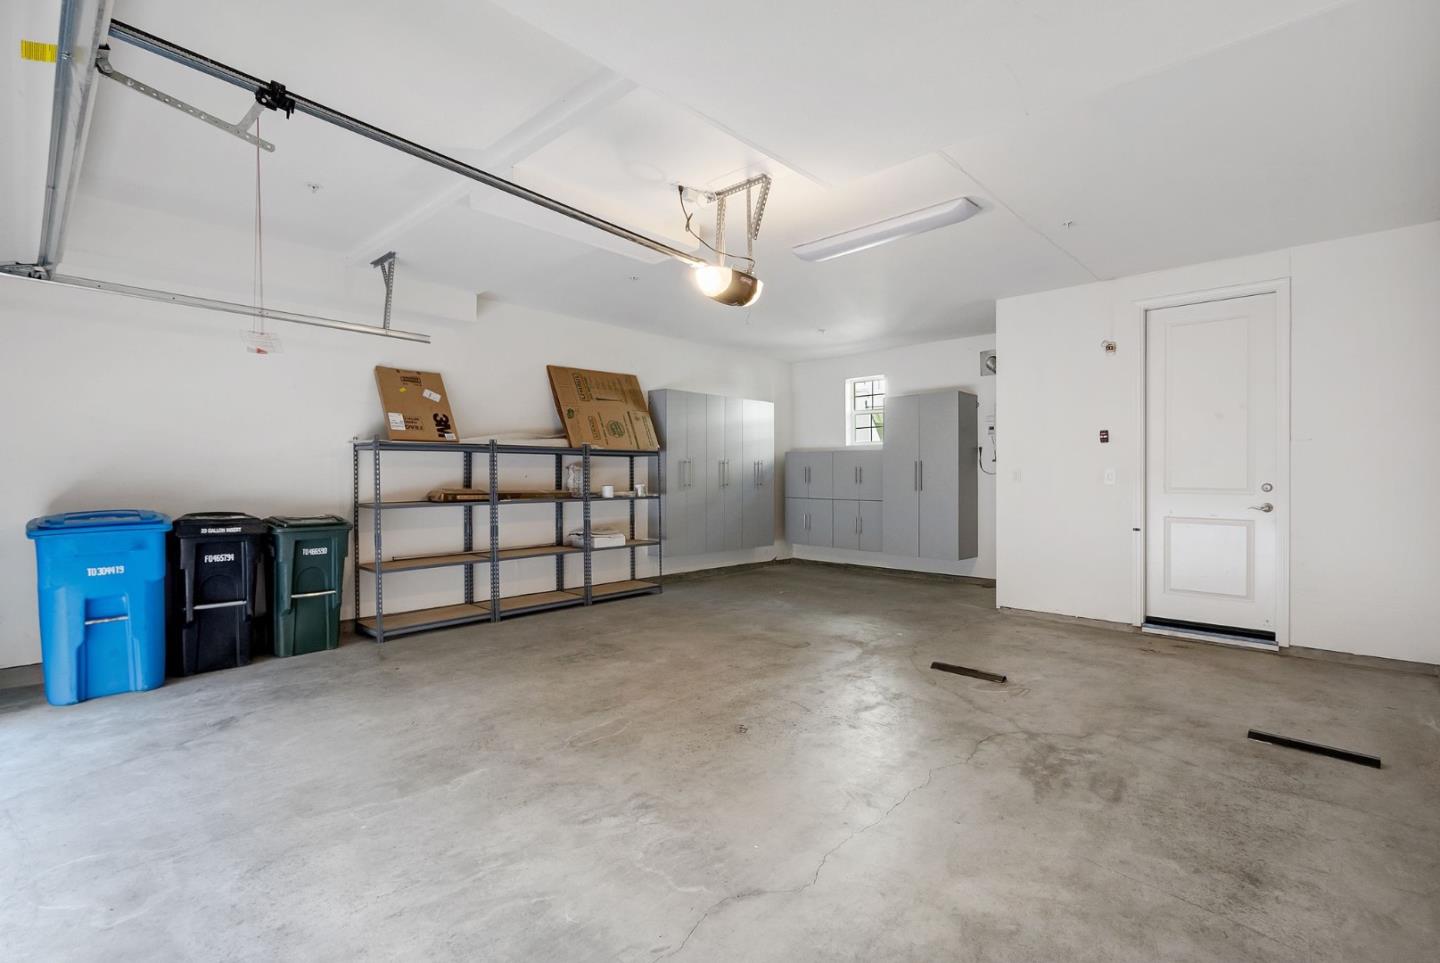
Garage with concrete flooring, storage cabinets, metal shelving, and recycling bins.
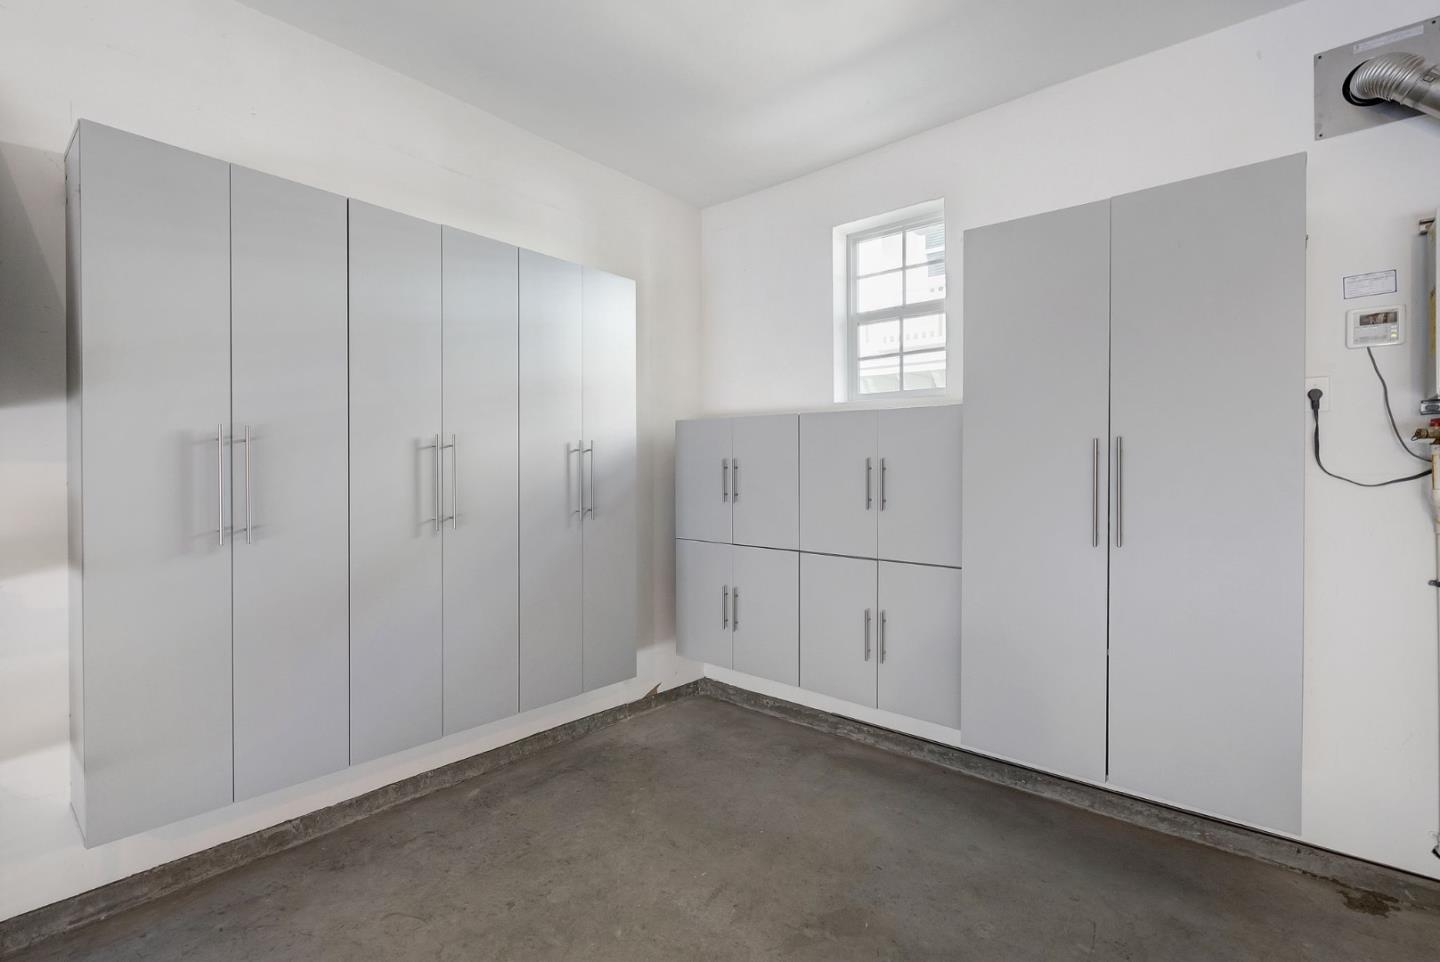
Vacant garage with extensive gray storage cabinets and a bare concrete floor.
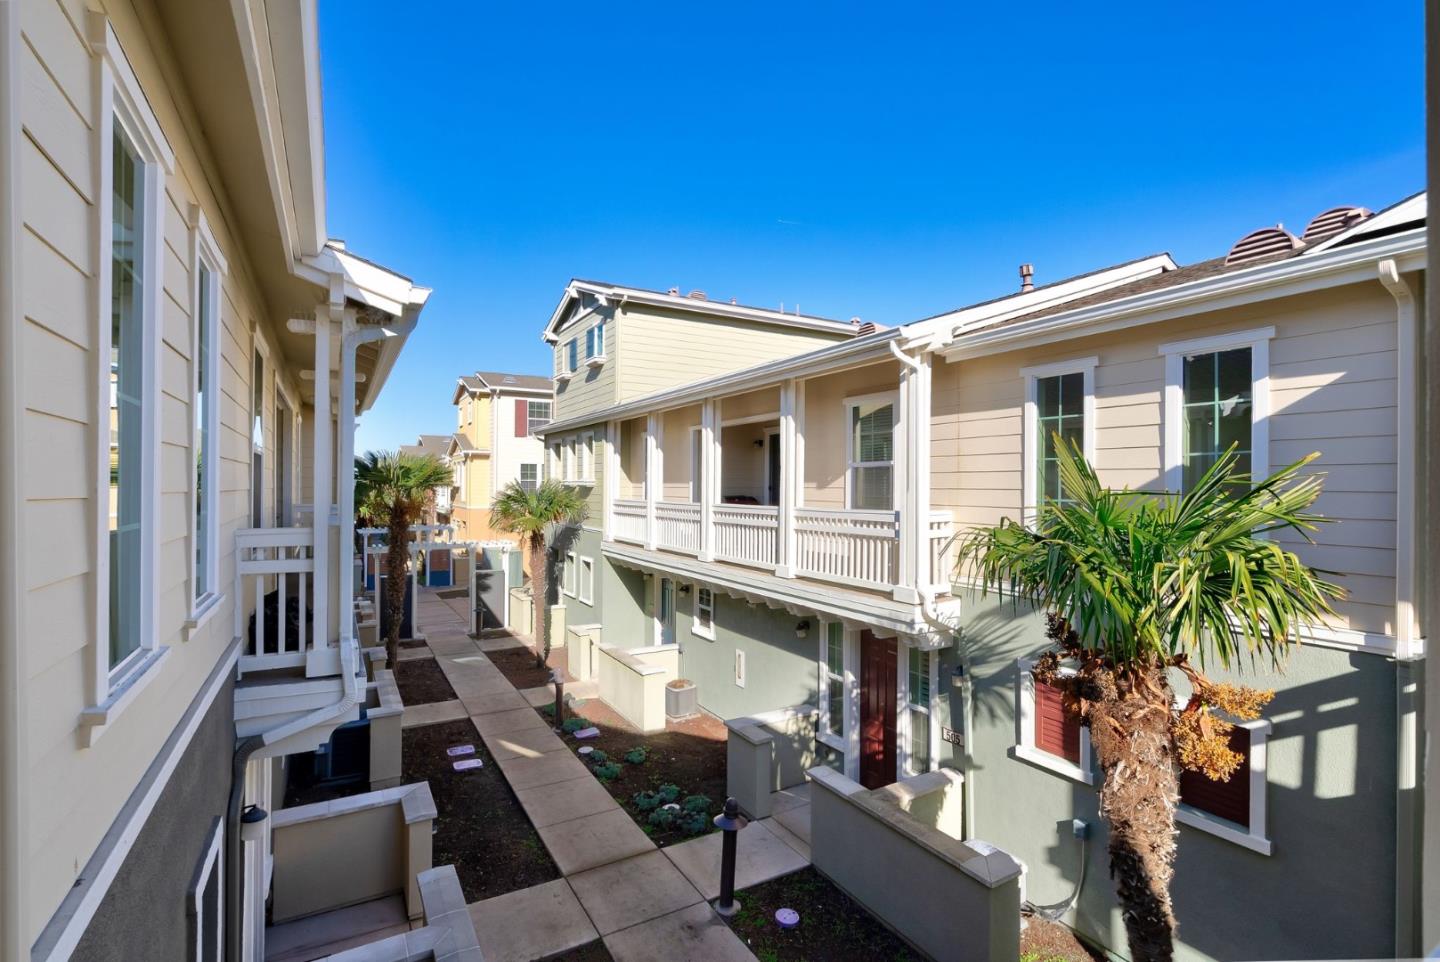
Residential courtyard walkway between attached homes, with balconies and palm trees.
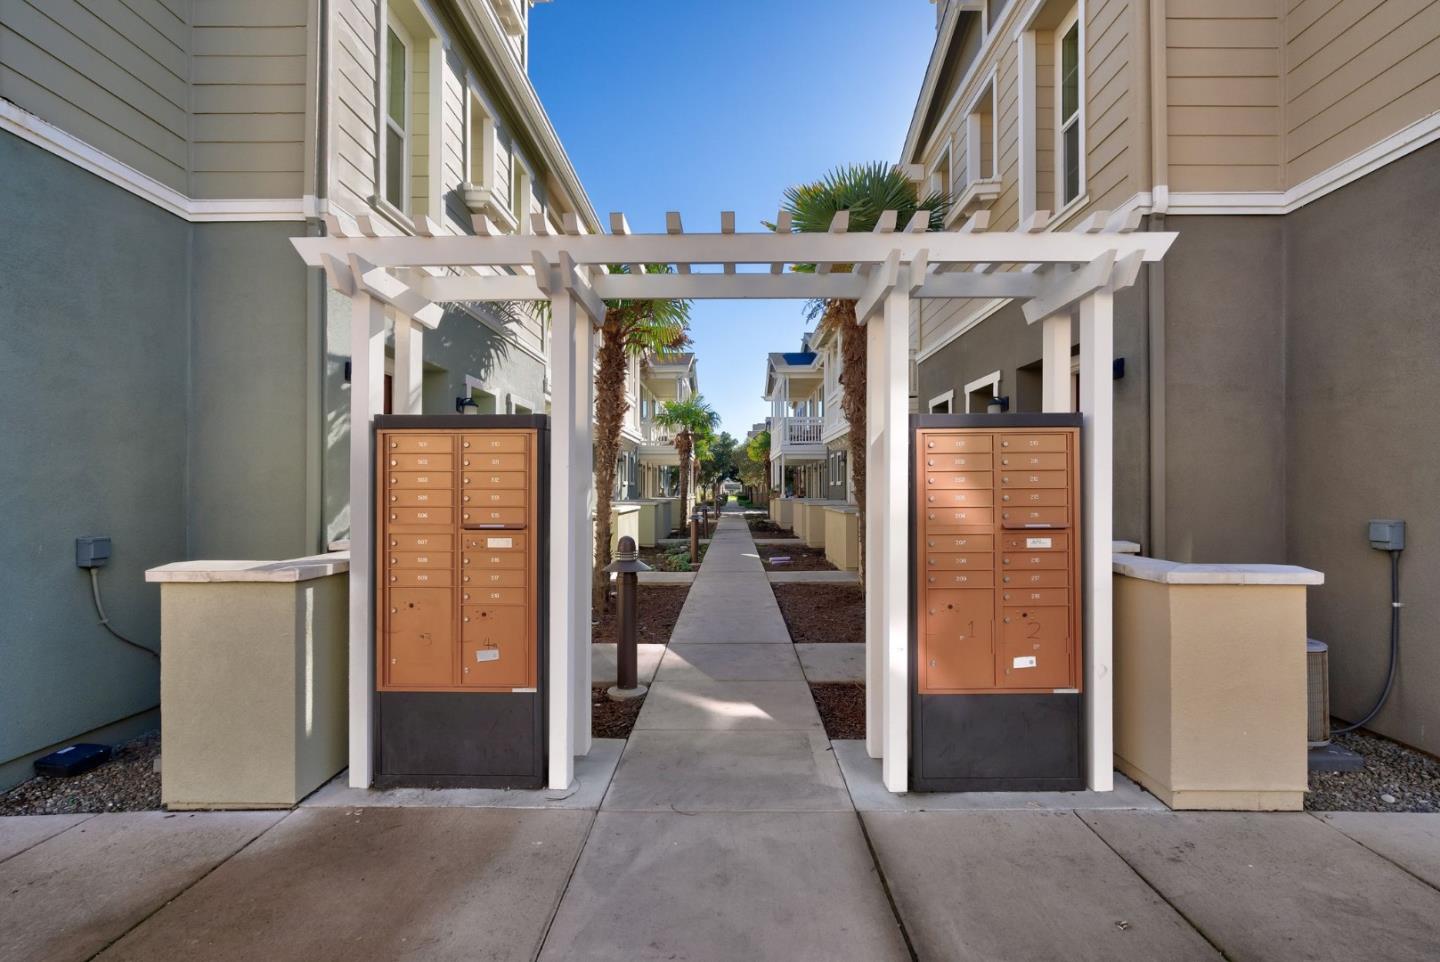
Shared residential walkway framed by bronze mailboxes, a white pergola, and palm trees.
Attached home with a red front door and white-trimmed balconies beside a palm-lined walkway.
One Marina residential community entrance sign beside a landscaped building and sidewalks.
SEE ALL PHOTOS
Open-plan living and dining room with a glass table, white kitchen, and wood-look flooring.
Townhouse front with a red entry door, blue shutters, and a covered upper balcony.
Entry hallway with a console table and mirror beside carpeted stairs.
Dining area with a round glass table and gray chairs beside a bright white kitchen.
Open-plan living and dining room with white seating, a glass coffee table, and large windows with blinds.
Open-plan living and dining room with a glass table, white sofas, and large windows.
Open-plan living and dining room with white chairs, a mirrored coffee table, and kitchen beyond.
Furnished living room with white seating, a dark ceiling fan, and sliding doors to a balcony.
Bright white kitchen with granite counters, stainless appliances, and a patterned floor runner.
Bright kitchen with white cabinets, granite counters, stainless appliances, and a built-in desk nook.
Kitchen with white shaker cabinets, granite counters, stainless appliances, and a decorative tile backsplash.
Bright bathroom with a pedestal sink, oval mirror, patterned towel, and wood-look tile floor.
Staged bedroom with a gray upholstered bed and sliding glass doors opening to a balcony.
Bedroom with sliding glass doors to a balcony, a large bed, and a blue armchair.
Primary bedroom with a gray upholstered bed, patterned bedding, and a glass balcony door.
Staged bedroom with geometric bedding, a frosted-glass sliding barn door, and a ceiling fan.
Bathroom with dark double vanity and mirrored wall, looking through to the bedroom.
Bathroom with a built-in soaking tub, glass shower enclosure, and mosaic tile beside an open bedroom doorway.
Bathroom with glass-enclosed tub and shower, dark double vanity, and patterned tile accents.
Walk-in closet with light wood built-ins, central drawers, hanging rods, and pillows on the shelves.
Bedroom with two twin beds, black metal frames, and a white shag rug.
Staged bedroom with two twin beds, patterned ottomans, and large windows.
Staged bedroom with two beds, a ceiling fan, and a taupe accent wall.
Bathroom with tub and shower, dark vanity, large mirror, and window.
Laundry room with white front-loading washer and dryer beneath dark cabinets and wood shelving.
Covered porch with wicker seating, patterned cushions, and a white railing.
Covered balcony with wicker seating, white railings, and a checkered rug.
Covered balcony with white railing, tree views, and sunlight casting striped shadows across the floor.
Residential garage courtyard with several garage doors beneath tan homes and colorful shutters.
Unit 215 garage with a wide paneled door and exposed white roof beams.
Garage with concrete flooring, storage cabinets, metal shelving, and recycling bins.
Vacant garage with extensive gray storage cabinets and a bare concrete floor.
Residential courtyard walkway between attached homes, with balconies and palm trees.
Shared residential walkway framed by bronze mailboxes, a white pergola, and palm trees.
Attached home with a red front door and white-trimmed balconies beside a palm-lined walkway.
One Marina residential community entrance sign beside a landscaped building and sidewalks.
Sold

631 True Wind Way #215

631 True Wind Way 215, REDWOOD CITY, CA 94063

$1,275,000
Modern and luxurious 2 bed 2.5 bath townhome style condo at the desirable One Marina community offers an attractive layout with the living area contained on one level. Gourmet kitchen features white cabinetry with a built-in desk area, granite countertops, stainless steel appliances and a pantry closet. Primary suite has custom sliding barn doors and a spa-like bathroom with soak-in tub, oversized shower, double sinks and a large walk-in closet with California Closets custom solutions. A separate laundry room has side by side washer and dryer with extra storage cabinets. Features include tile and hardwood floors, Nest thermostat, A/C, ceiling fans, Solatube skylights, recessed lighting, double paned windows, 2 private balconies, tankless water heater and fresh paint. Easy living with 2-car side by side attached garage with extra shelves and custom built-in cabinets. Great mid-peninsula location with easy access to HWY 101, major employers and just minutes from the inviting restaurants, cafes and entertainment of downtown Redwood City. One Marina is a beautiful waterfront community with walking trails, boating and kayaking right outside your front door. Welcome Home!

2
beds

2.5
baths

1,428 Sq.Ft. LIVING AREA

Sanit Bordeianu

Sanit Bordeianu

Features & Amenities

Interior

  • total bedrooms2
  • Total bathrooms2.5
  • full bathrooms2
  • half bathroom1
  • Laundry room Inside
  • Flooring Carpet, Hardwood, Tile
  • APPLIANCES Disposal, Dishwasher, Microwave, Refrigerator, Gas Range, Washer/Dryer
  • other interior Features Pantry, Walk-In Closet(s), Double Vanity

Area & Lot

  • Status Sold
  • Date Sold February 8, 2024
  • Living Area1,428 Sq.Ft.
  • Total Area1,428 Sq.Ft.
  • MLS® IDML81950799
  • TypeCondo
  • YEAR BUILT2012
  • School DistrictSequoia Union High

Exterior

  • STORIES2
  • Garage Space2.0
  • water SourcePublic
  • PoolNone
  • roofComposition
  • parkingAttached, Guest
  • HEAT TYPEForced Air, Natural Gas, Central
  • AIR CONDITIONINGCentral Air
  • sewerPublic Sewer
  • SubstructureConcrete Perimeter
  • HOA AmenitiesRoof Deck
  • security FeaturesSecurity System

Financial

  • Sales Price$1,275,000
  • HOA $430/mo
  • Zoning R400

Work With Sanit

Get assistance in determining current property value, crafting a competitive offer, writing and negotiating a contract, and much more. Contact me today to discuss all your real estate needs!

Follow Me on Instagram