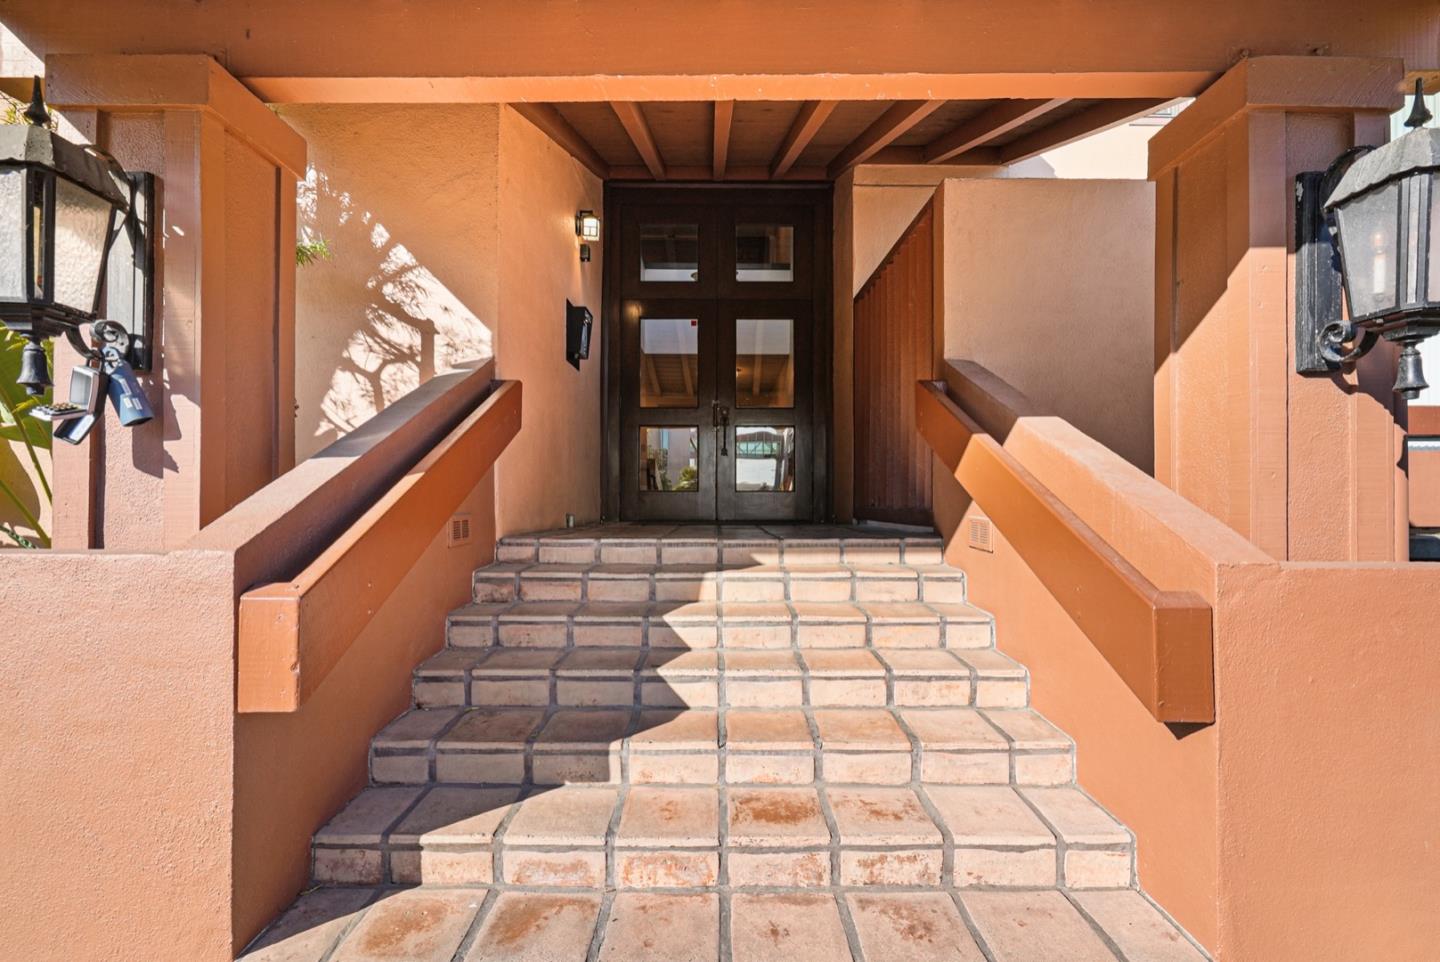
Building entrance with tiled steps, terracotta stucco walls, and dark double doors.
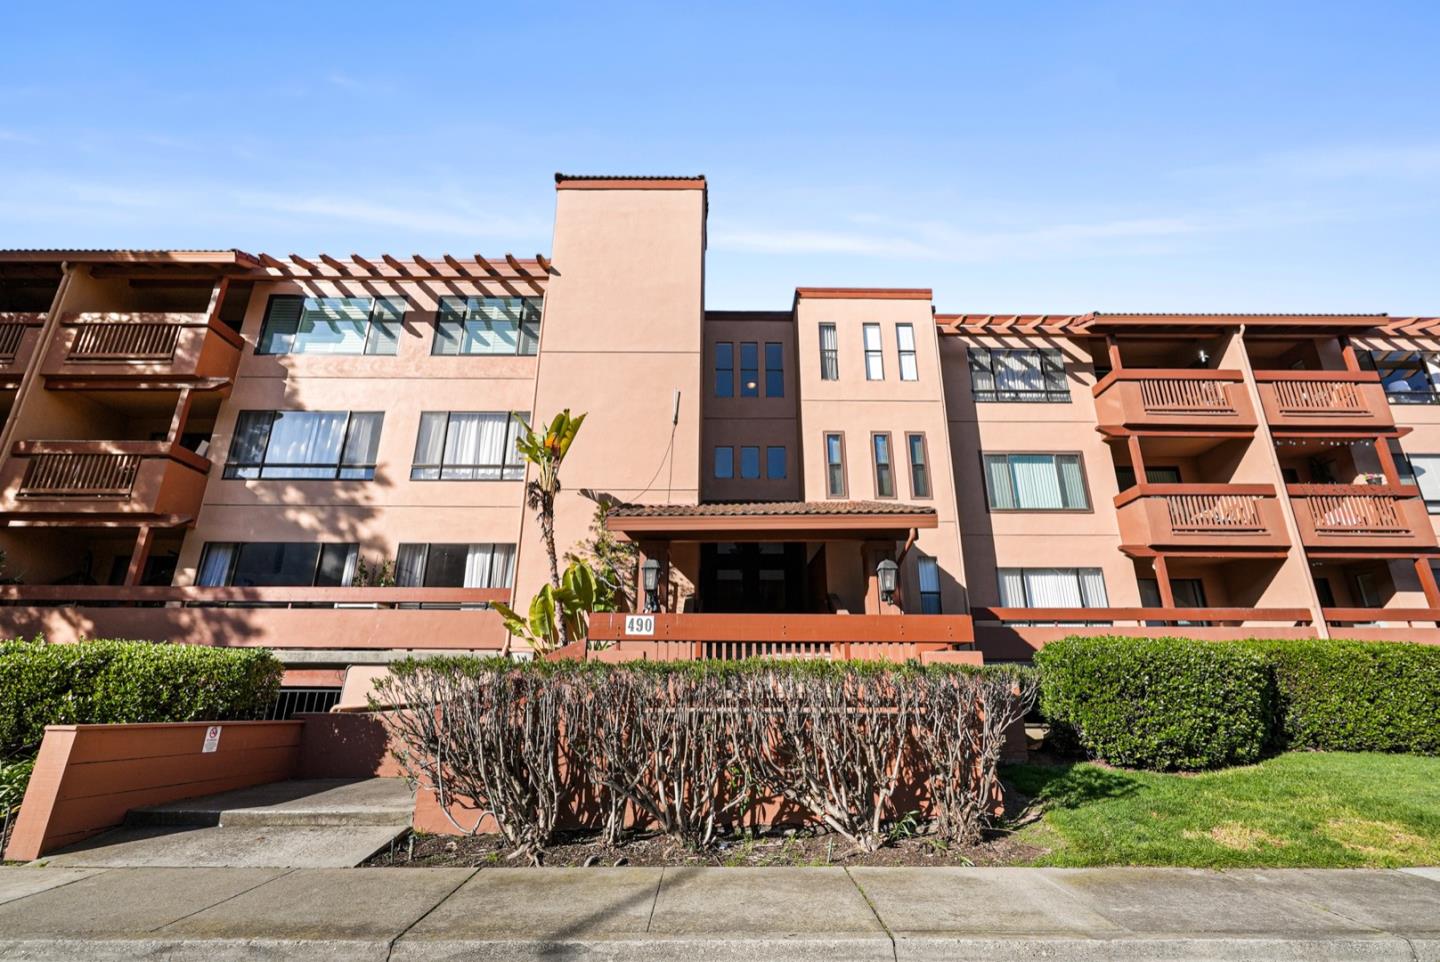
Condominium building with peach stucco walls, wooden balconies, and landscaped hedges at the entrance.
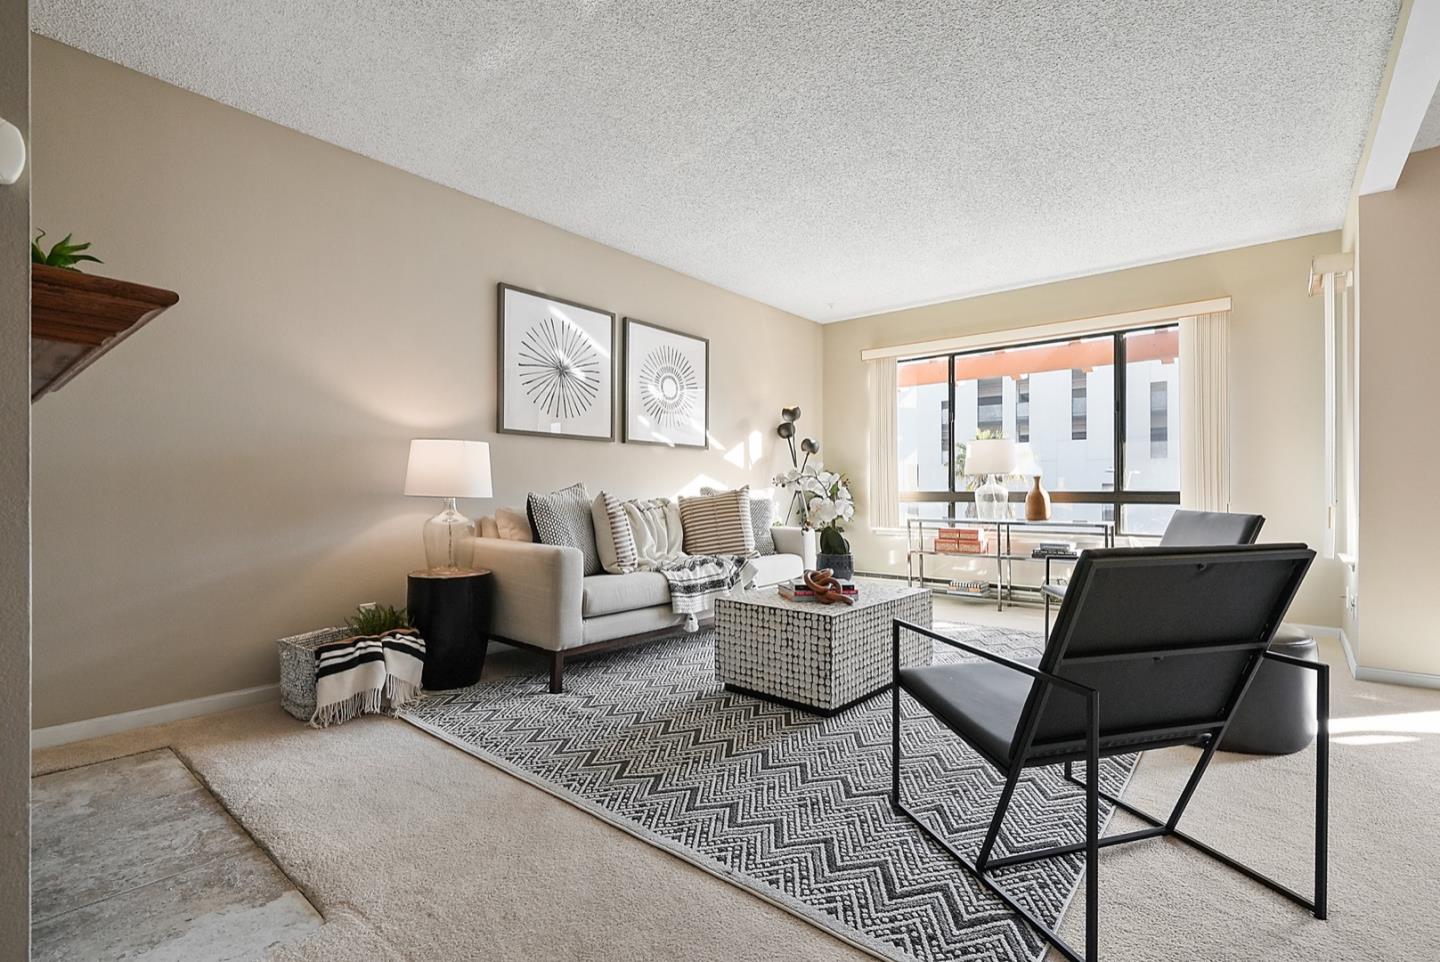
Staged living room with a beige sofa, patterned rug, and large sunlit windows.
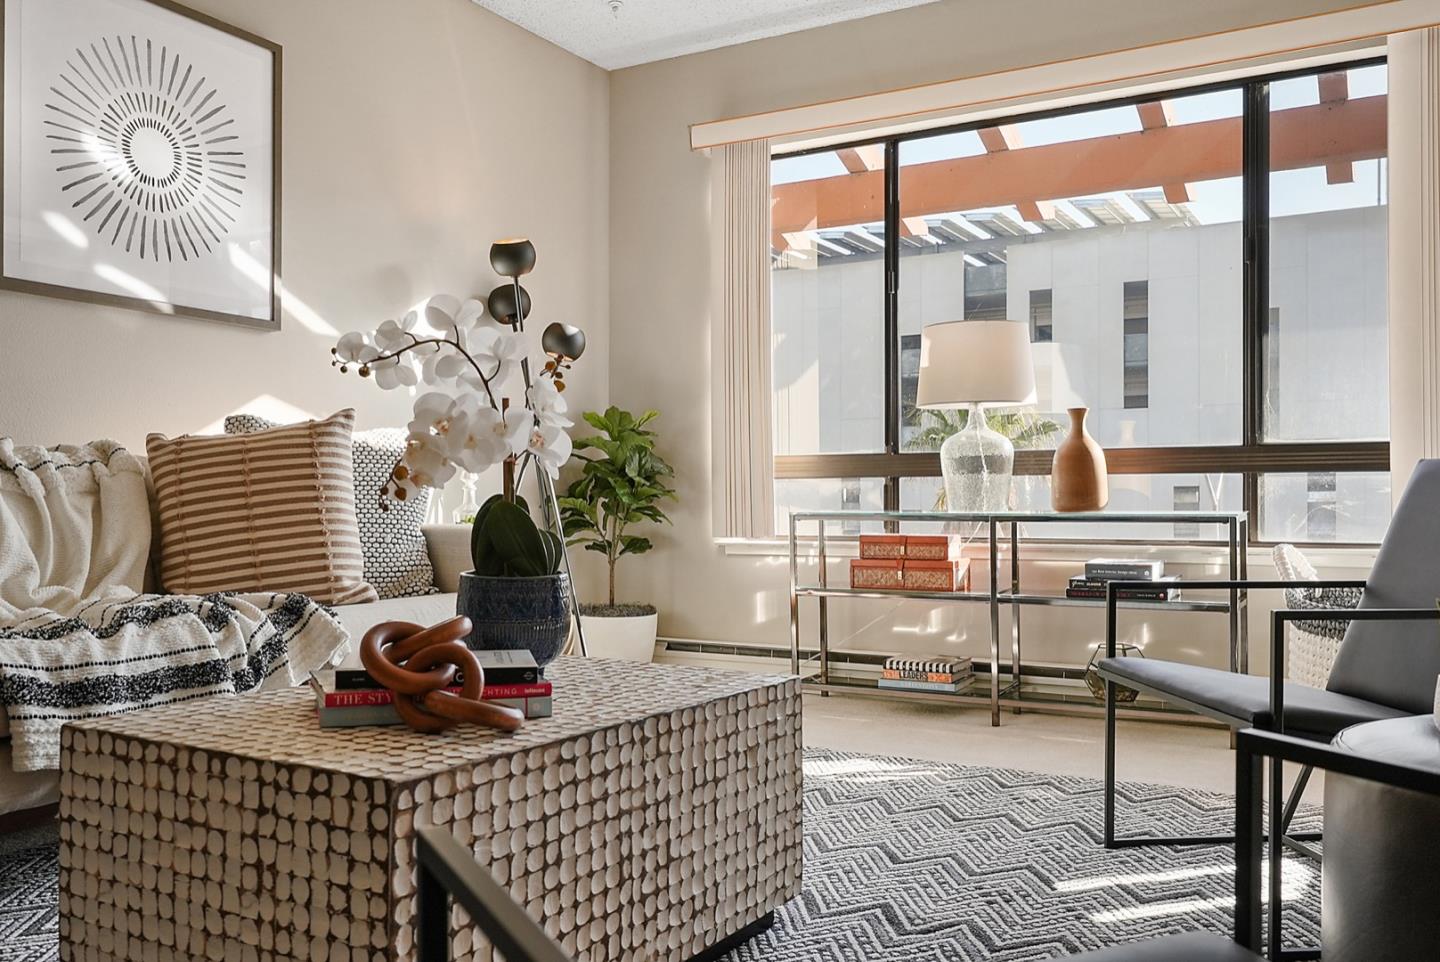
Furnished living room with a patterned coffee table and large windows overlooking a pergola.
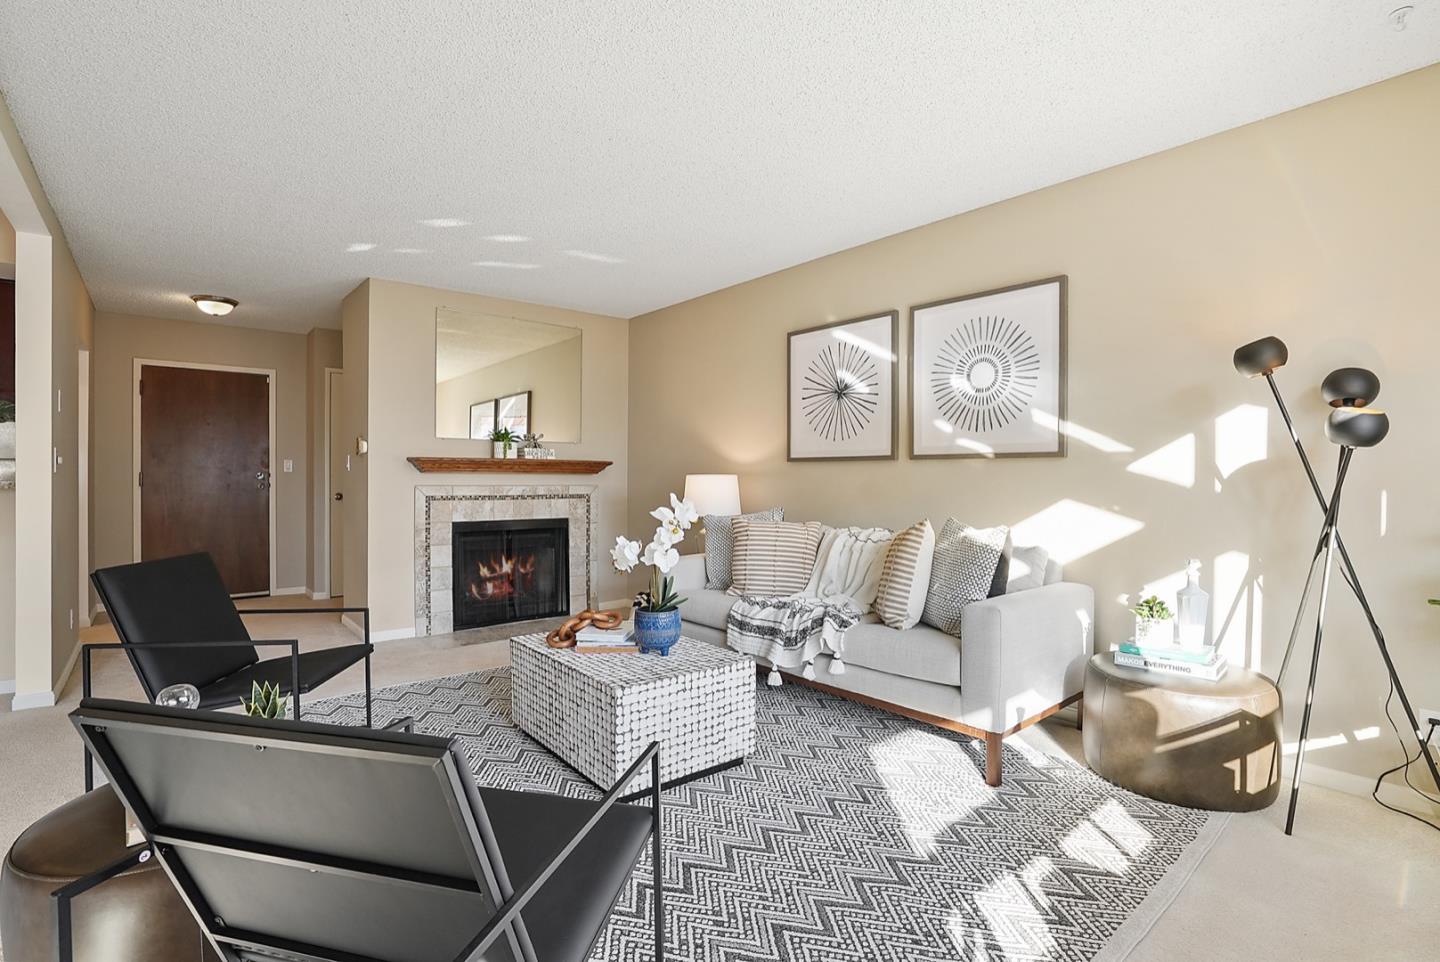
Staged living room with a fireplace, gray sofa, black lounge chairs, and patterned rug.
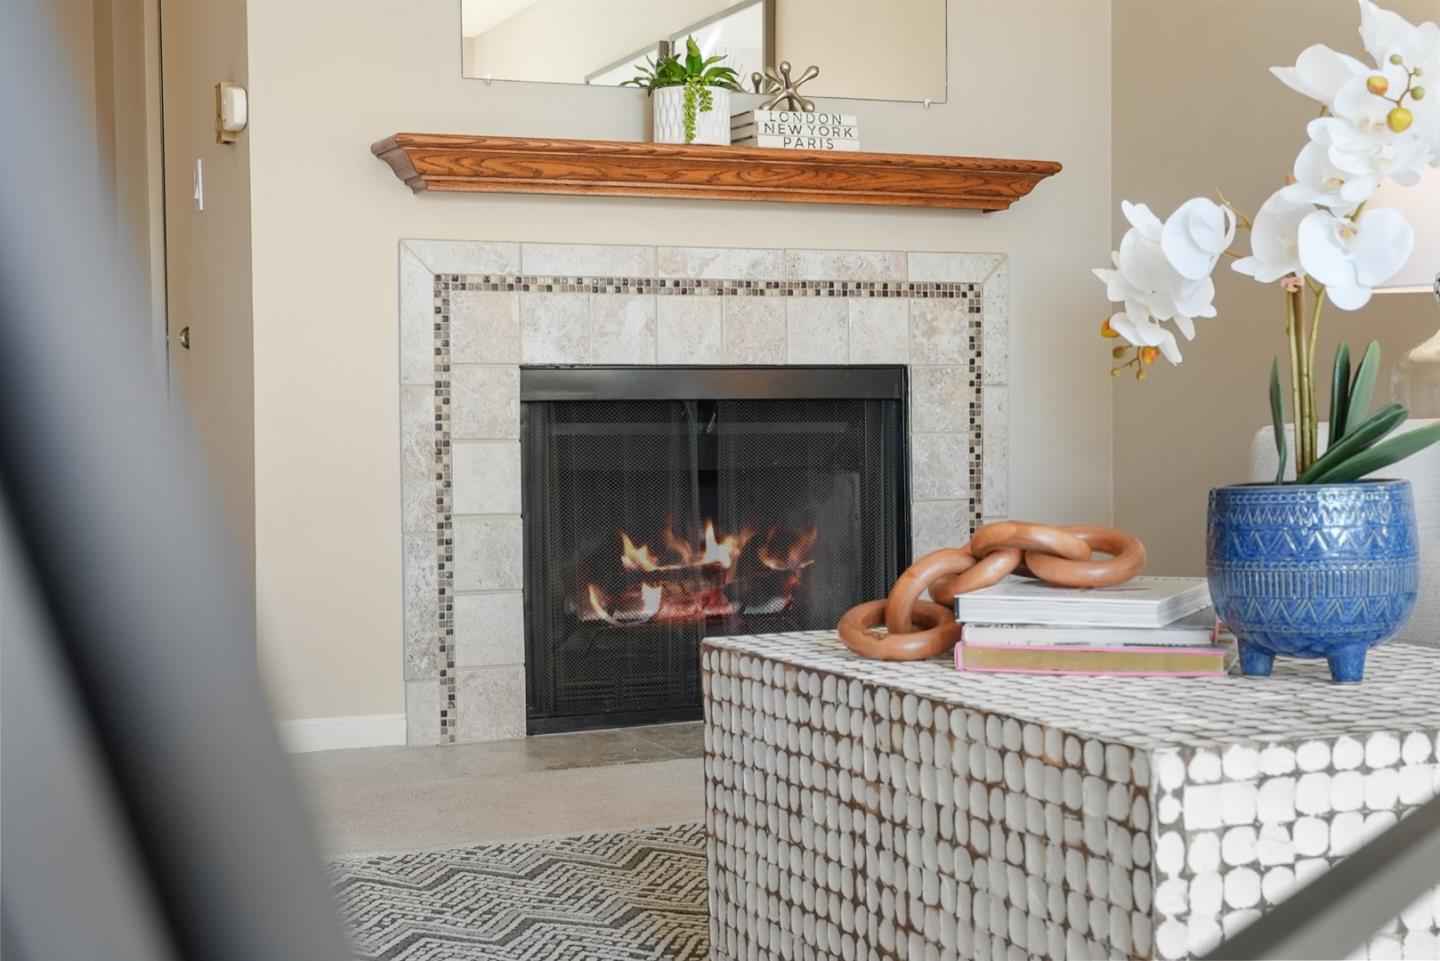
Living room fireplace with a light stone surround, carved wood mantel, and styled coffee table.
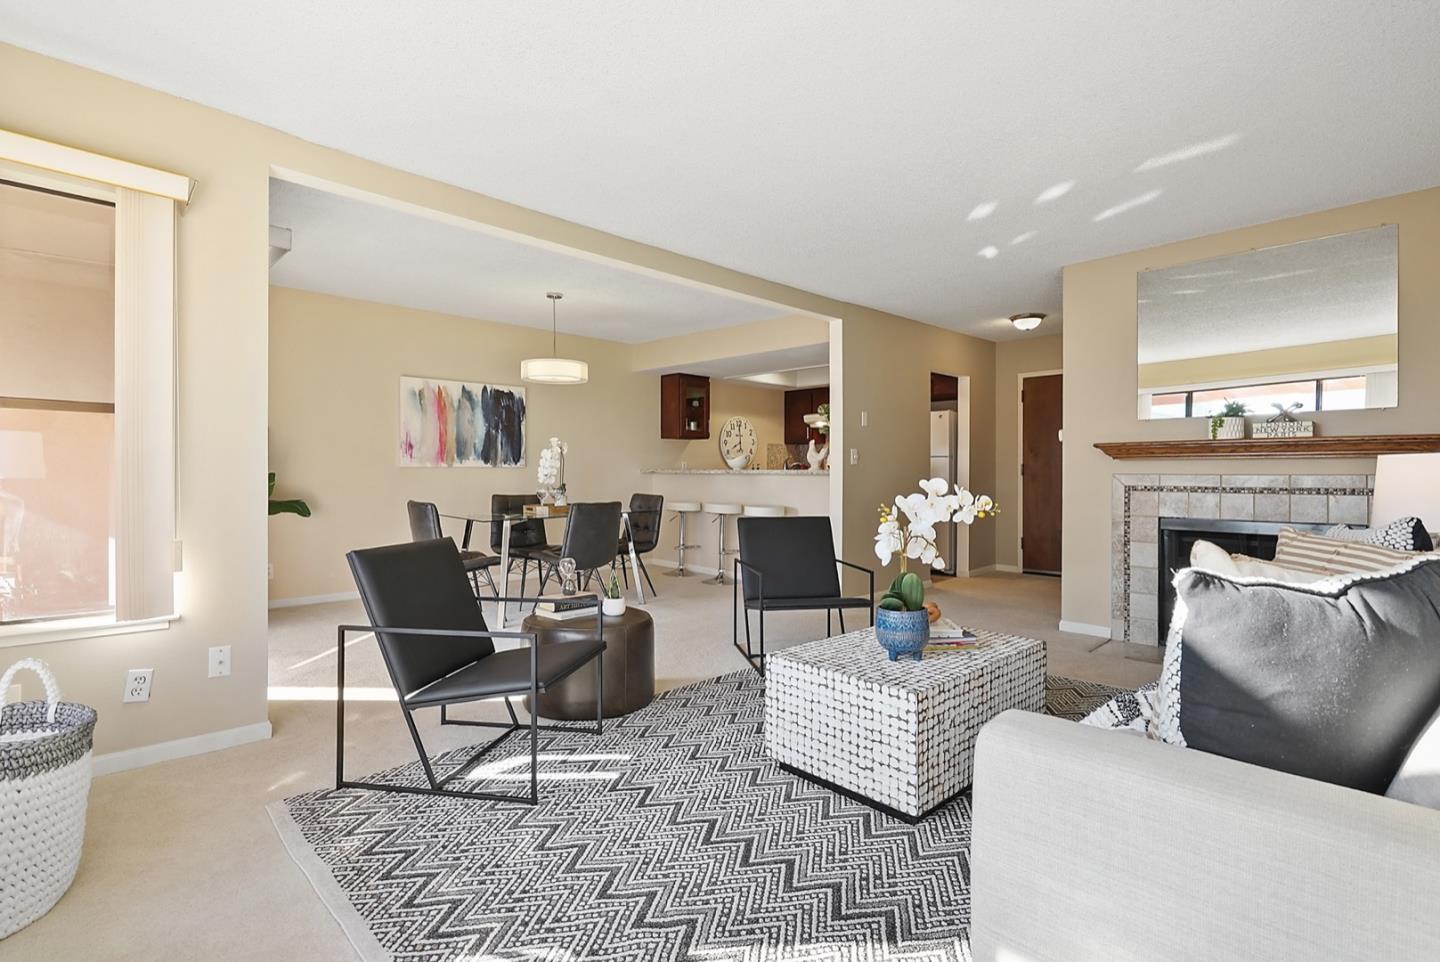
Open-plan living and dining room with a tiled fireplace and bold black-and-white geometric rug.
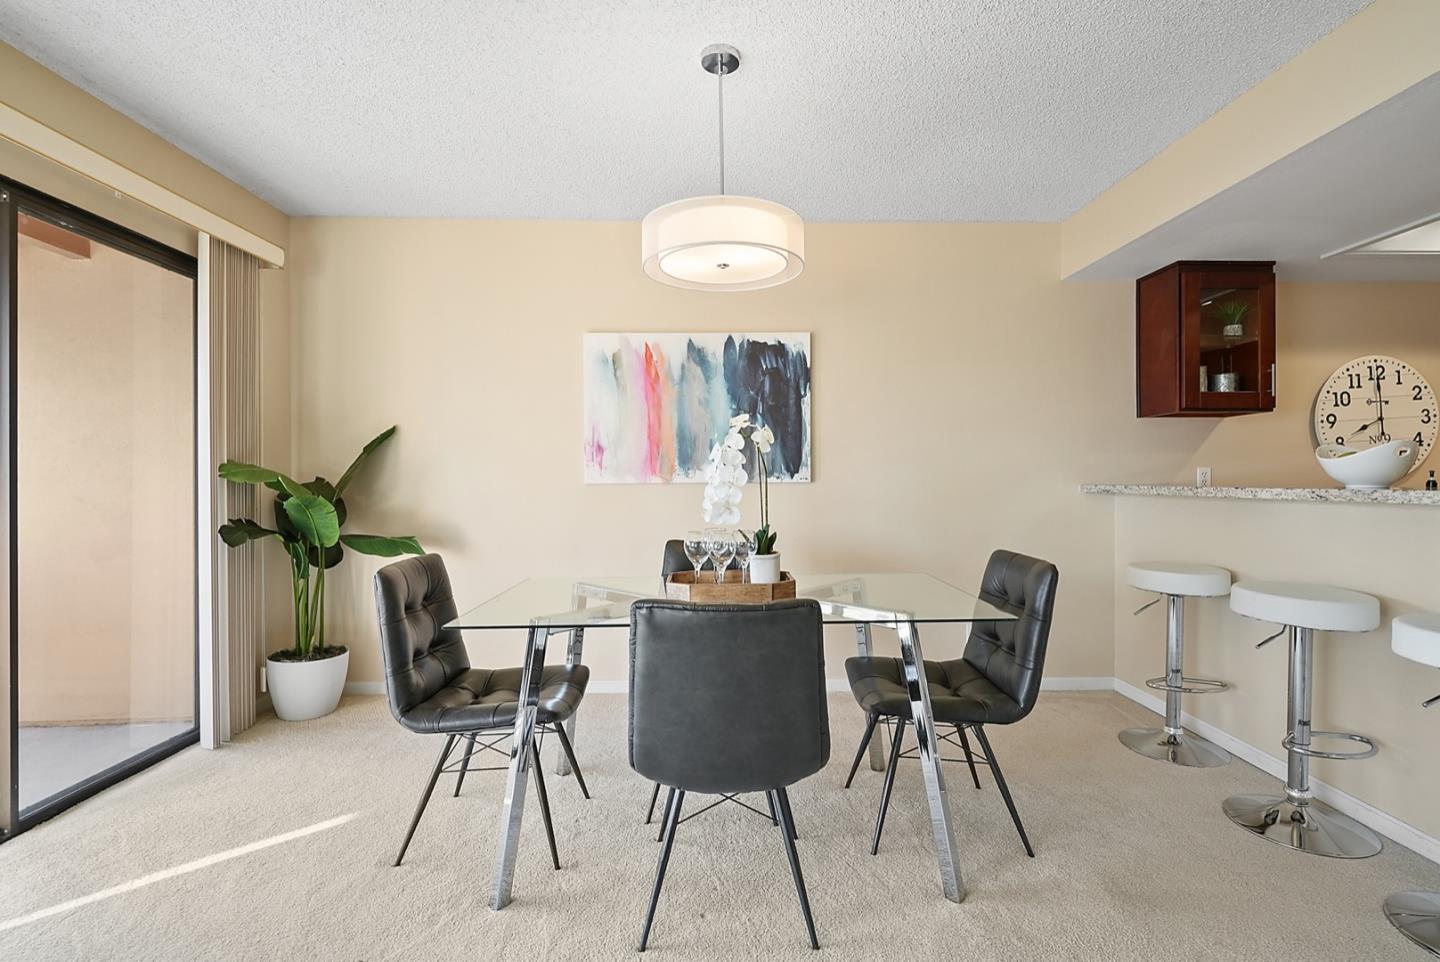
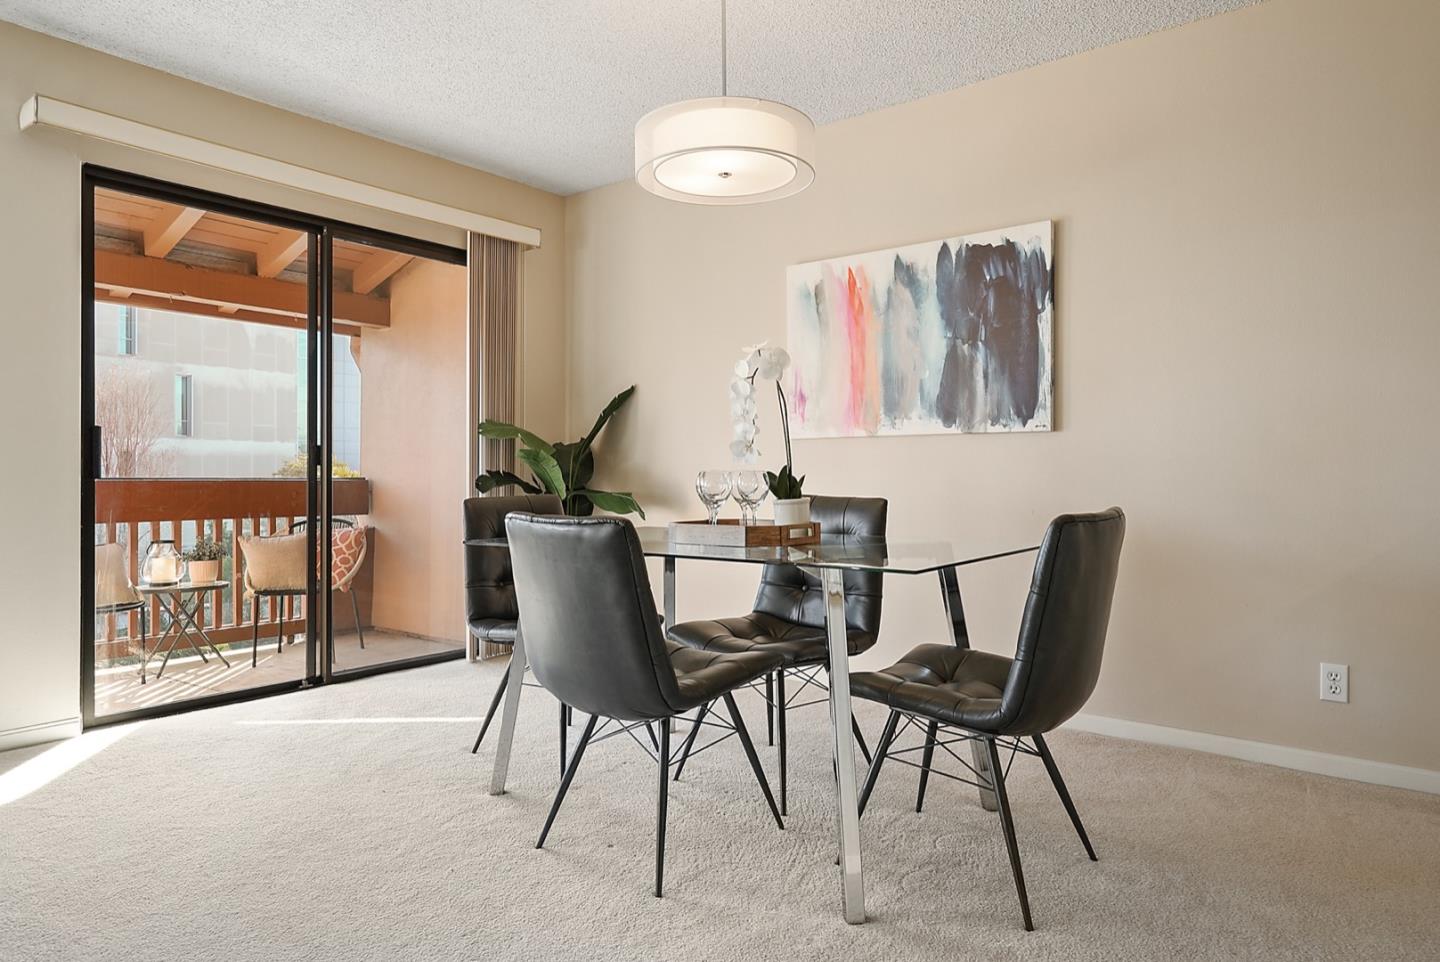
Dining area with a glass-top table, dark chairs, and breakfast bar stools.
Dining area with a glass table and black chairs beside a sliding door to the balcony.
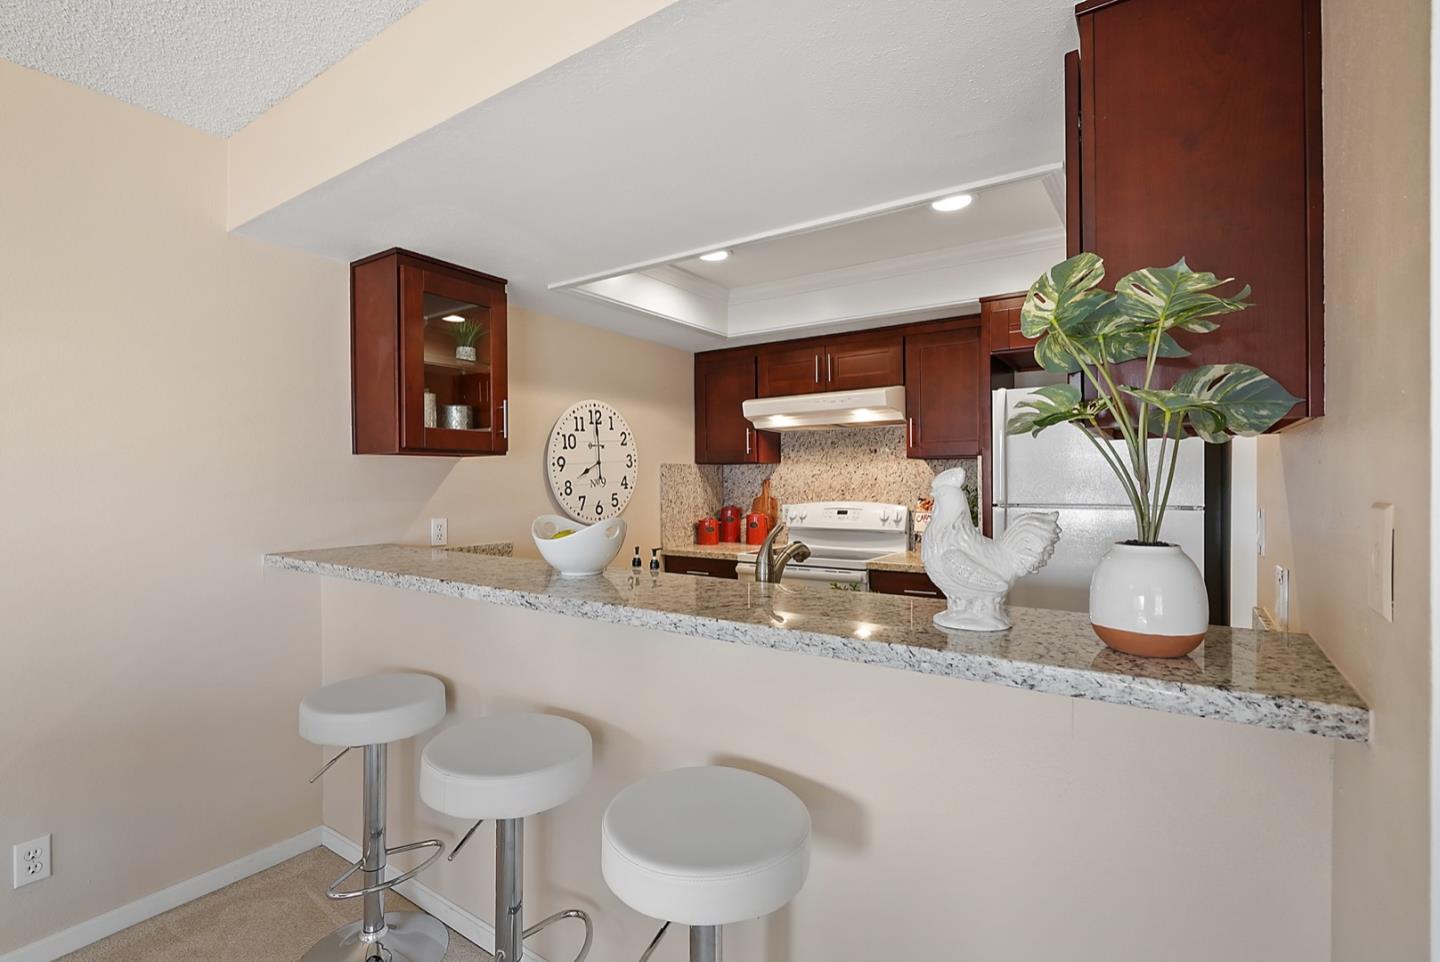
Condo kitchen with dark wood cabinets, granite breakfast bar, and white stools.
Kitchen with dark cherry cabinets, granite counters, and white appliances.
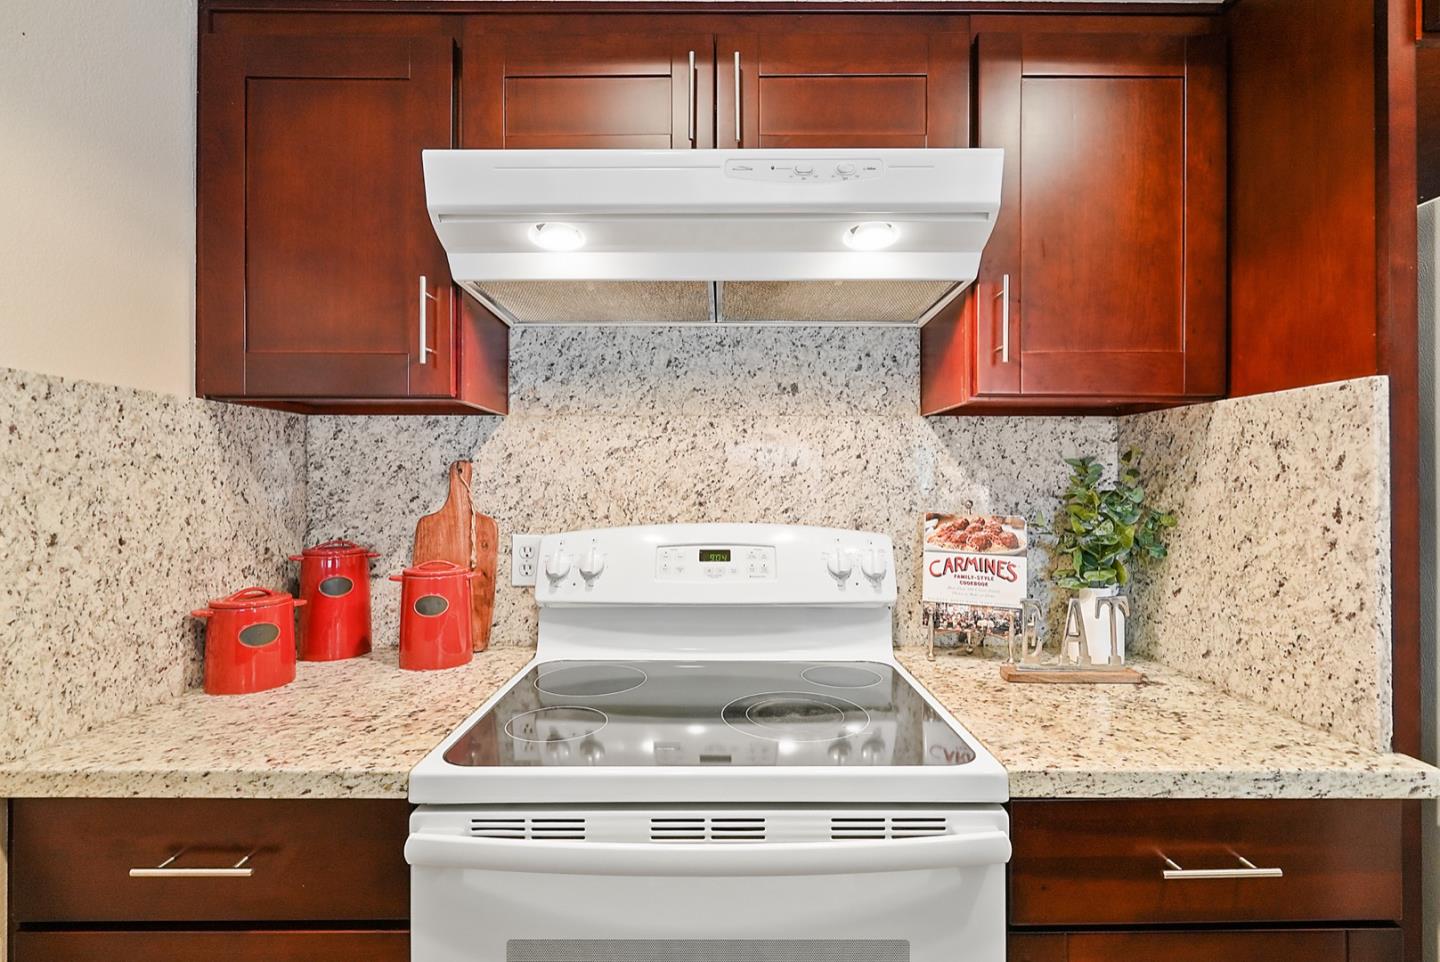
Kitchen with speckled granite counters, dark wood cabinets, and a white electric range.
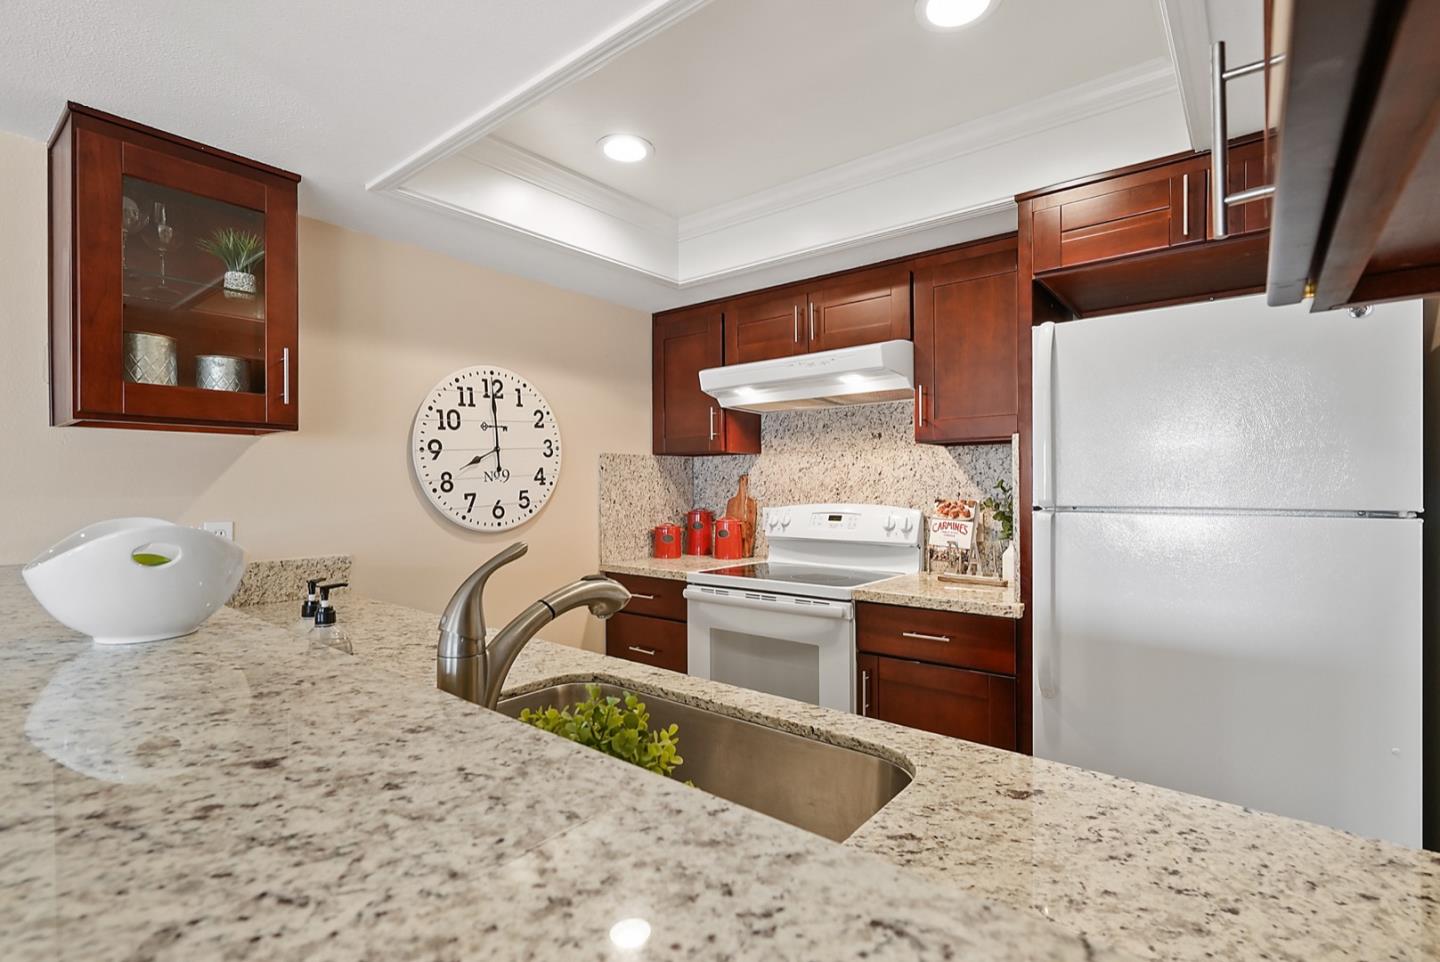
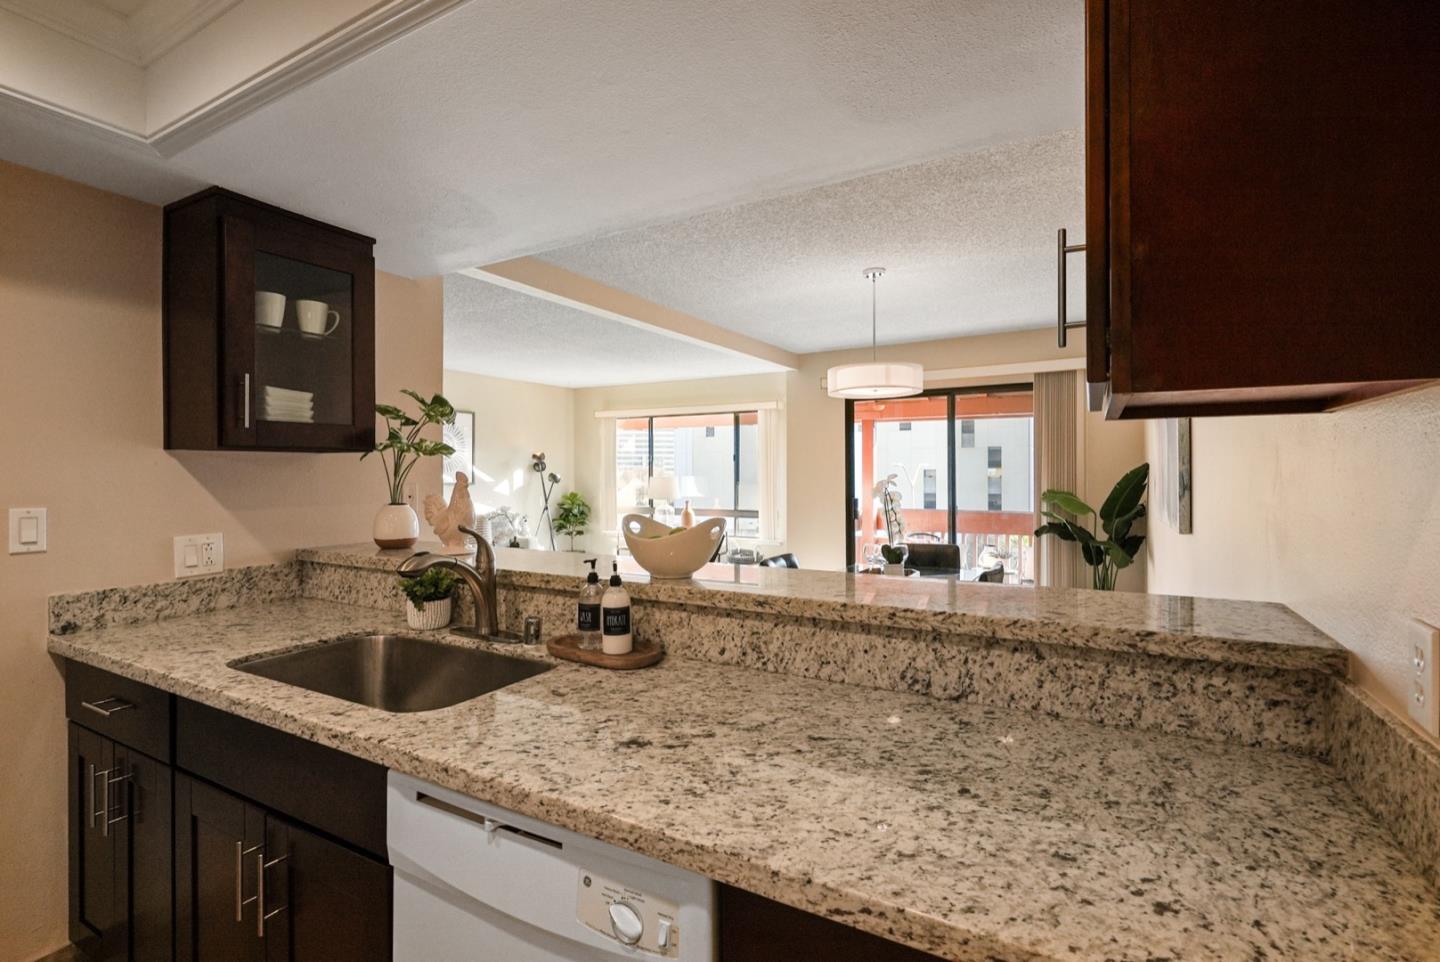
Apartment kitchen with granite counters, dark cabinets, and a sink overlooking a bright living area.
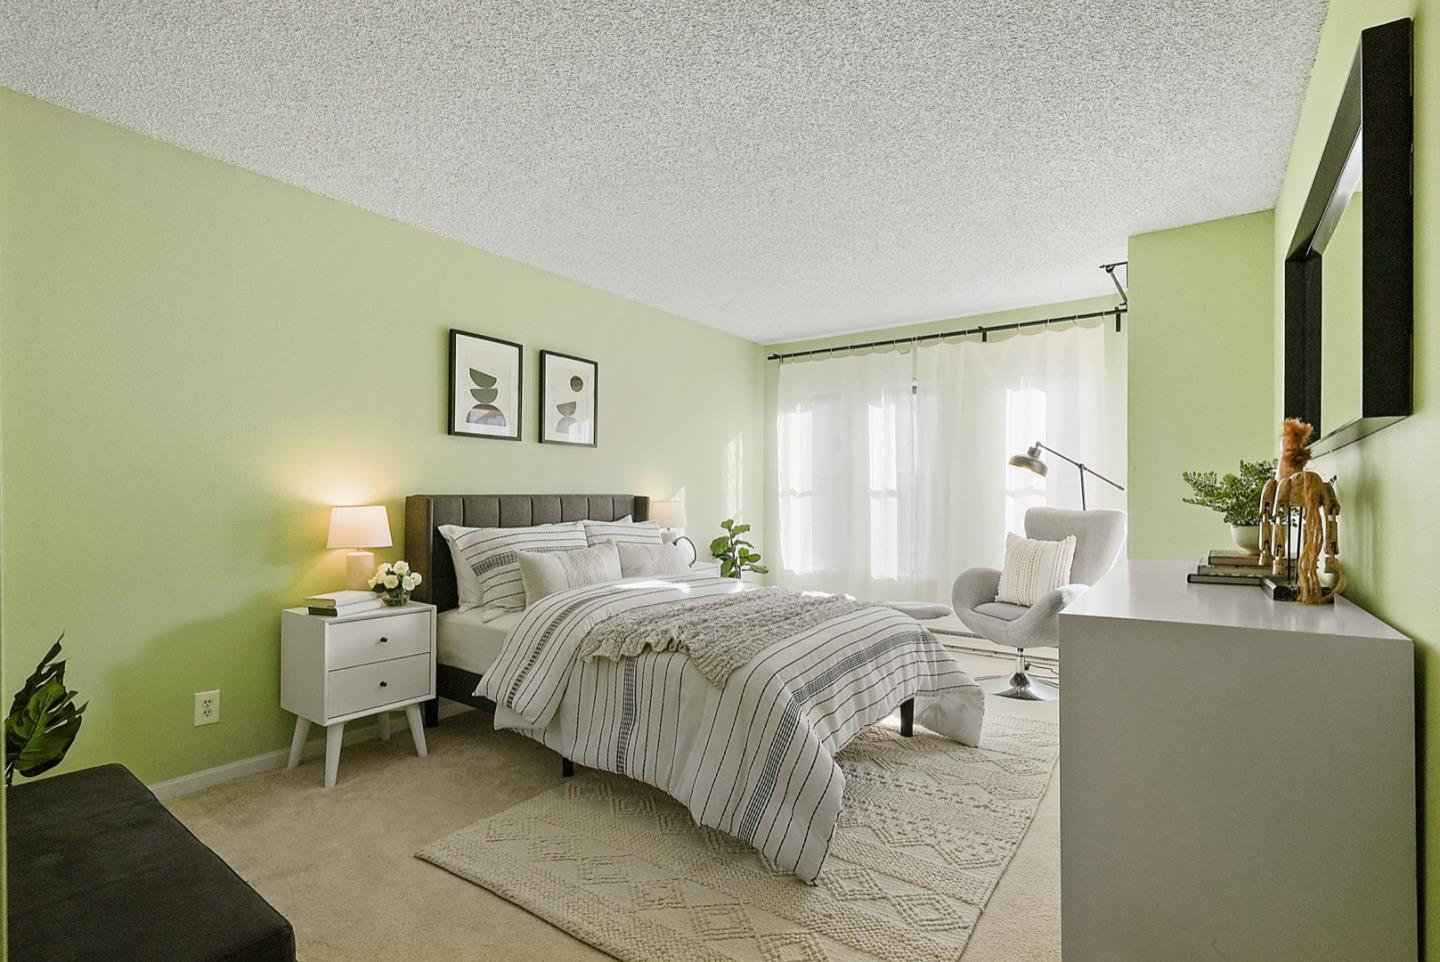
Bedroom with pale green walls, striped white bedding, and a bright window with sheer curtains.
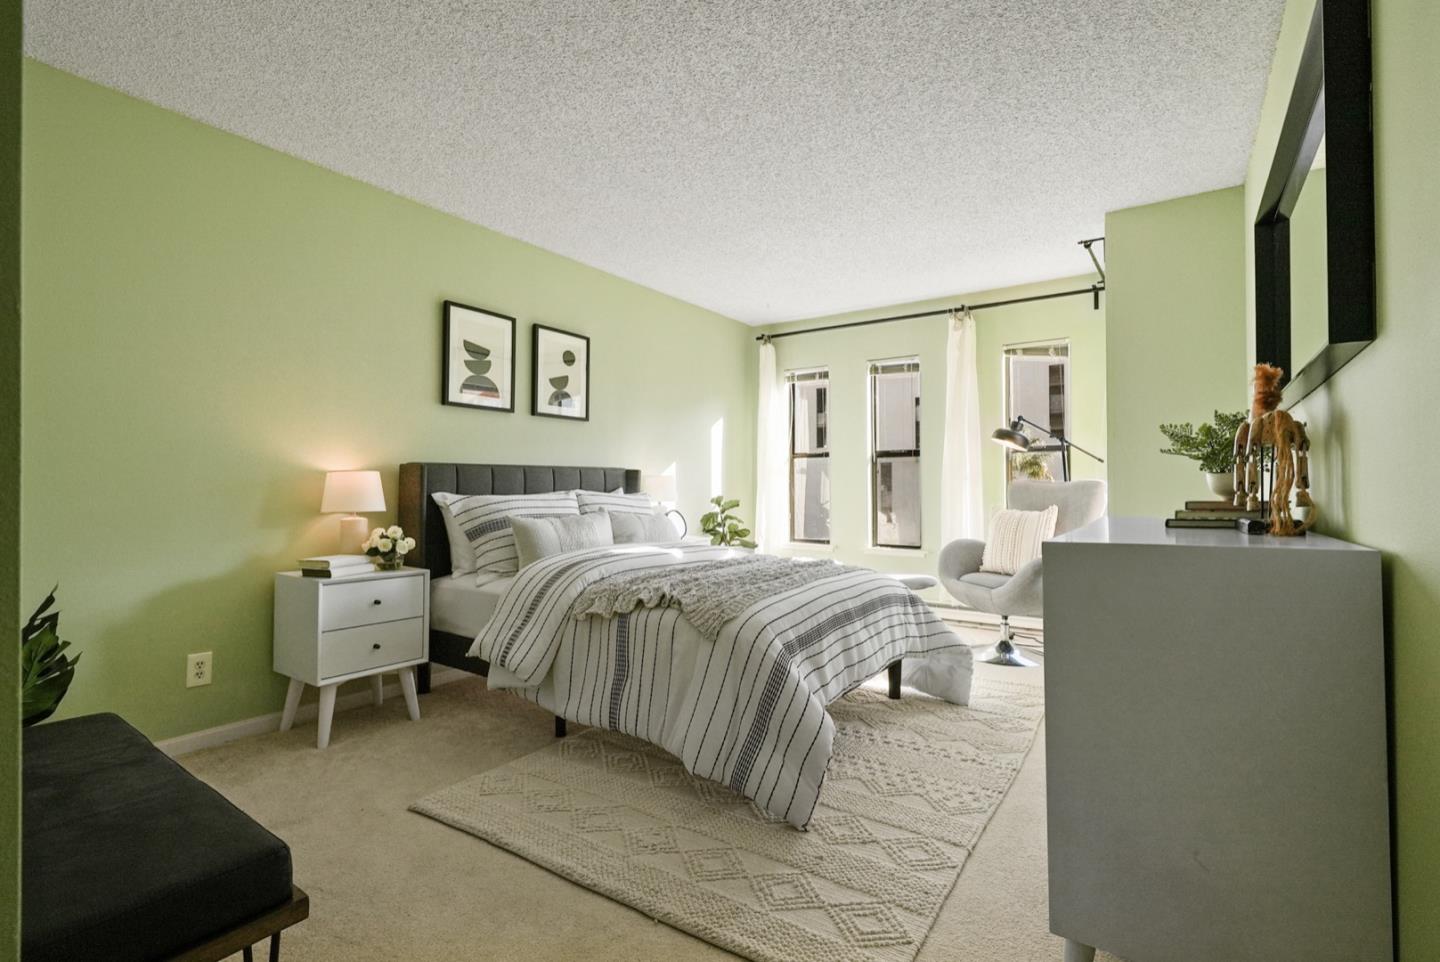
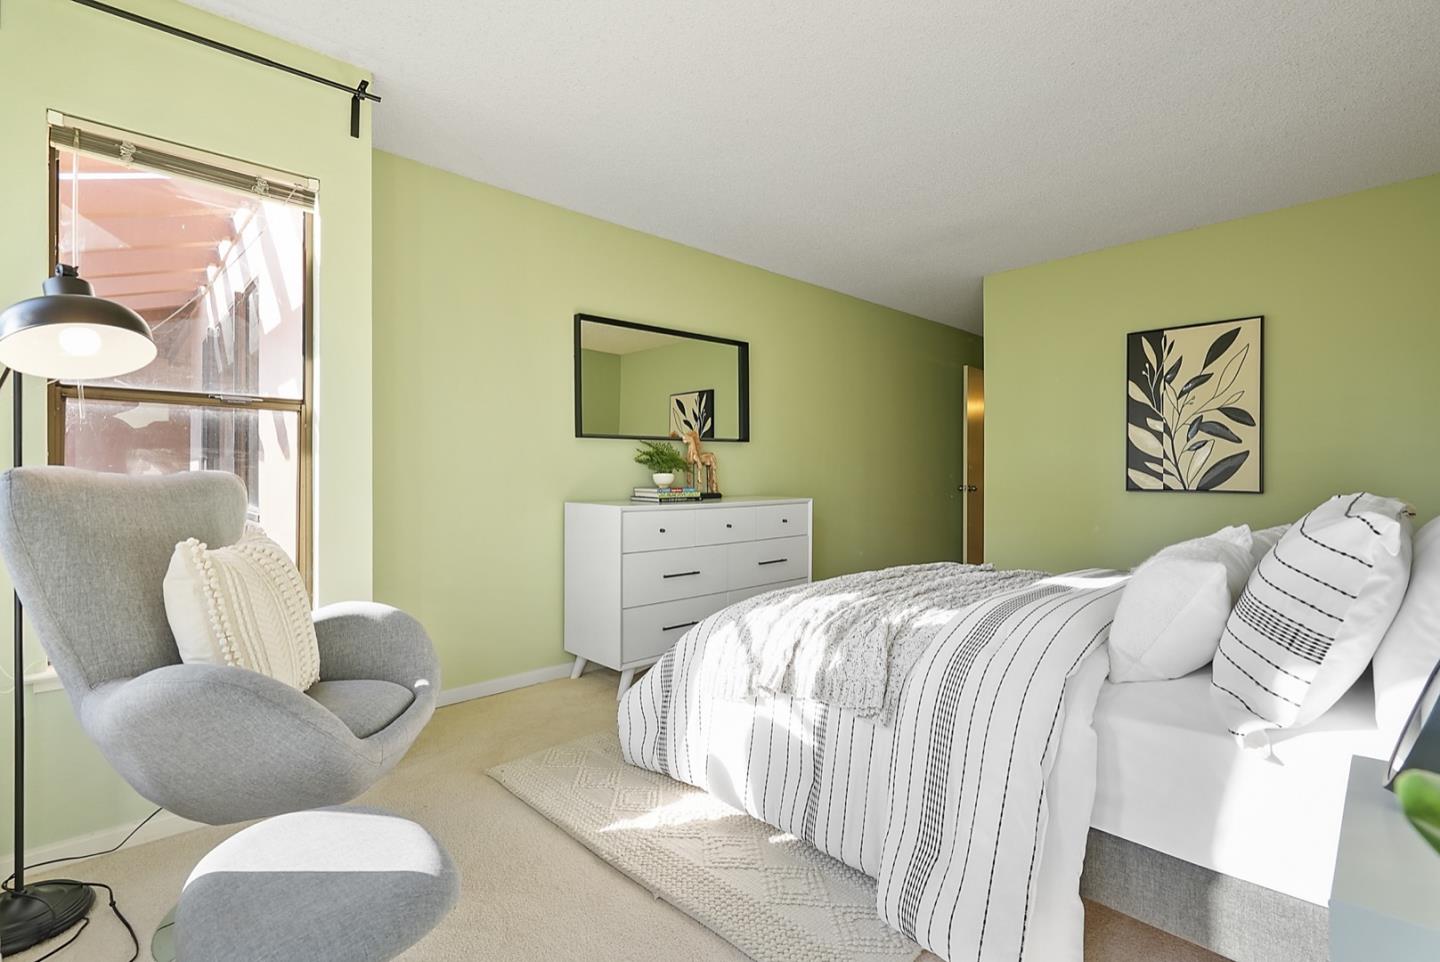
Staged bedroom with striped bedding, pale green walls, and tall sunlit windows.
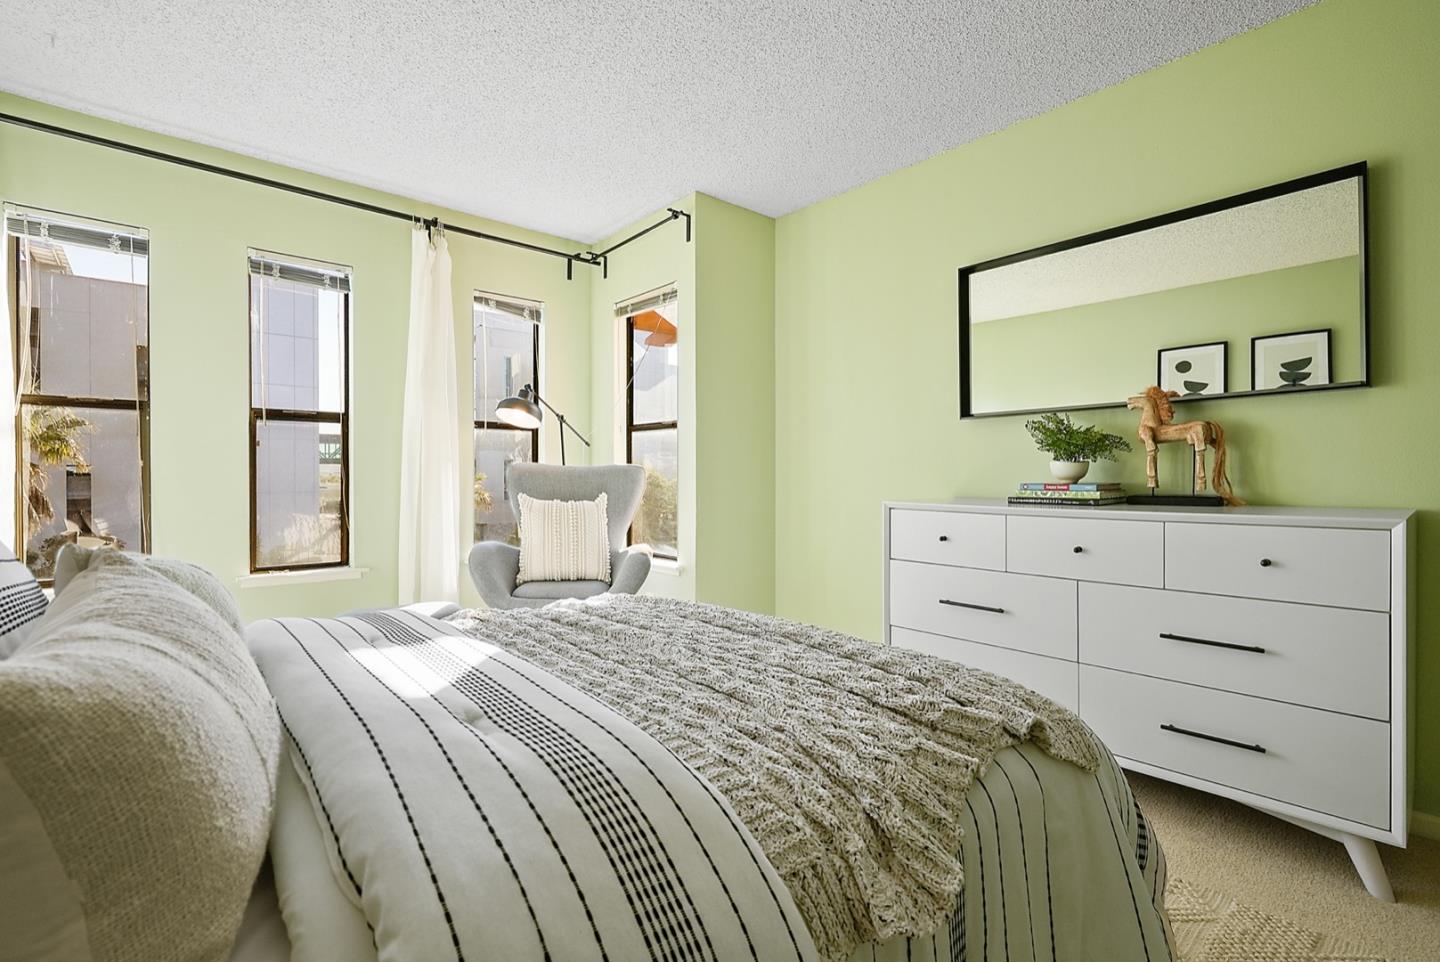
Staged bedroom with layered bedding, pale green walls, tall windows, and a white dresser beneath a large mirror.
Bedroom with pale green walls, a white striped bed, and a gray armchair beside the window.
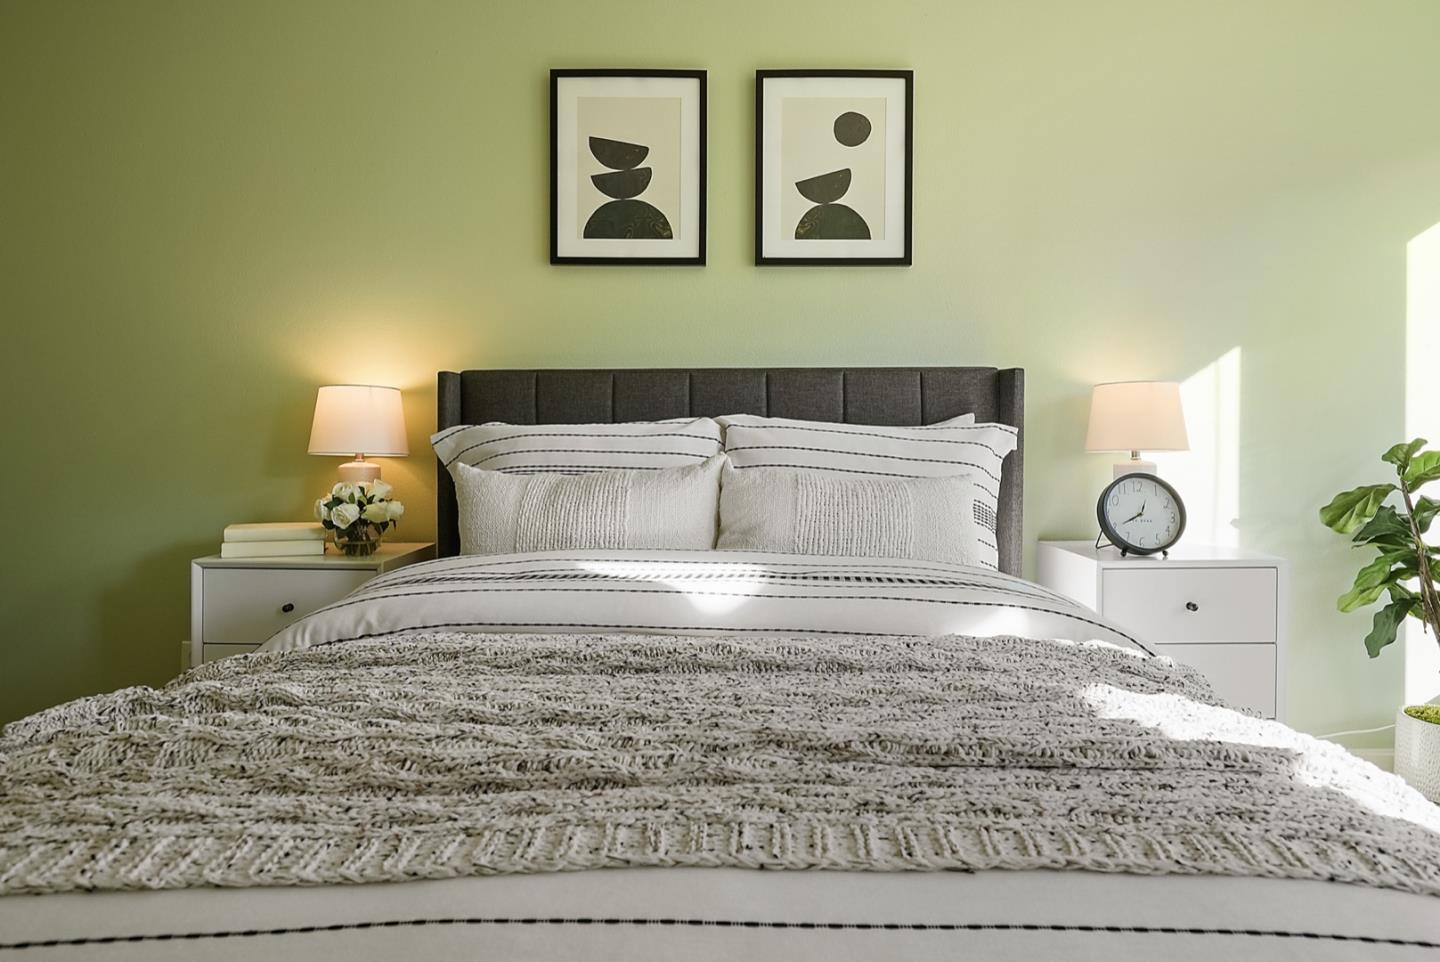
Staged bedroom with striped white bedding, a chunky knit throw, and a muted green accent wall.
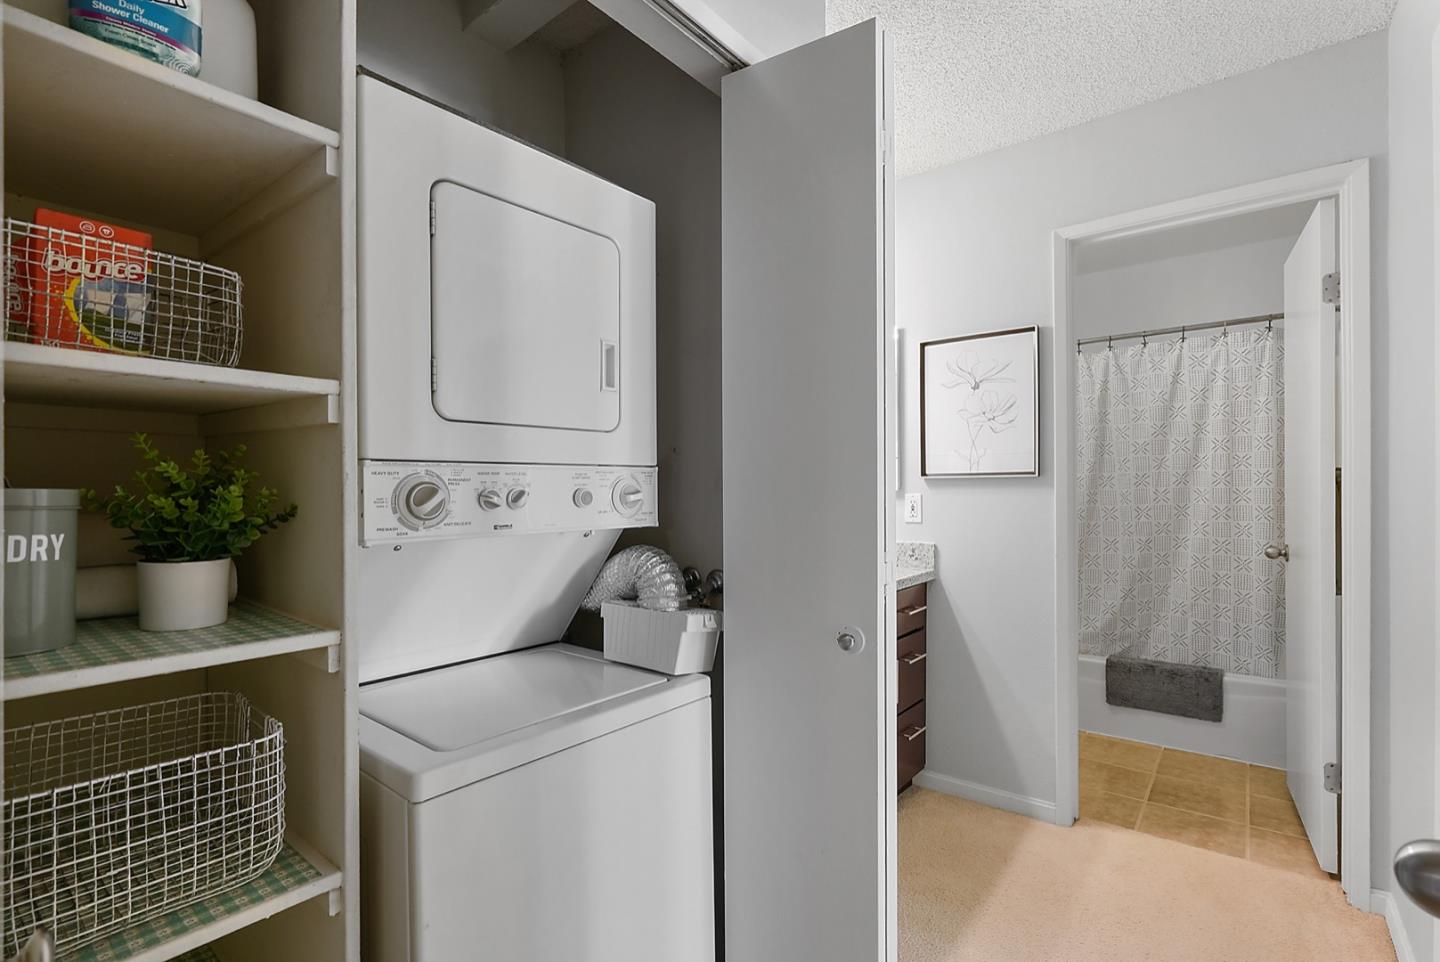
Laundry closet with stacked washer and dryer beside an adjoining bathroom with a patterned shower curtain.
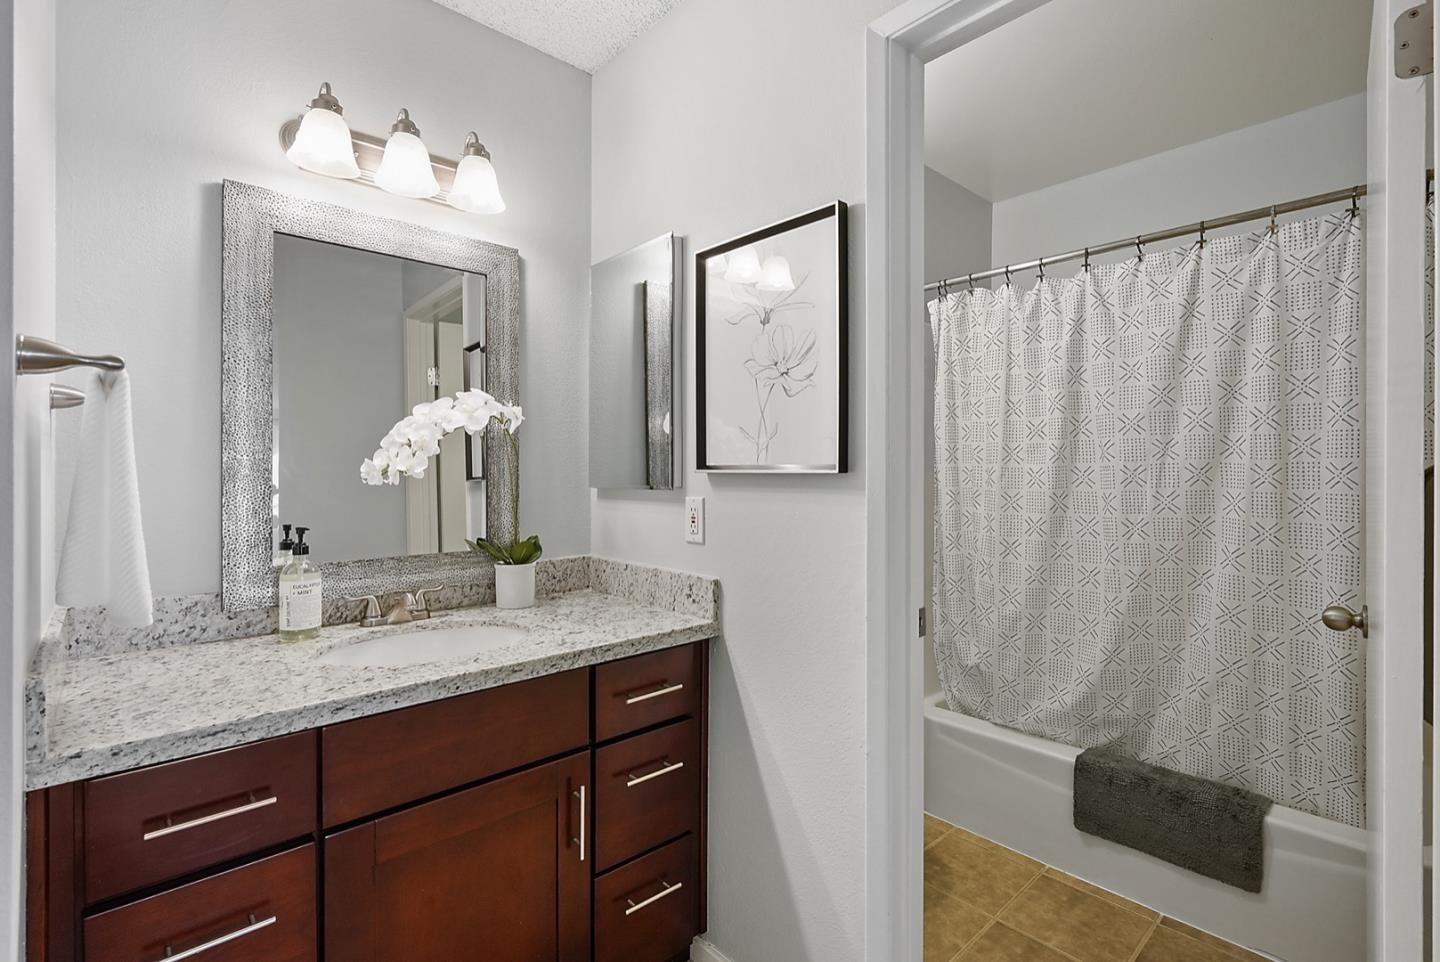
Bathroom with a granite vanity and dark wood cabinets beside a tub with a patterned shower curtain.
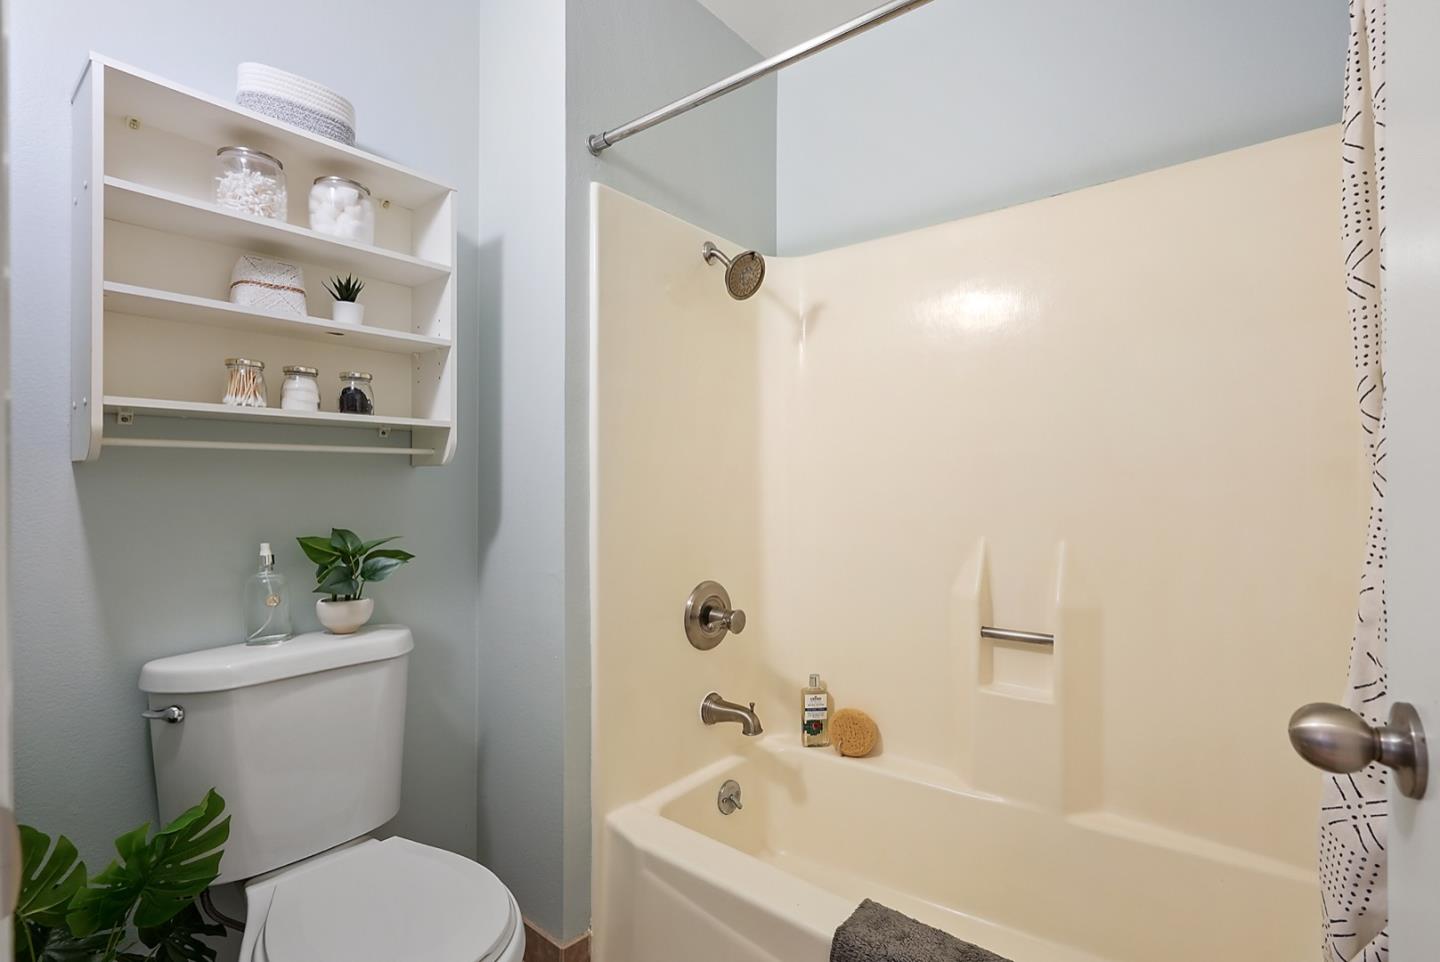
Bathroom with a cream tub and shower, patterned curtain, and open shelving above the toilet.
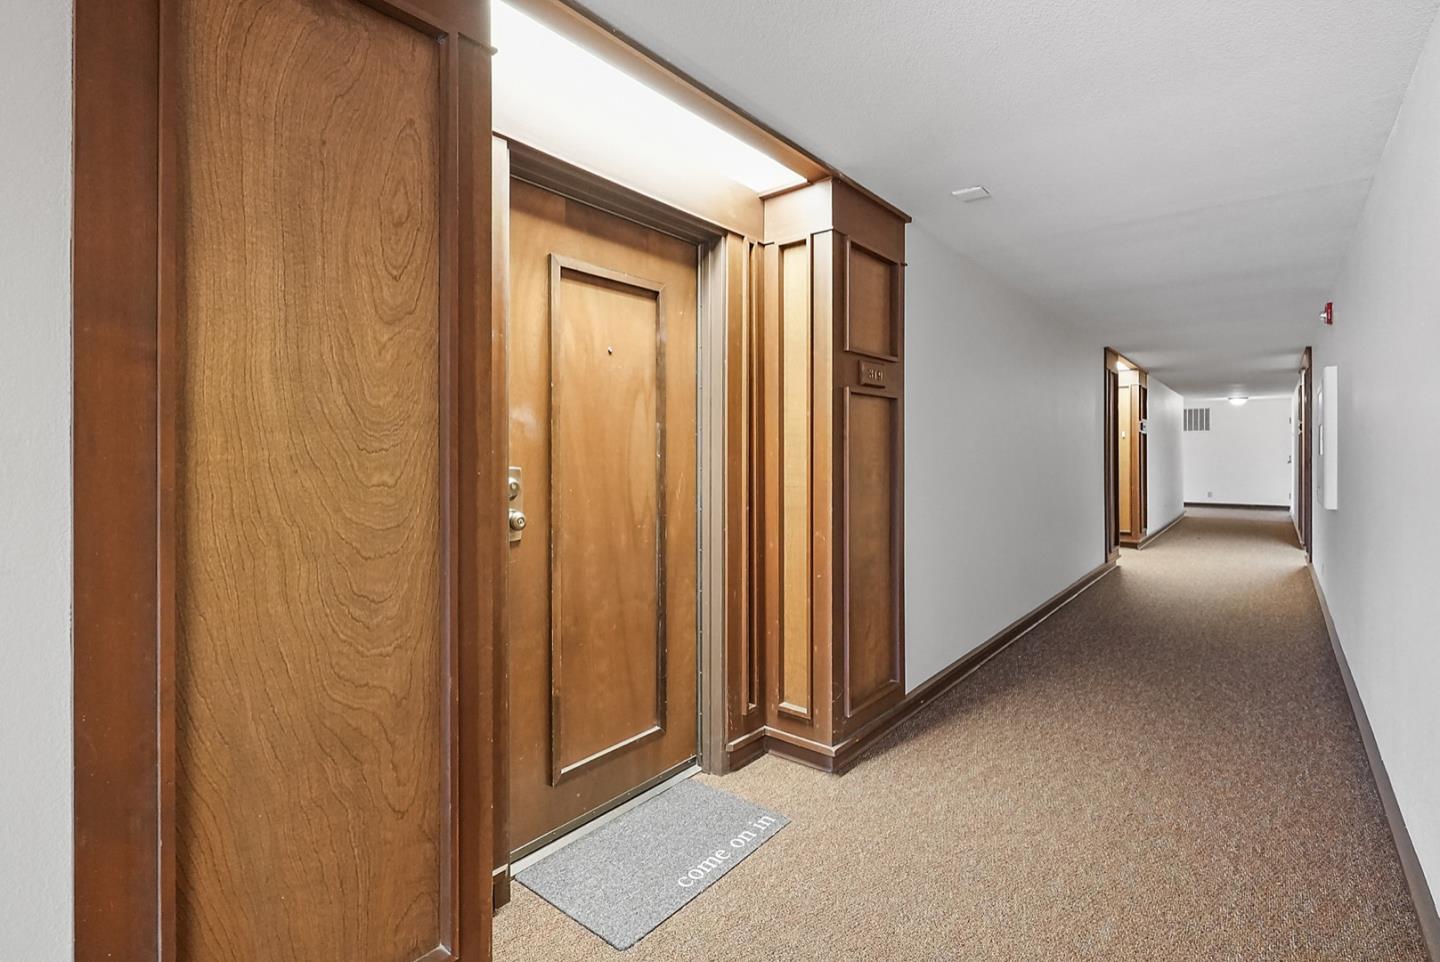
Condominium hallway outside apartment 319, with a wood-paneled entrance and a “Come on in” doormat.
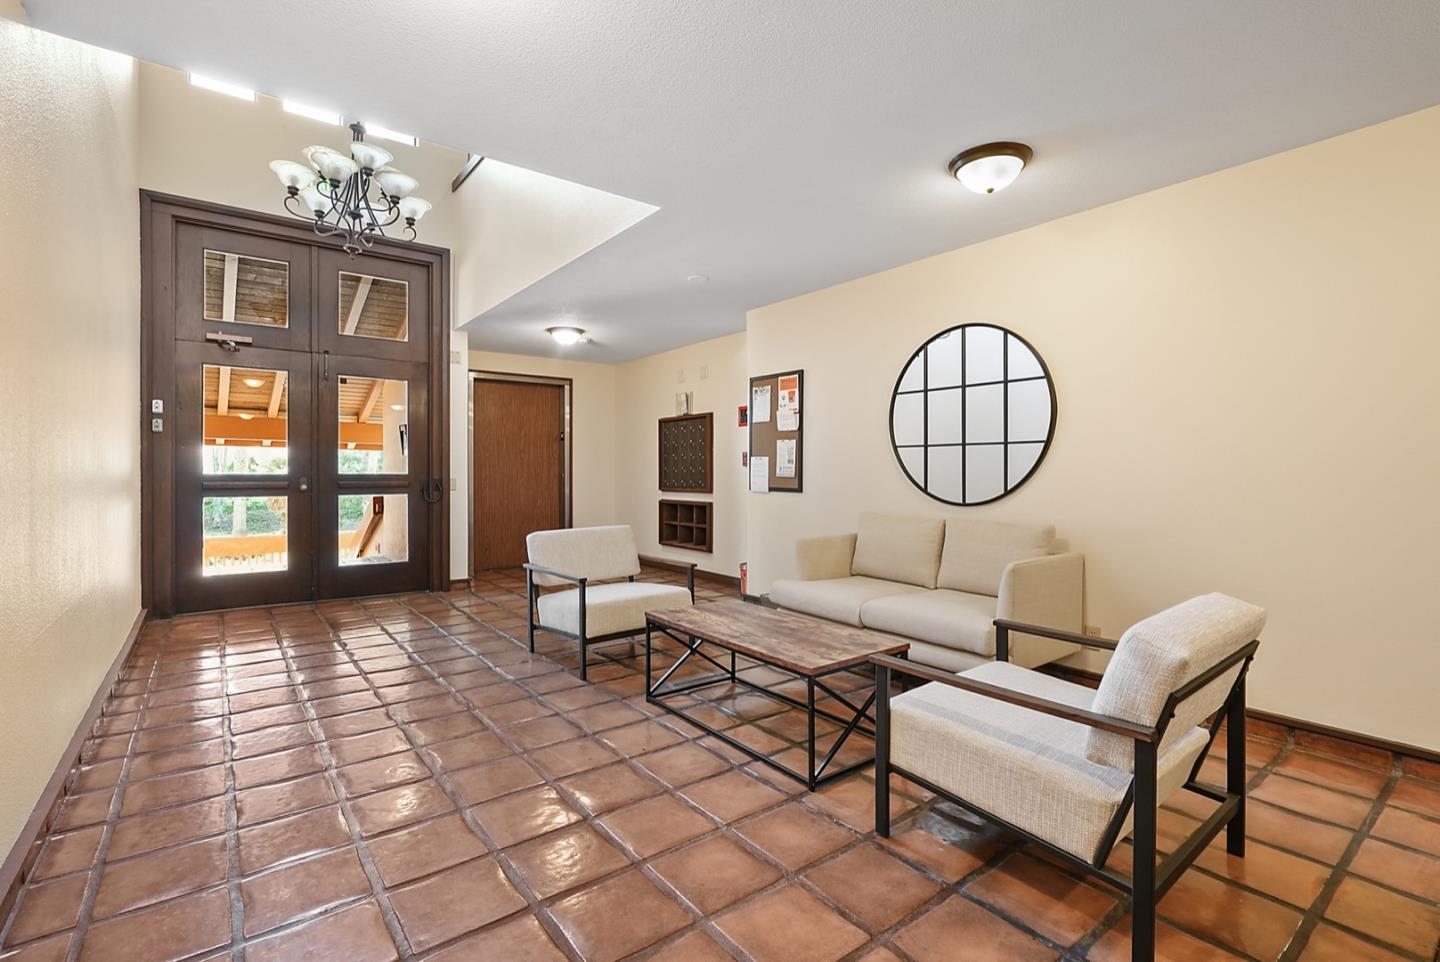
Condominium lobby with terracotta tile floors, cream seating, and dark wood-and-glass entry doors.
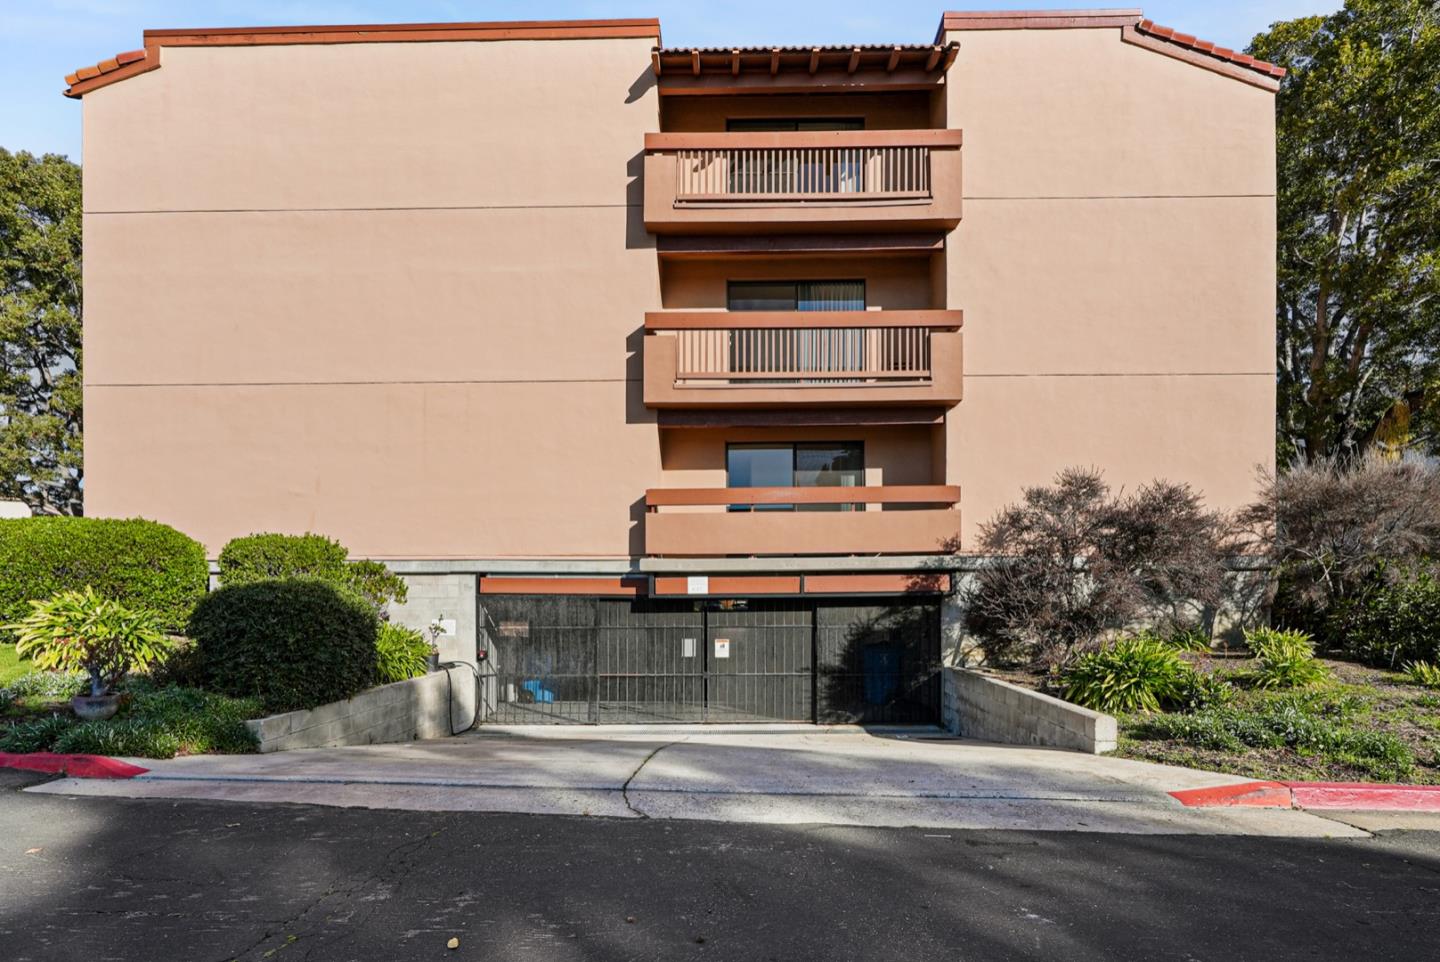
Condominium building with stacked balconies and a gated garage entrance.
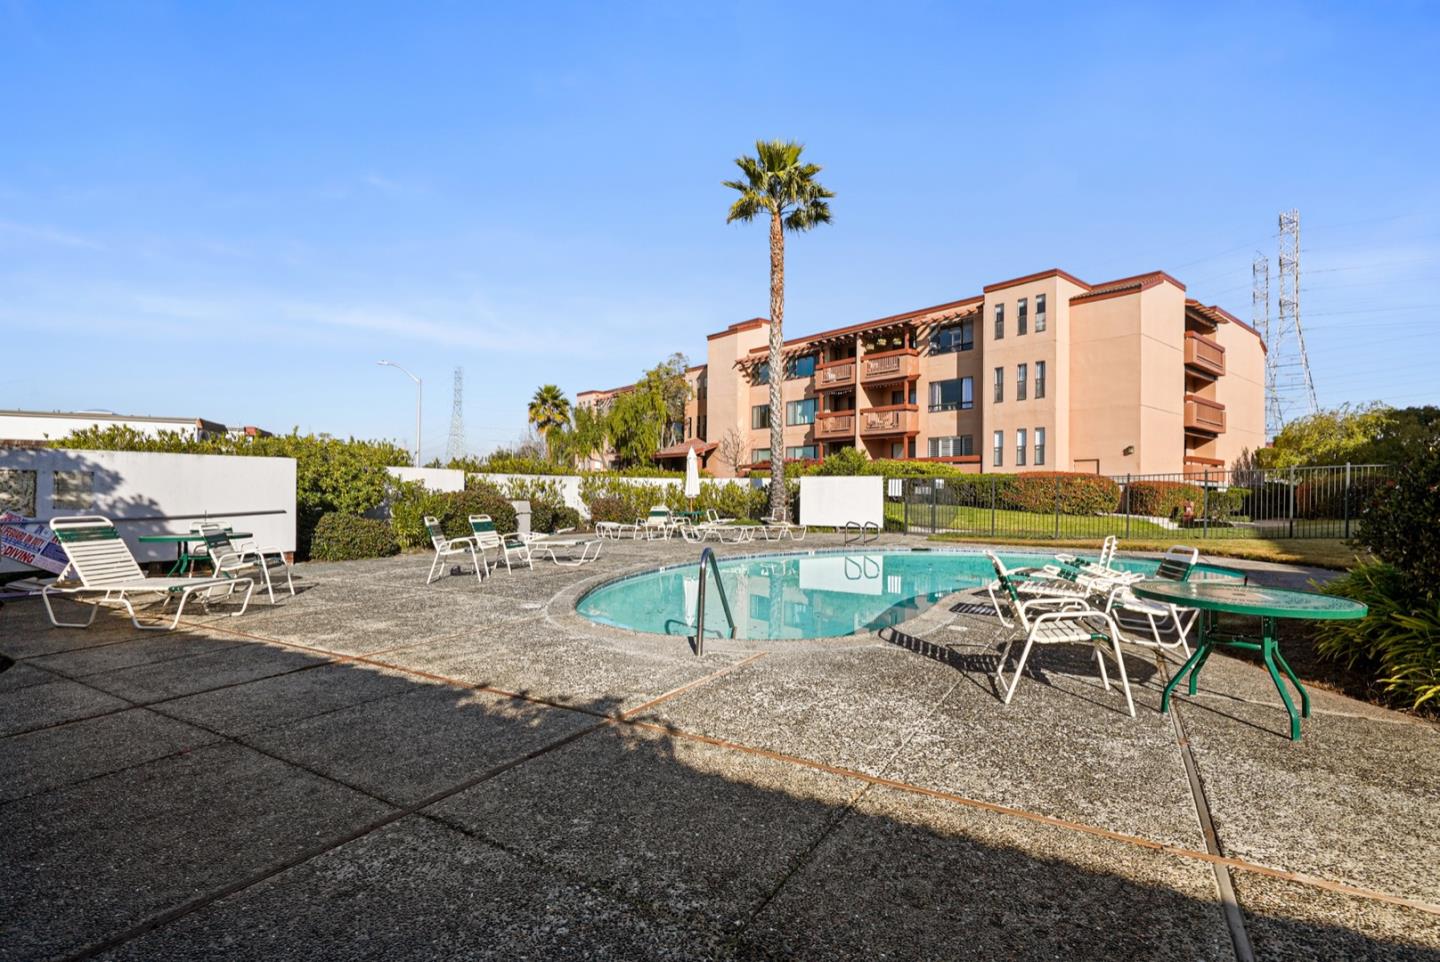
Outdoor swimming pool with lounge chairs in front of a multi-story condominium building.
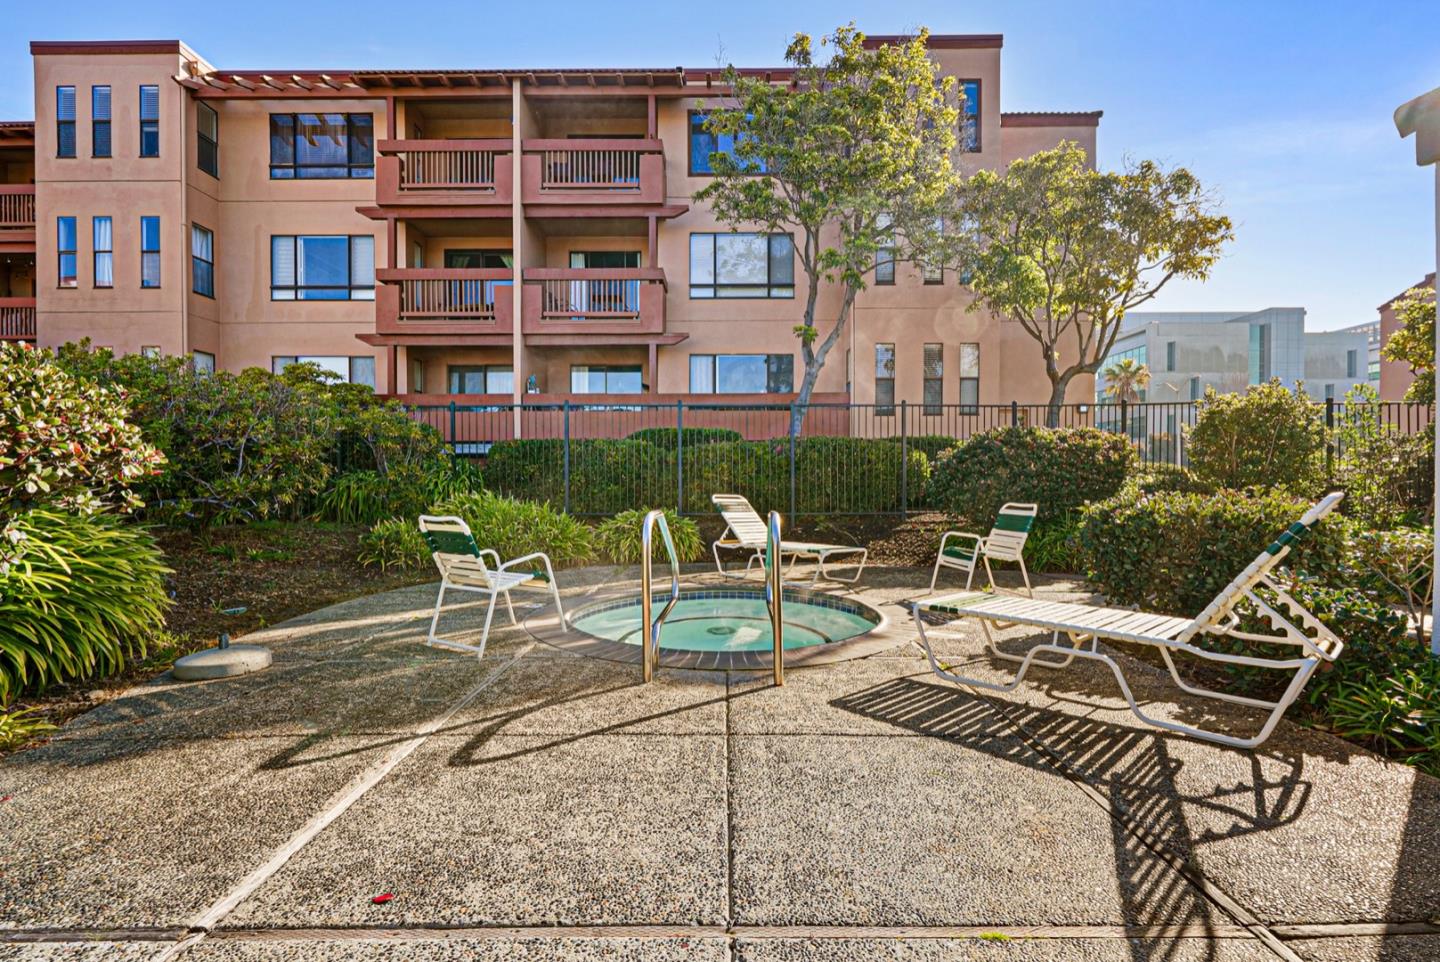
Condominium courtyard with a circular spa, lounge chairs, landscaped shrubs, and balconies.
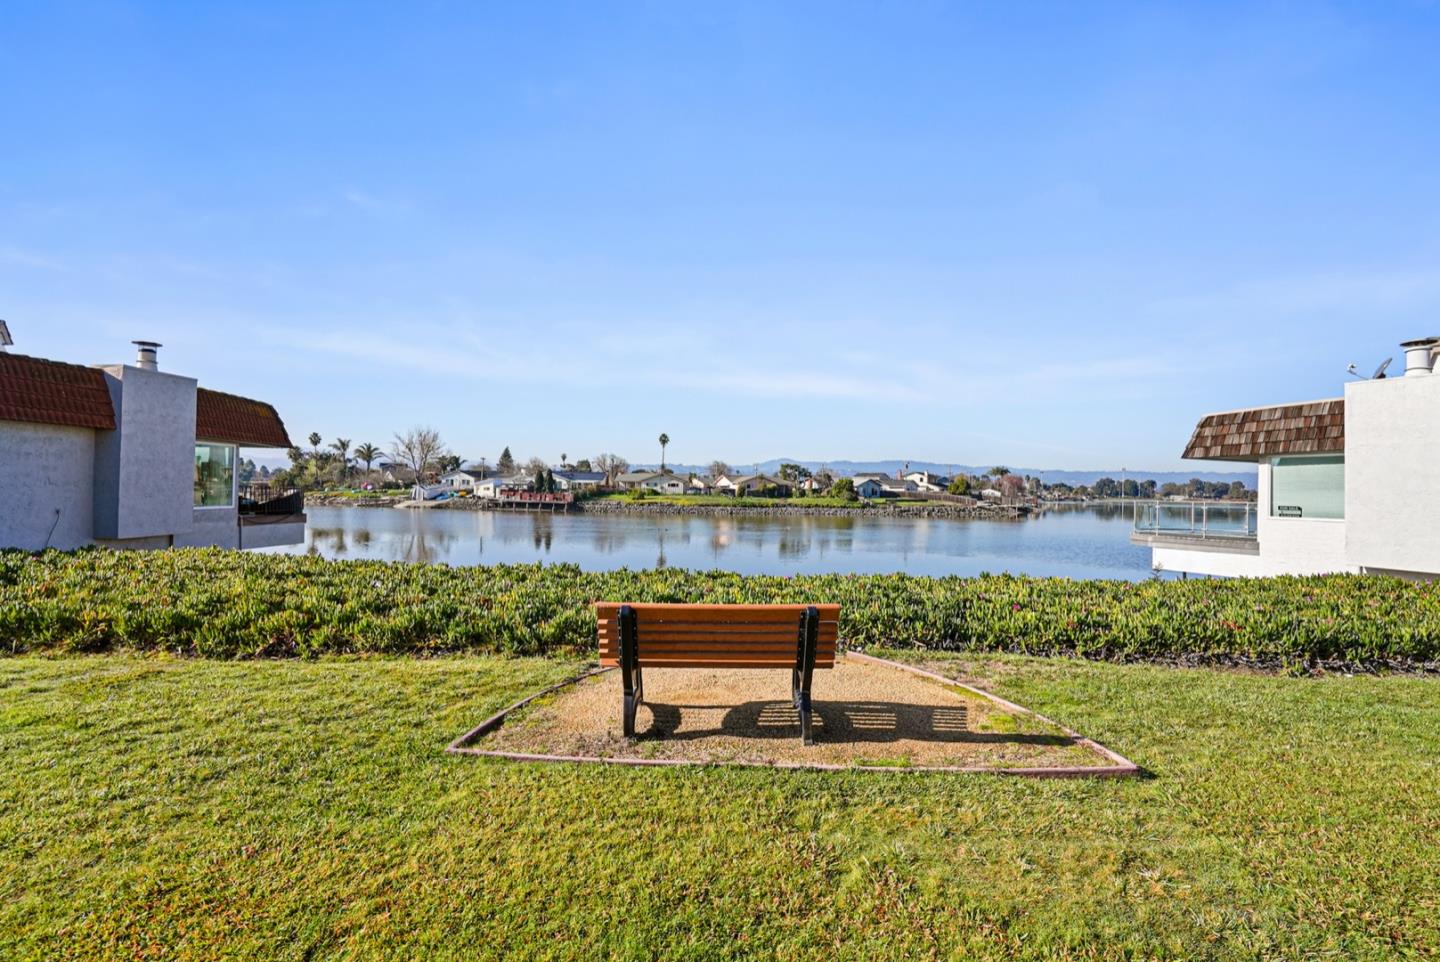
Bench on a landscaped waterfront lawn overlooking a lagoon and homes across the shore.
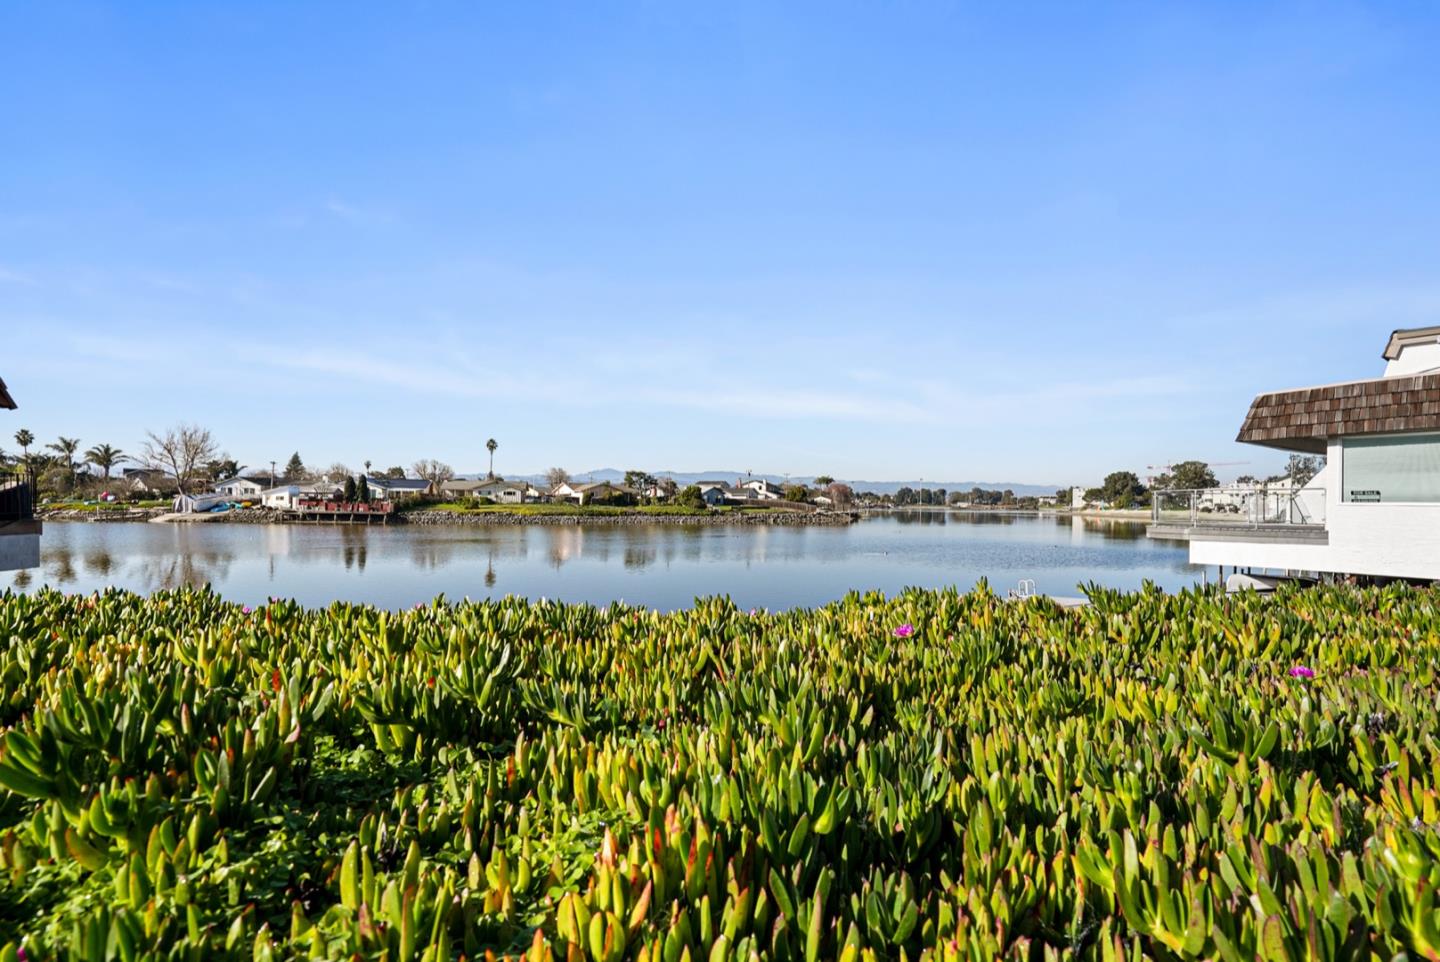
Waterfront lagoon view with homes reflected across the water and dense green groundcover in the foreground.
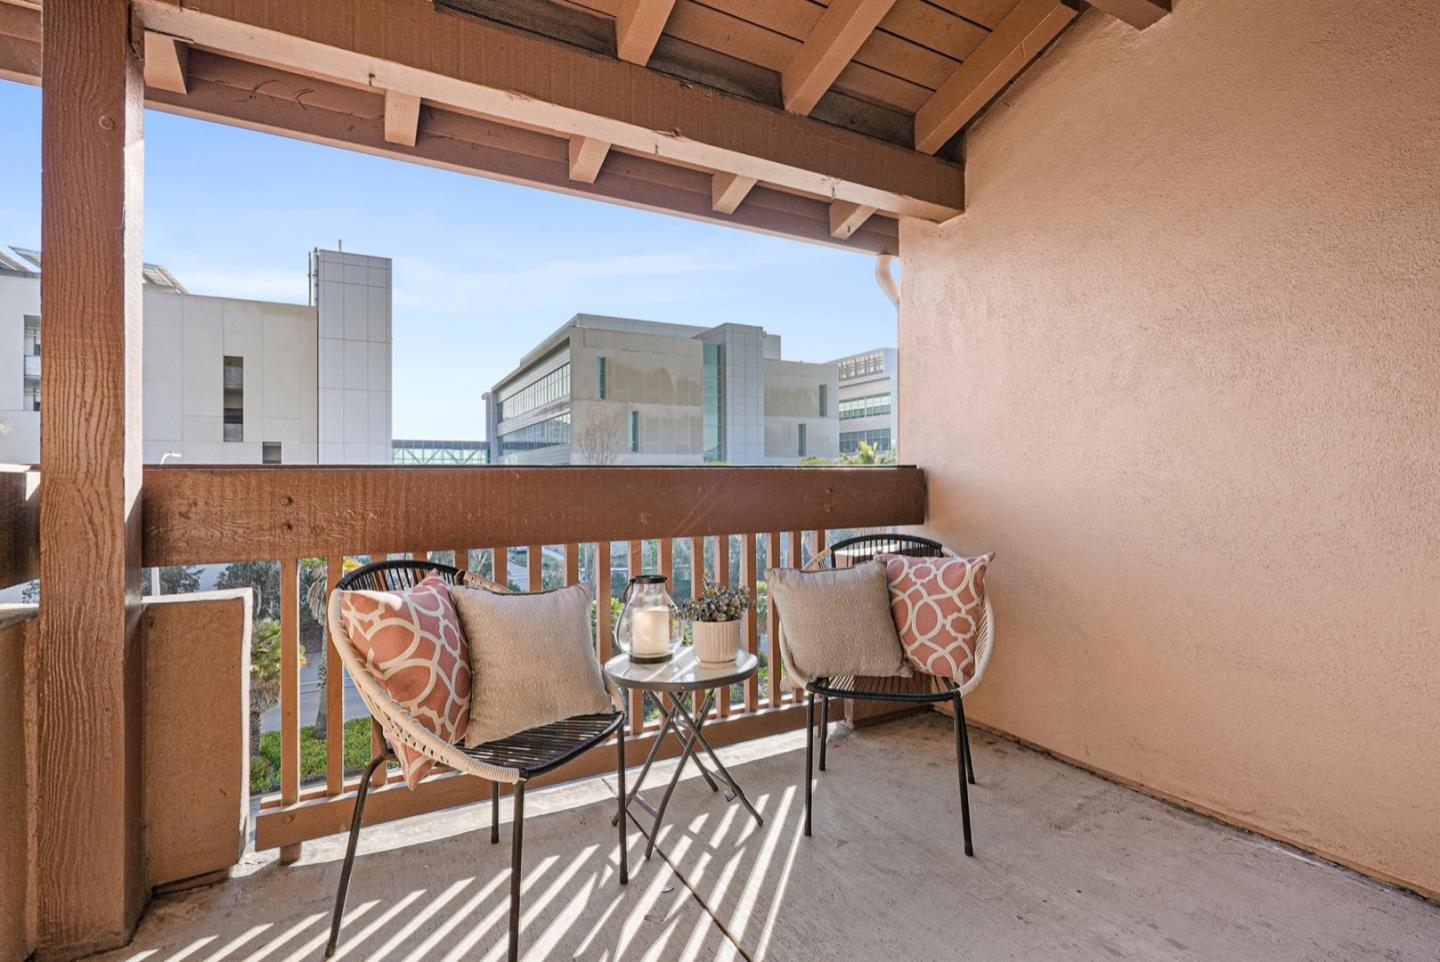
Covered apartment balcony with cushioned seating and a view of nearby office buildings.
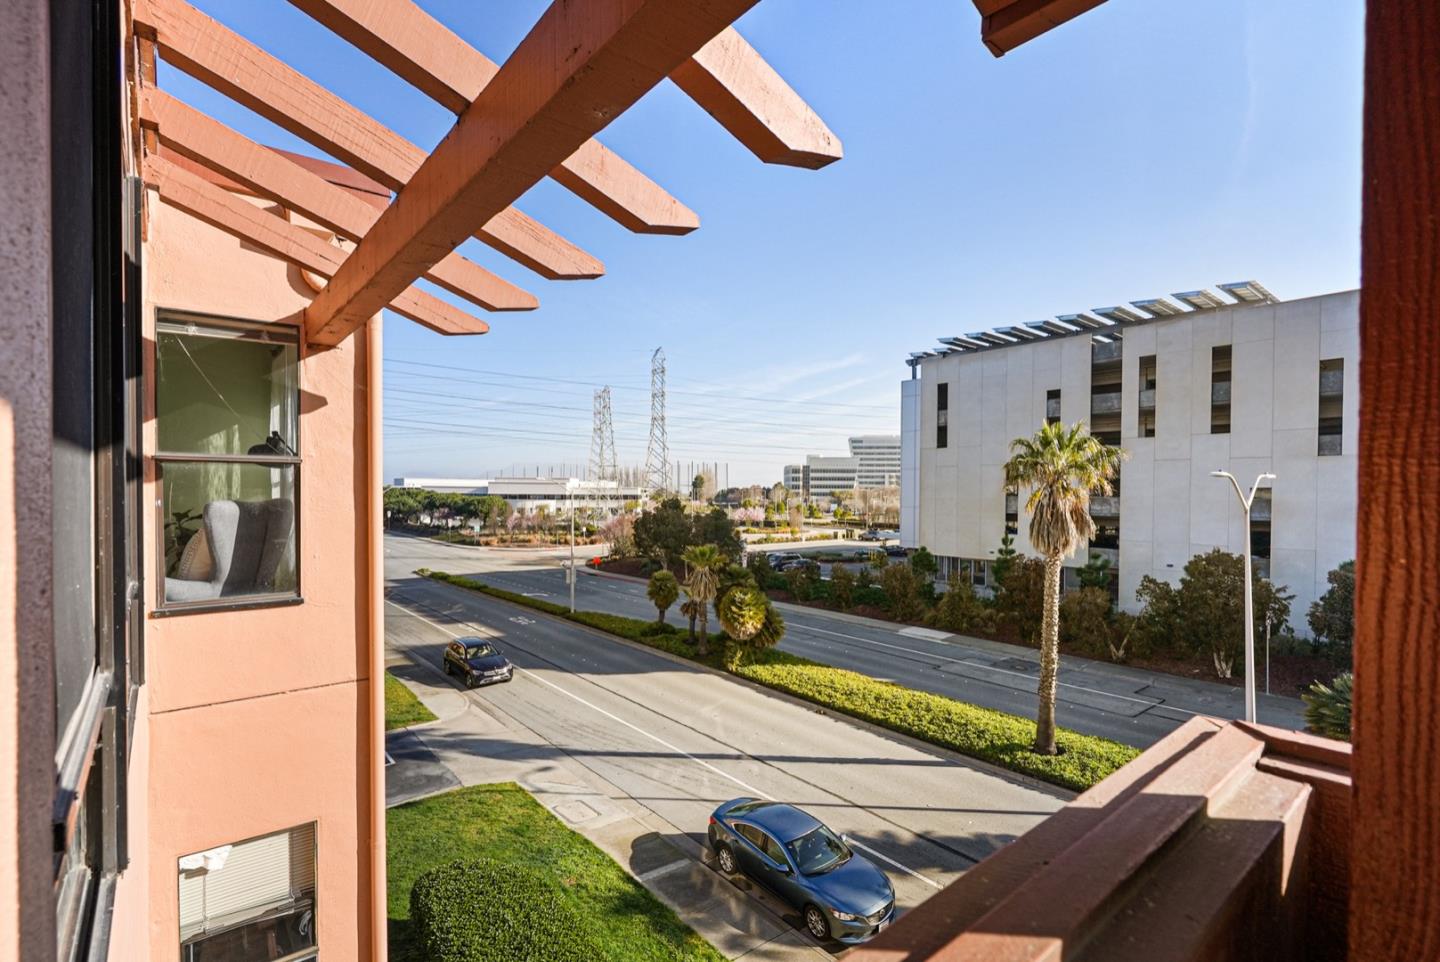
View from a balcony over a palm-lined street and nearby office buildings.
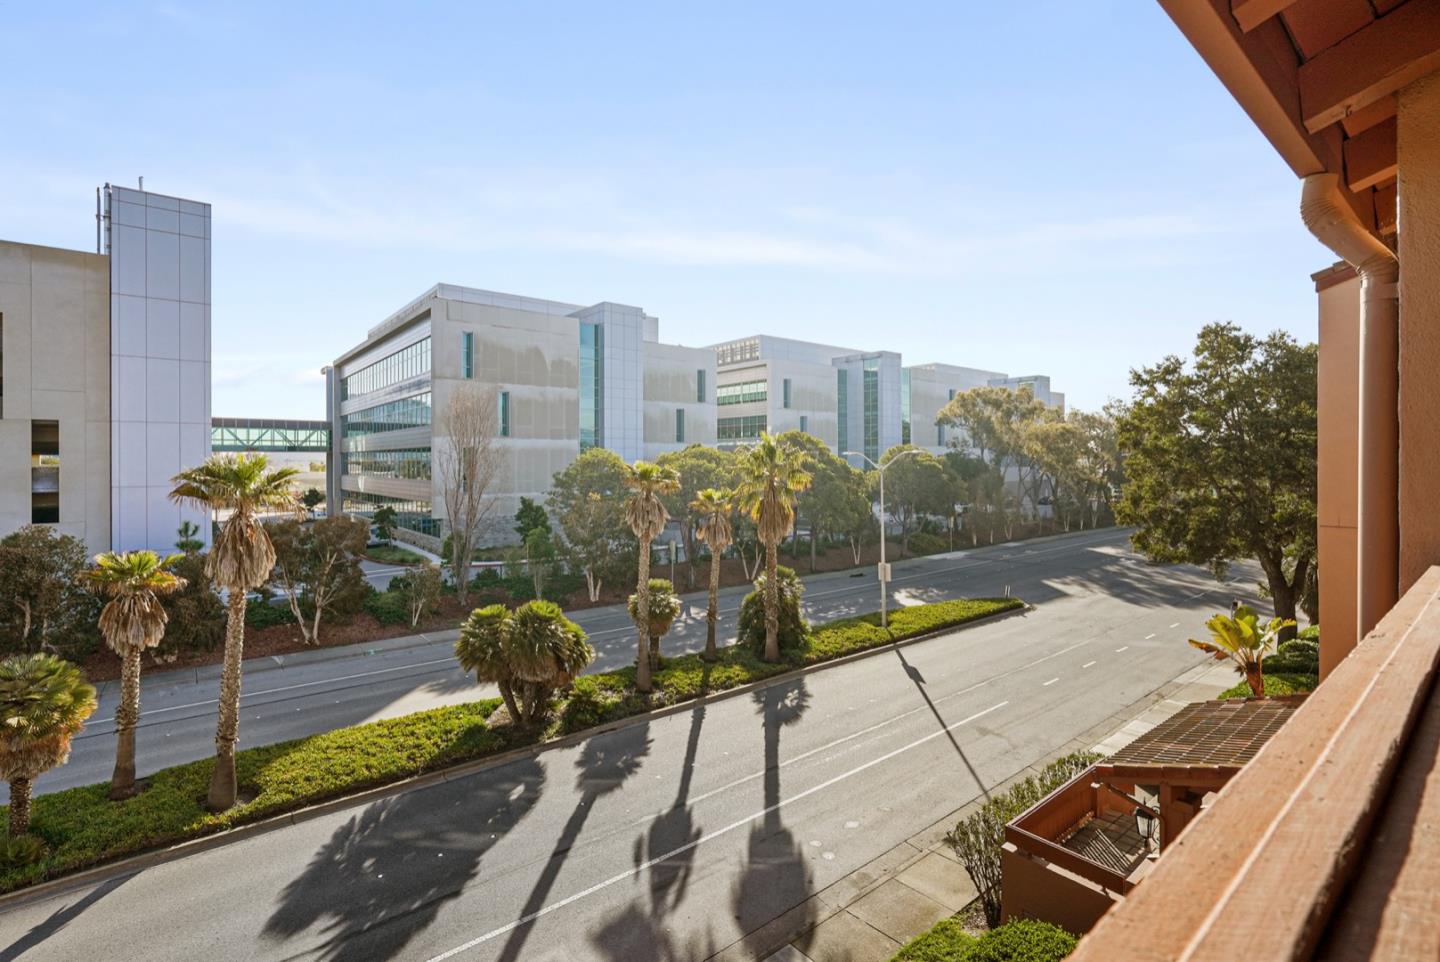
Balcony view across a palm-lined street toward modern office buildings.
SEE ALL PHOTOS
Building entrance with tiled steps, terracotta stucco walls, and dark double doors.
Condominium building with peach stucco walls, wooden balconies, and landscaped hedges at the entrance.
Staged living room with a beige sofa, patterned rug, and large sunlit windows.
Furnished living room with a patterned coffee table and large windows overlooking a pergola.
Staged living room with a fireplace, gray sofa, black lounge chairs, and patterned rug.
Living room fireplace with a light stone surround, carved wood mantel, and styled coffee table.
Open-plan living and dining room with a tiled fireplace and bold black-and-white geometric rug.
Dining area with a glass-top table, dark chairs, and breakfast bar stools.
Dining area with a glass table and black chairs beside a sliding door to the balcony.
Condo kitchen with dark wood cabinets, granite breakfast bar, and white stools.
Kitchen with dark cherry cabinets, granite counters, and white appliances.
Kitchen with speckled granite counters, dark wood cabinets, and a white electric range.
Apartment kitchen with granite counters, dark cabinets, and a sink overlooking a bright living area.
Bedroom with pale green walls, striped white bedding, and a bright window with sheer curtains.
Staged bedroom with striped bedding, pale green walls, and tall sunlit windows.
Staged bedroom with layered bedding, pale green walls, tall windows, and a white dresser beneath a large mirror.
Bedroom with pale green walls, a white striped bed, and a gray armchair beside the window.
Staged bedroom with striped white bedding, a chunky knit throw, and a muted green accent wall.
Laundry closet with stacked washer and dryer beside an adjoining bathroom with a patterned shower curtain.
Bathroom with a granite vanity and dark wood cabinets beside a tub with a patterned shower curtain.
Bathroom with a cream tub and shower, patterned curtain, and open shelving above the toilet.
Condominium hallway outside apartment 319, with a wood-paneled entrance and a “Come on in” doormat.
Condominium lobby with terracotta tile floors, cream seating, and dark wood-and-glass entry doors.
Condominium building with stacked balconies and a gated garage entrance.
Outdoor swimming pool with lounge chairs in front of a multi-story condominium building.
Condominium courtyard with a circular spa, lounge chairs, landscaped shrubs, and balconies.
Bench on a landscaped waterfront lawn overlooking a lagoon and homes across the shore.
Waterfront lagoon view with homes reflected across the water and dense green groundcover in the foreground.
Covered apartment balcony with cushioned seating and a view of nearby office buildings.
View from a balcony over a palm-lined street and nearby office buildings.
Balcony view across a palm-lined street toward modern office buildings.
Sold

490 Mariners Island Boulevard #319

490 Mariners Island BLVD 319, SAN MATEO, CA 94404

$665,000
Rarely available top floor 1 bed 1 bath corner unit condo at the desirable Mariners Reef Community. This bright and beautiful unit features an open floor plan with 900 sqft of living space and in-unit laundry. Spacious living room with wood burning fireplace opens to a modern dining room with access to a balcony. Updated kitchen features a breakfast bar, abundant cabinet space and granite countertops. Large bedroom features room for a seating area and oversized walk-in closet. Secure building has an elevator and underground parking with one assigned space and a storage closet. A resort-like community includes two swimming pools, an exercise room, club house and a playground. Conveniently located near Highways 92 and 101, the San Mateo Bridge, Bridgepointe shopping center, restaurants, 9-hole golf course, parks (including a dog park), bay trails and many major companies such as Gilead Sciences, Visa and IBM. Don't miss this affordable retreat in the heart of the peninsula!

1
bed

1
bath

900 Sq.Ft. LIVING AREA

Sanit Bordeianu

Sanit Bordeianu

Features & Amenities

Interior

  • total bedrooms1
  • Total bathroom1
  • full bathroom1
  • Flooring Tile
  • Fireplace Living Room, Wood Burning
  • APPLIANCES Dishwasher, Dryer, Refrigerator, Oven, Range, Washer
  • other interior Features Breakfast Bar, Elevator

Area & Lot

  • Status Sold
  • Date Sold March 13, 2023
  • Living Area900 Sq.Ft.
  • MLS® IDML81918518
  • TypeCondo
  • YEAR BUILT1978
  • School DistrictSan Mateo Union High

Exterior

  • STORIES1
  • Garage Space1.0
  • water SourcePublic
  • roofTar/Gravel
  • HEAT TYPEBaseboard, Electric
  • sewerPublic Sewer
  • SubstructureSlab

Financial

  • Sales Price$665,000
  • HOA $599
  • Zoning RMR2PD

Work With Sanit

Get assistance in determining current property value, crafting a competitive offer, writing and negotiating a contract, and much more. Contact me today to discuss all your real estate needs!

Follow Me on Instagram