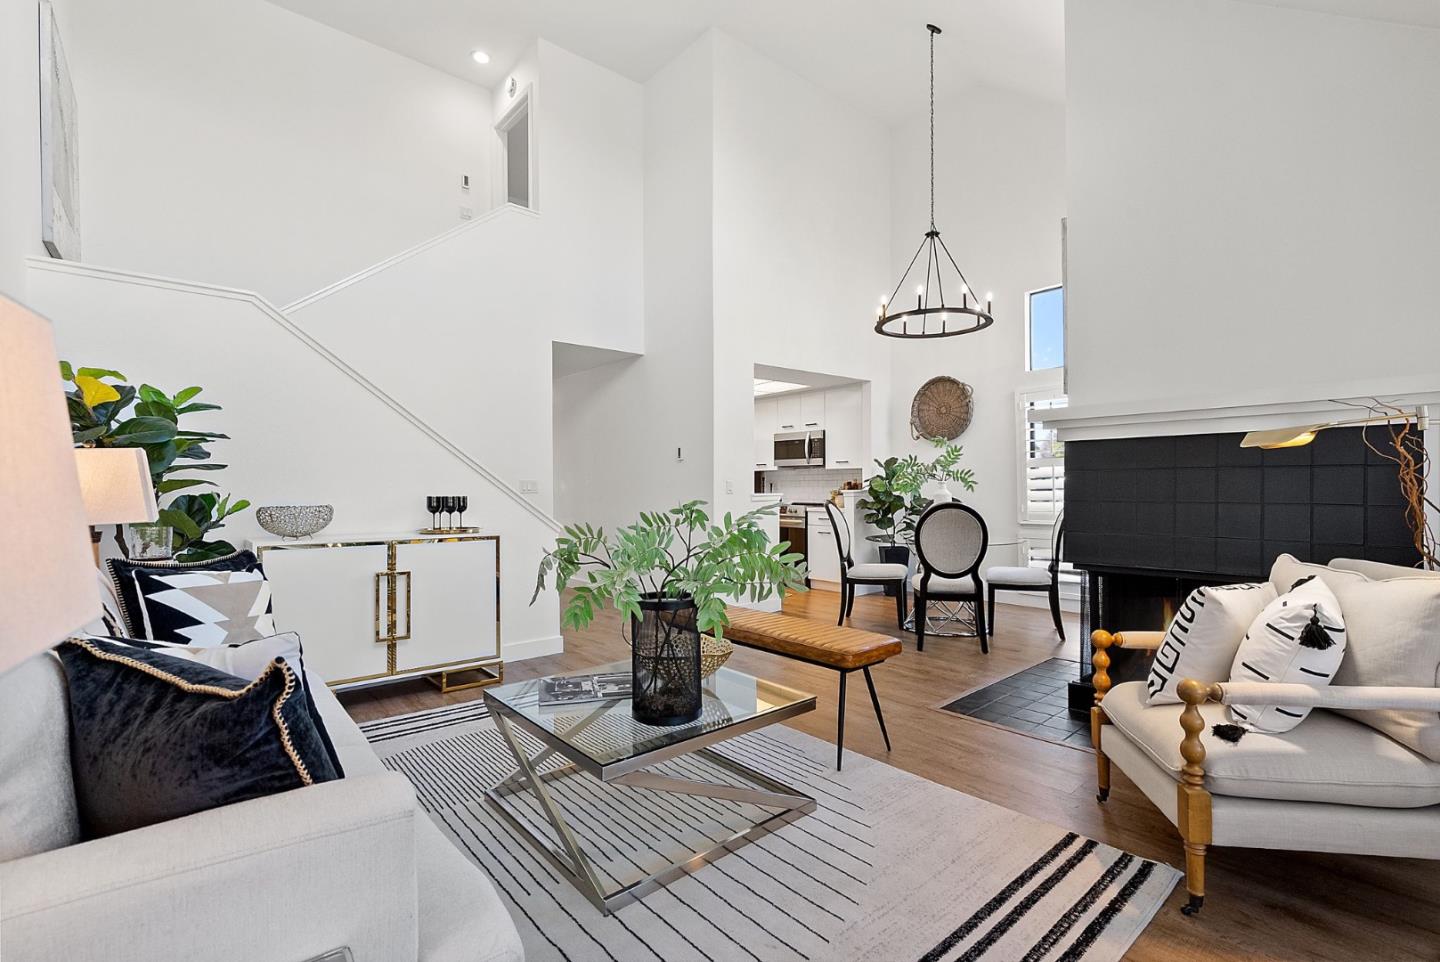
Double-height living room with a staircase, black-tiled fireplace, white sofas, and open dining area.
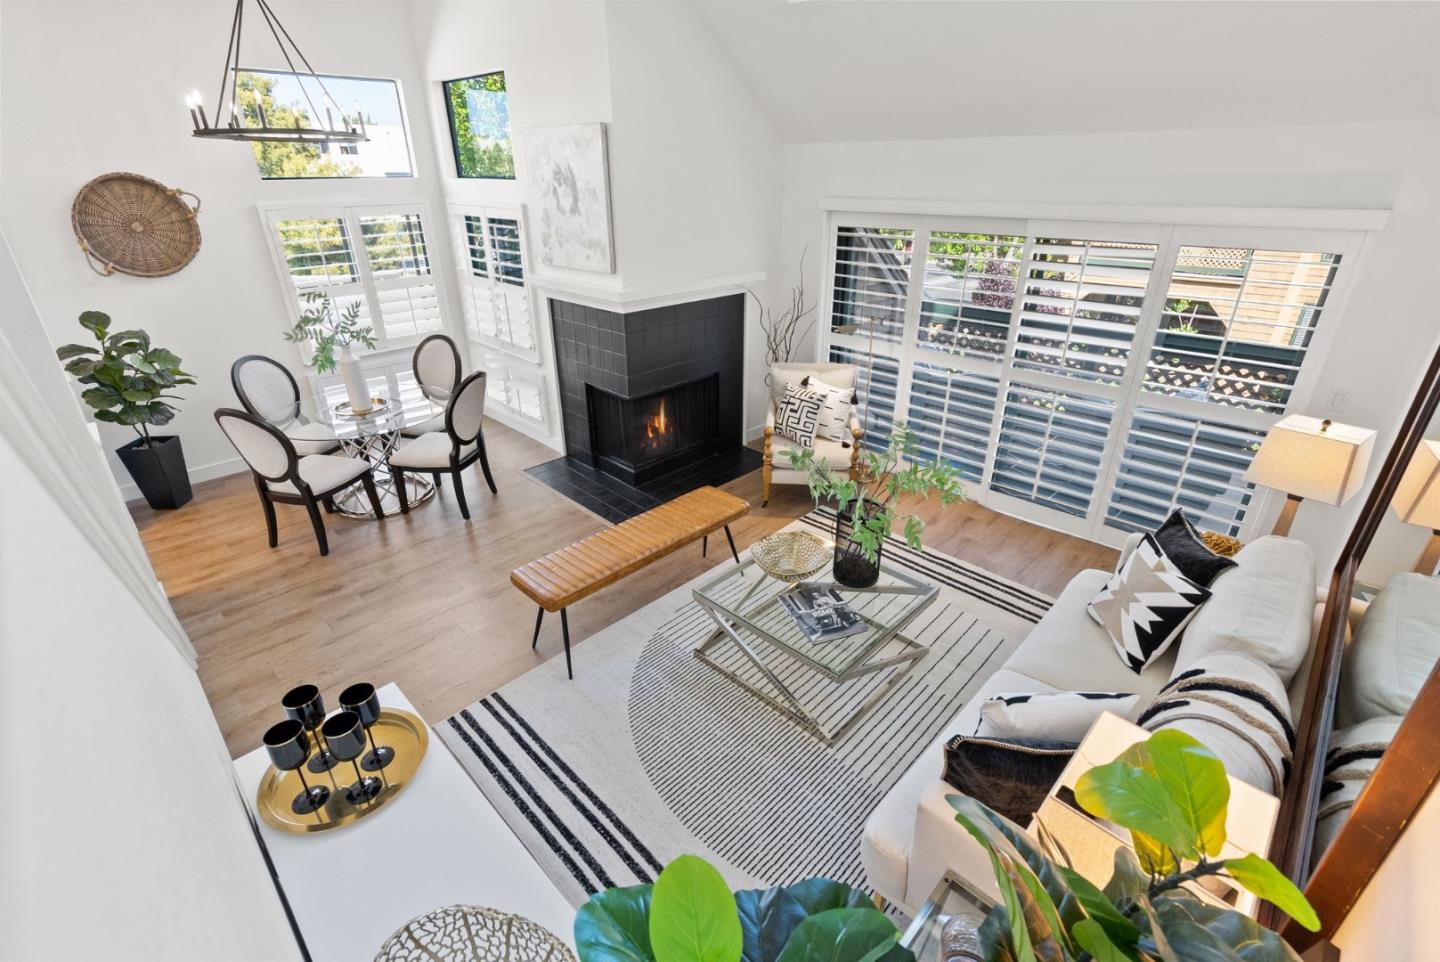
Staged living room with a black corner fireplace, plantation shutters, and an adjoining dining area.
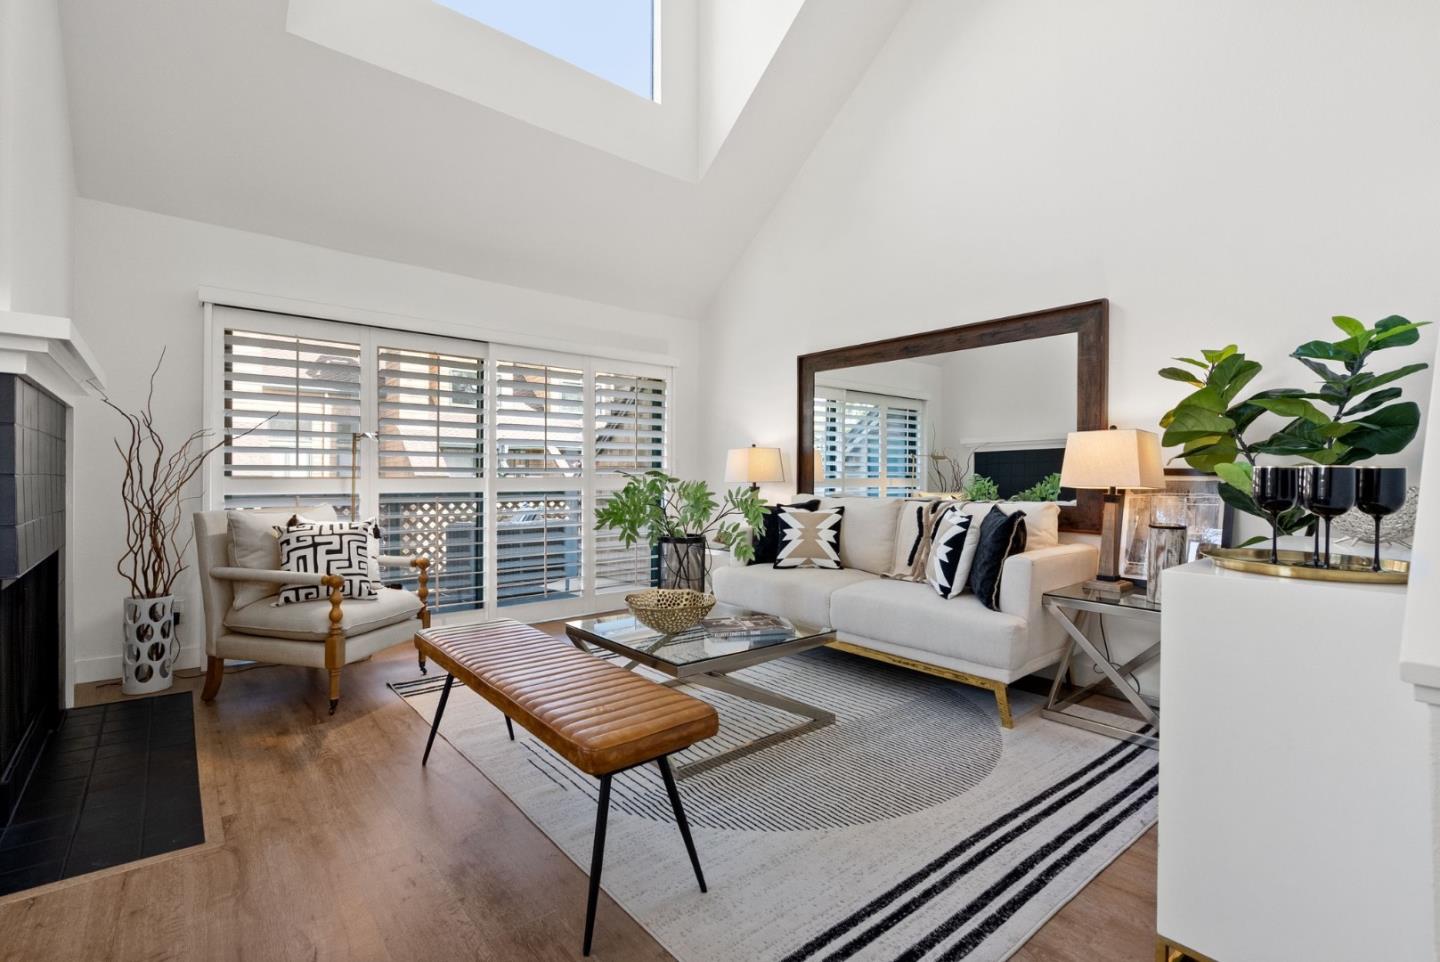
Staged living room with a white sectional, fireplace, plantation shutters, and a vaulted ceiling with skylight.
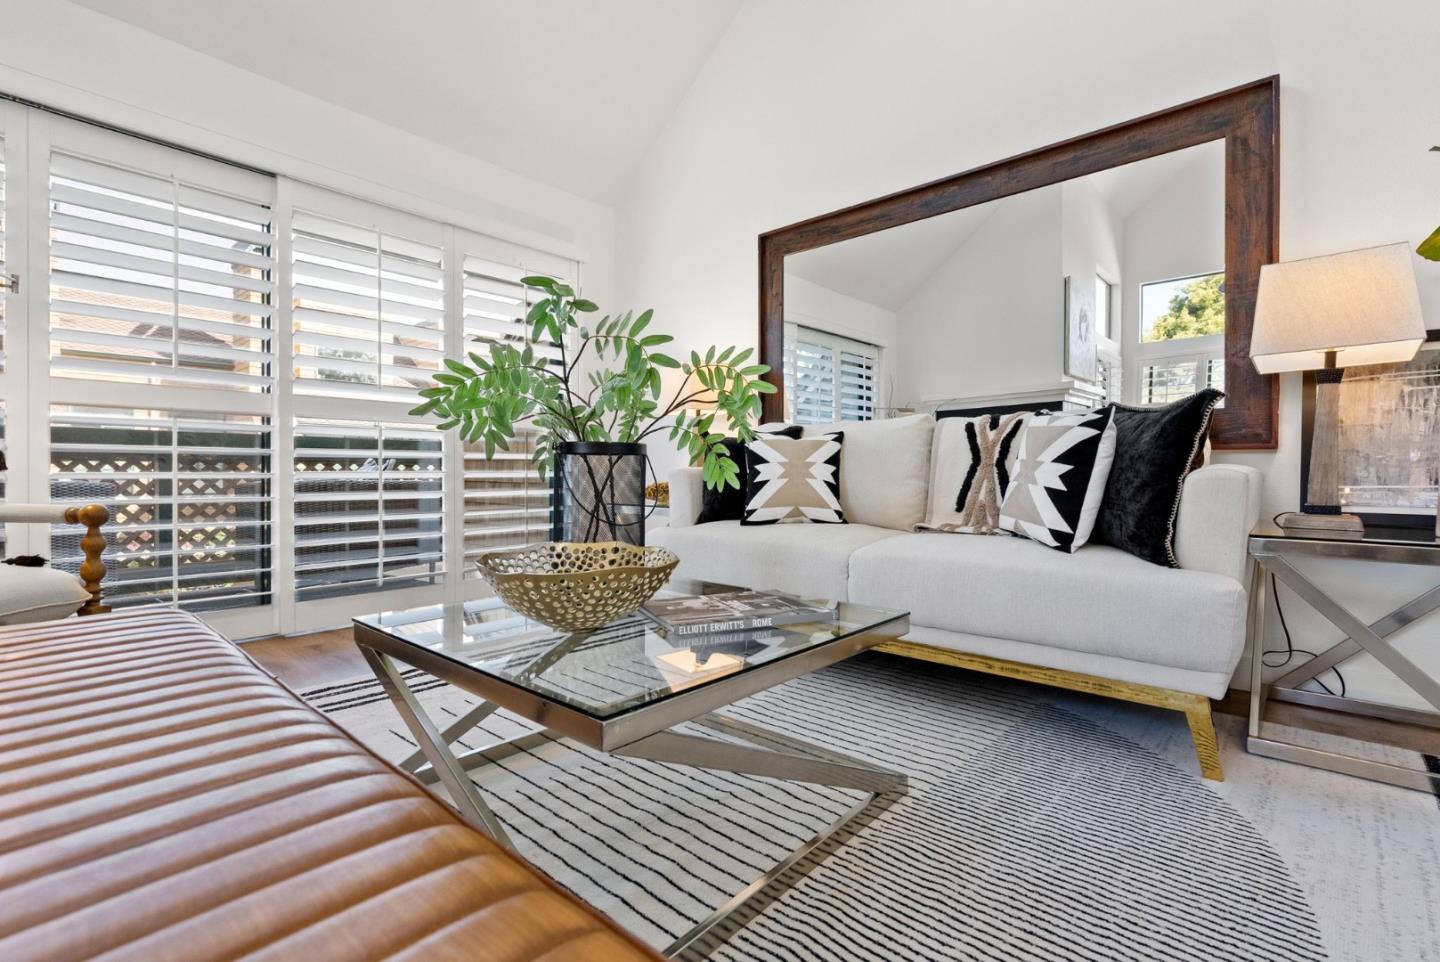
Living room with a white sofa, glass coffee table, striped rug, and large wood-framed mirror.
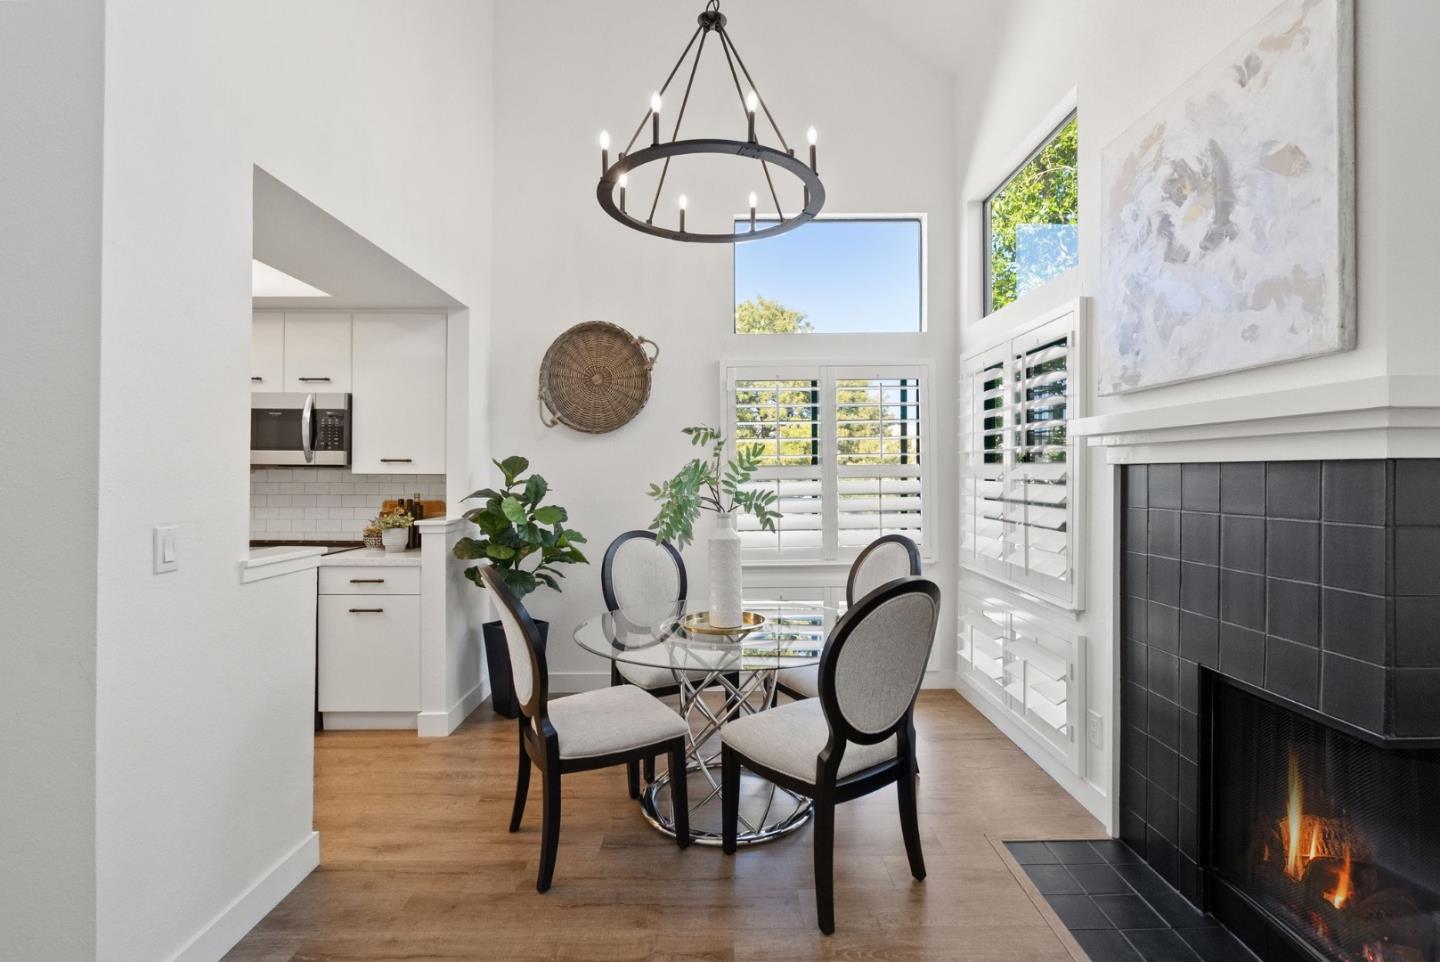
Dining area with a glass table beside a black tiled fireplace and shuttered windows.
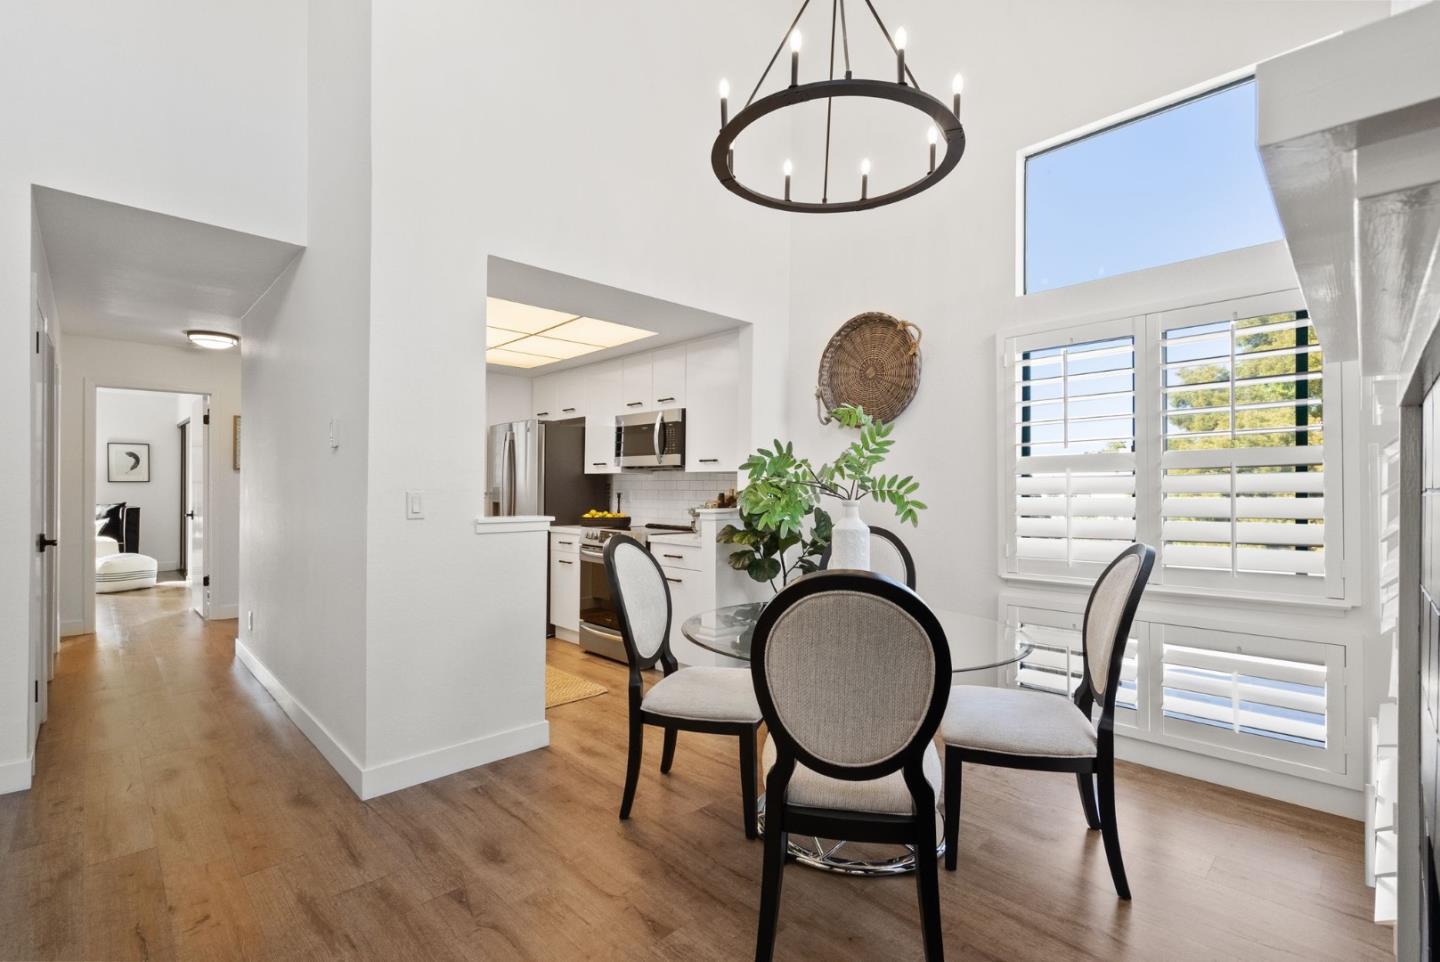
Dining area with a round glass table beside a bright white kitchen and shuttered windows.
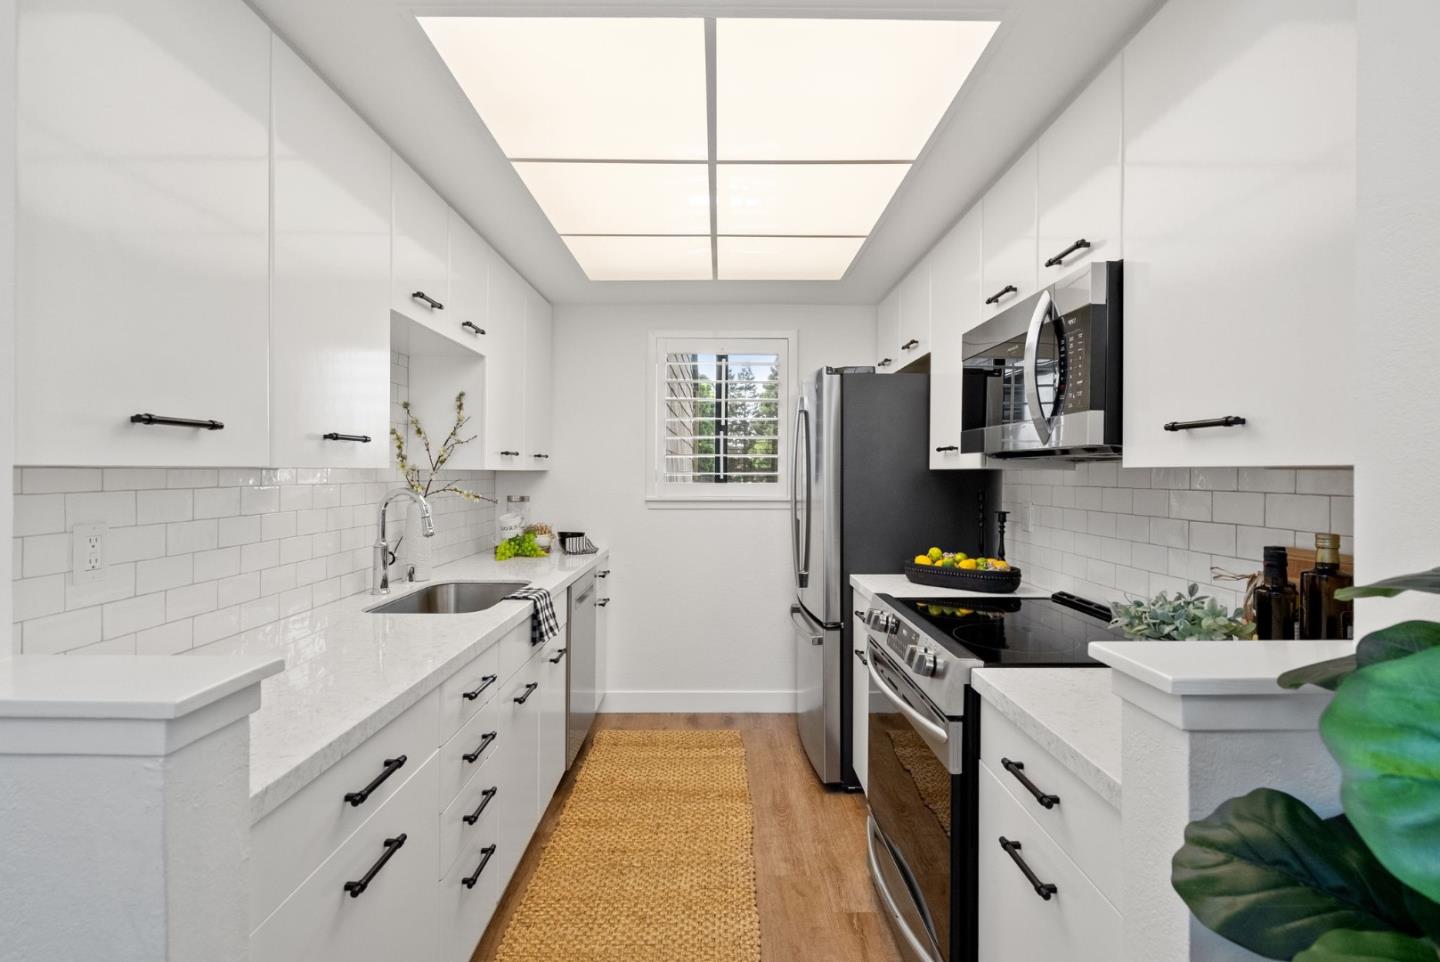
White galley kitchen with stainless appliances, subway tile backsplash, and woven floor runner.
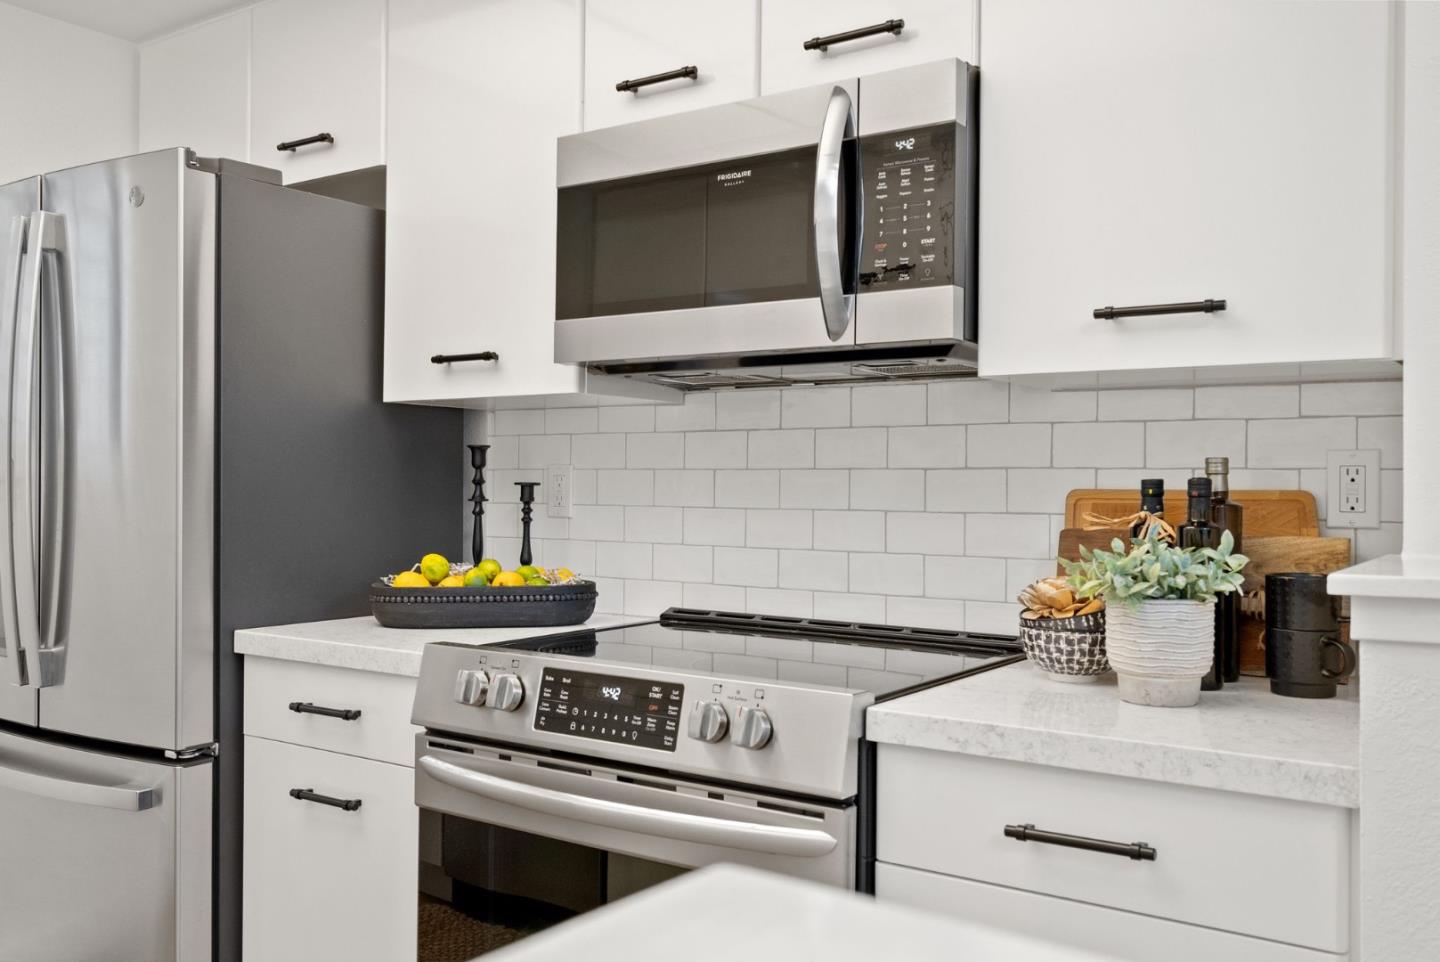
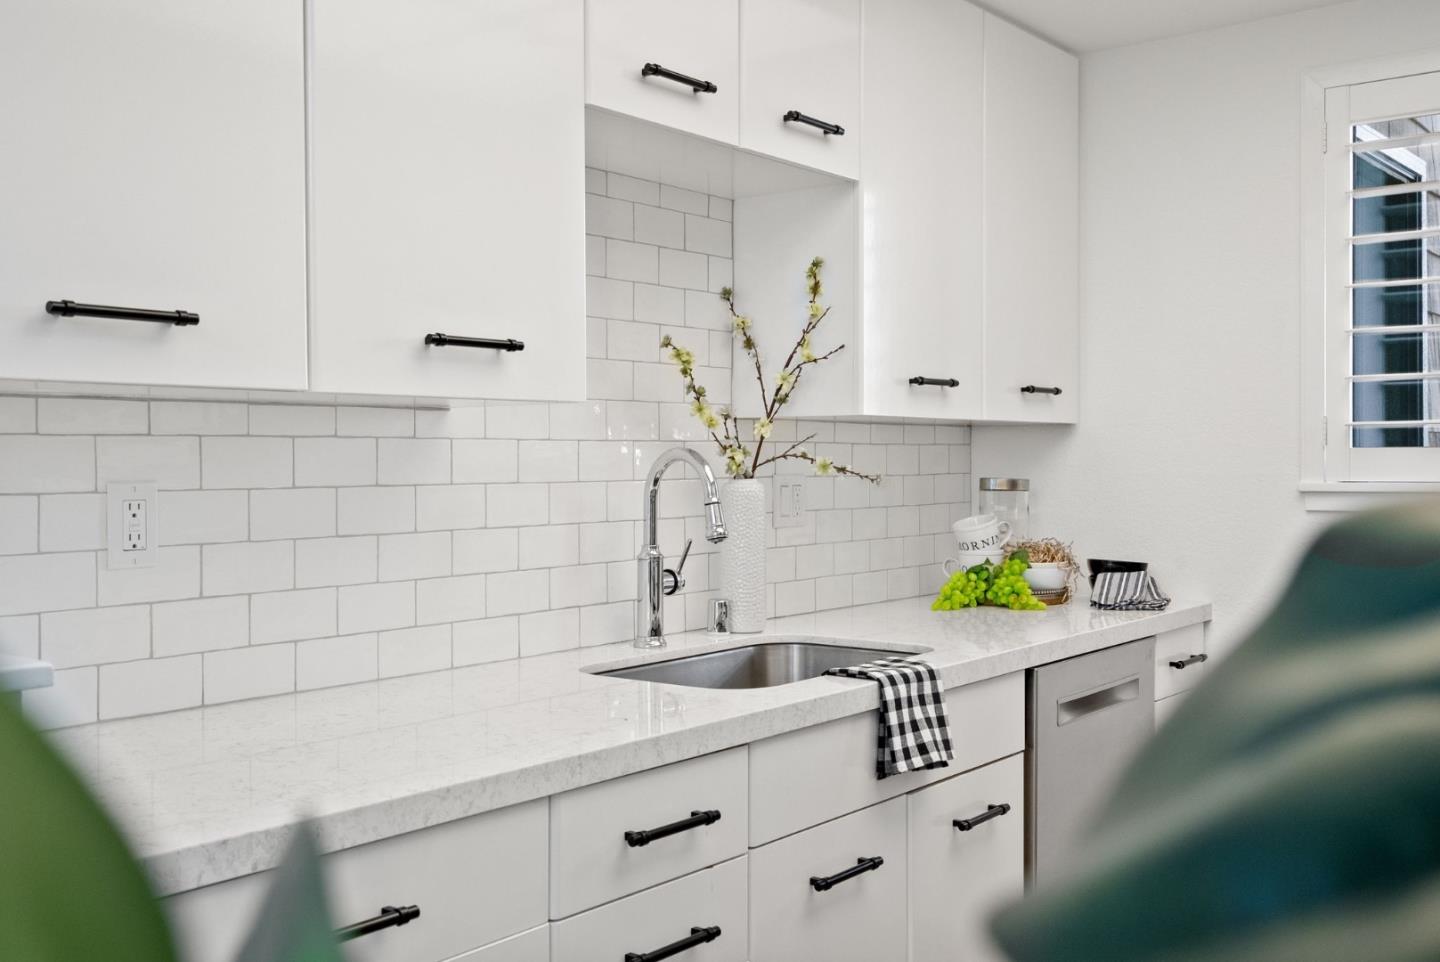
Kitchen with white cabinets, subway tile backsplash, and stainless steel appliances.
Bright kitchen with white cabinets, subway tile backsplash, and a long countertop with a stainless steel sink.
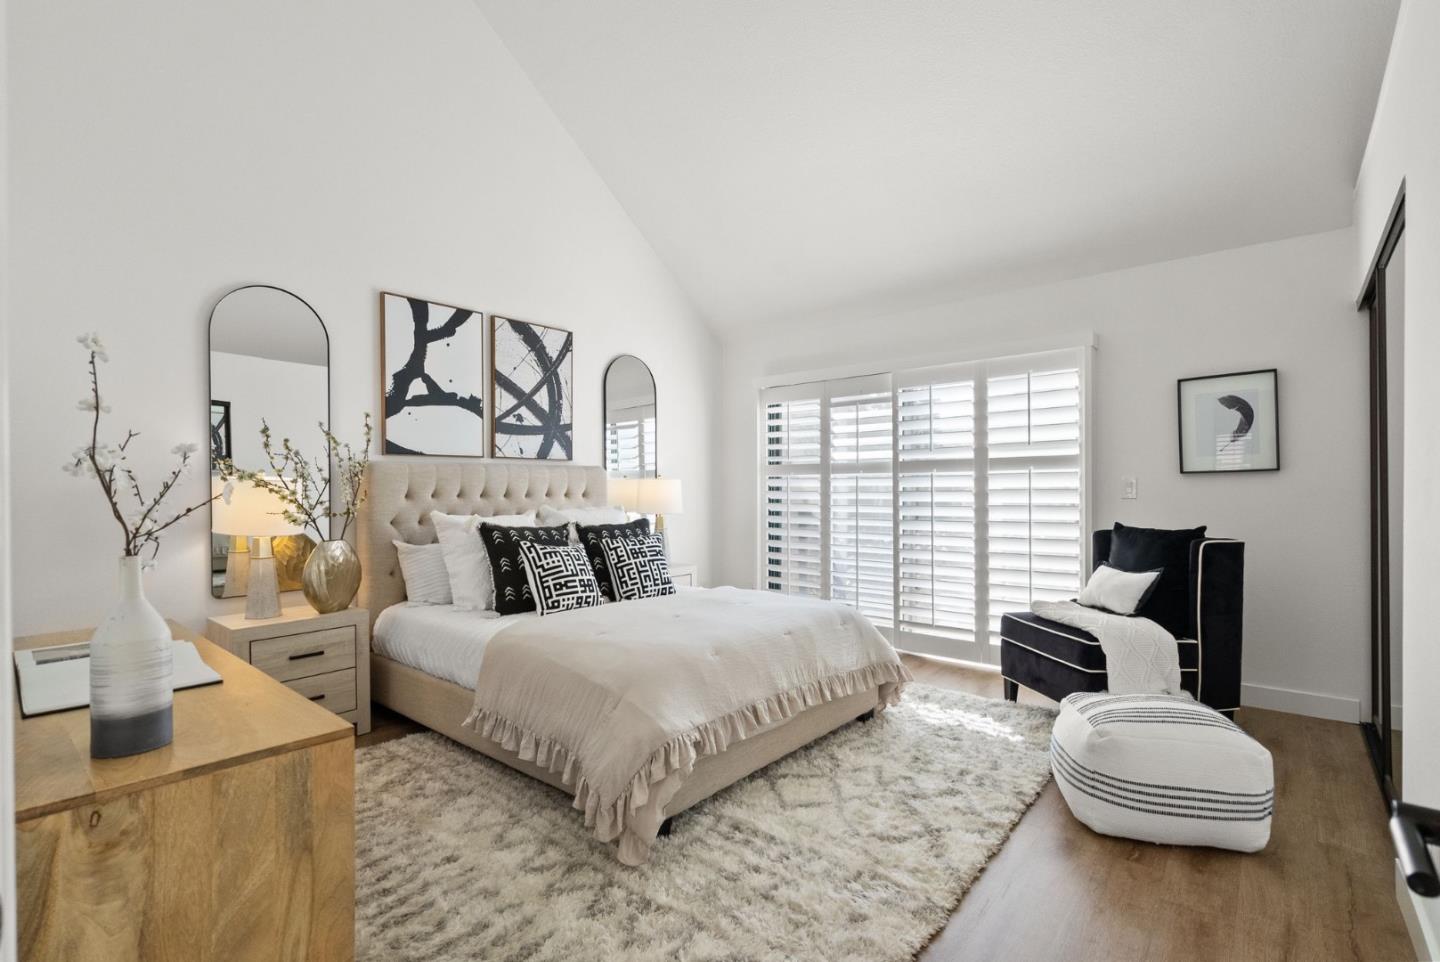
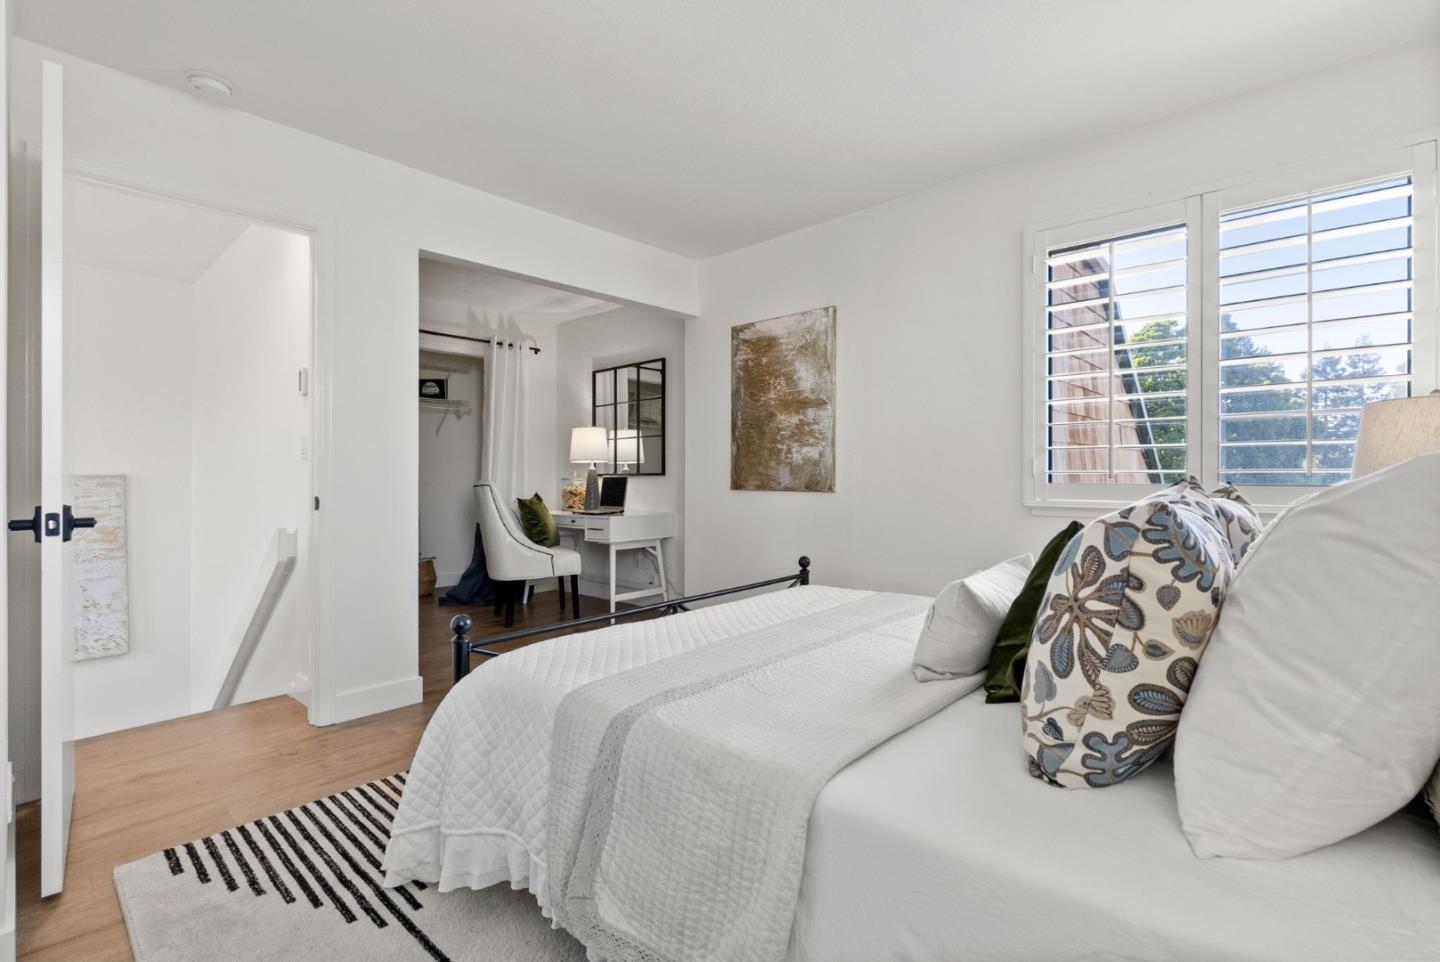
Staged bedroom with a tufted bed, plantation shutters, and a black accent chair.
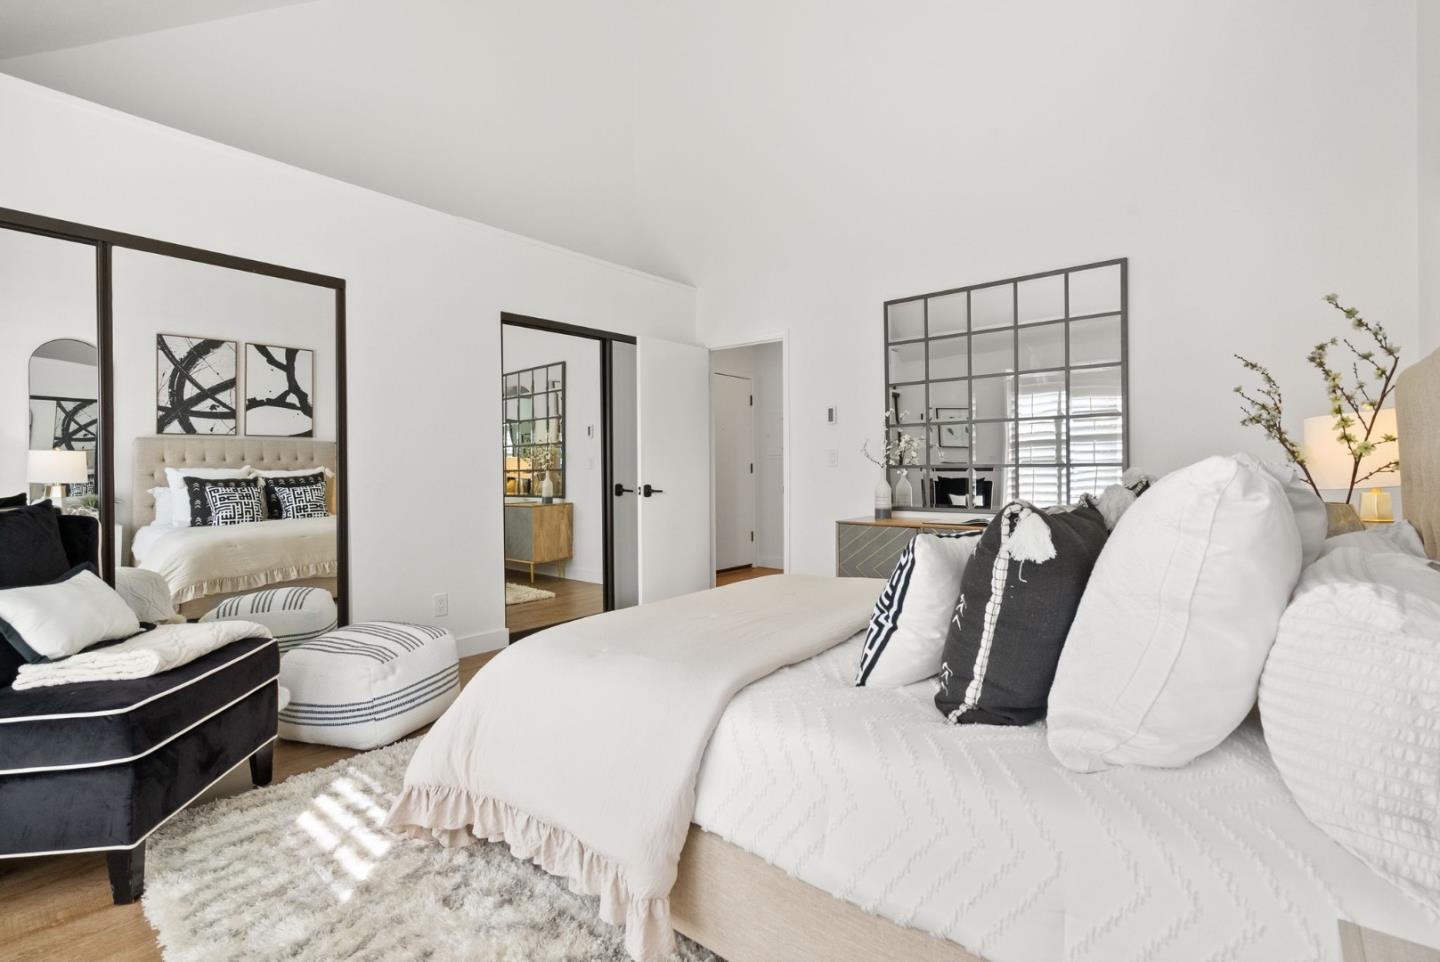
Bright bedroom with a large white bed, black-and-white pillows, and black-framed glass partitions.
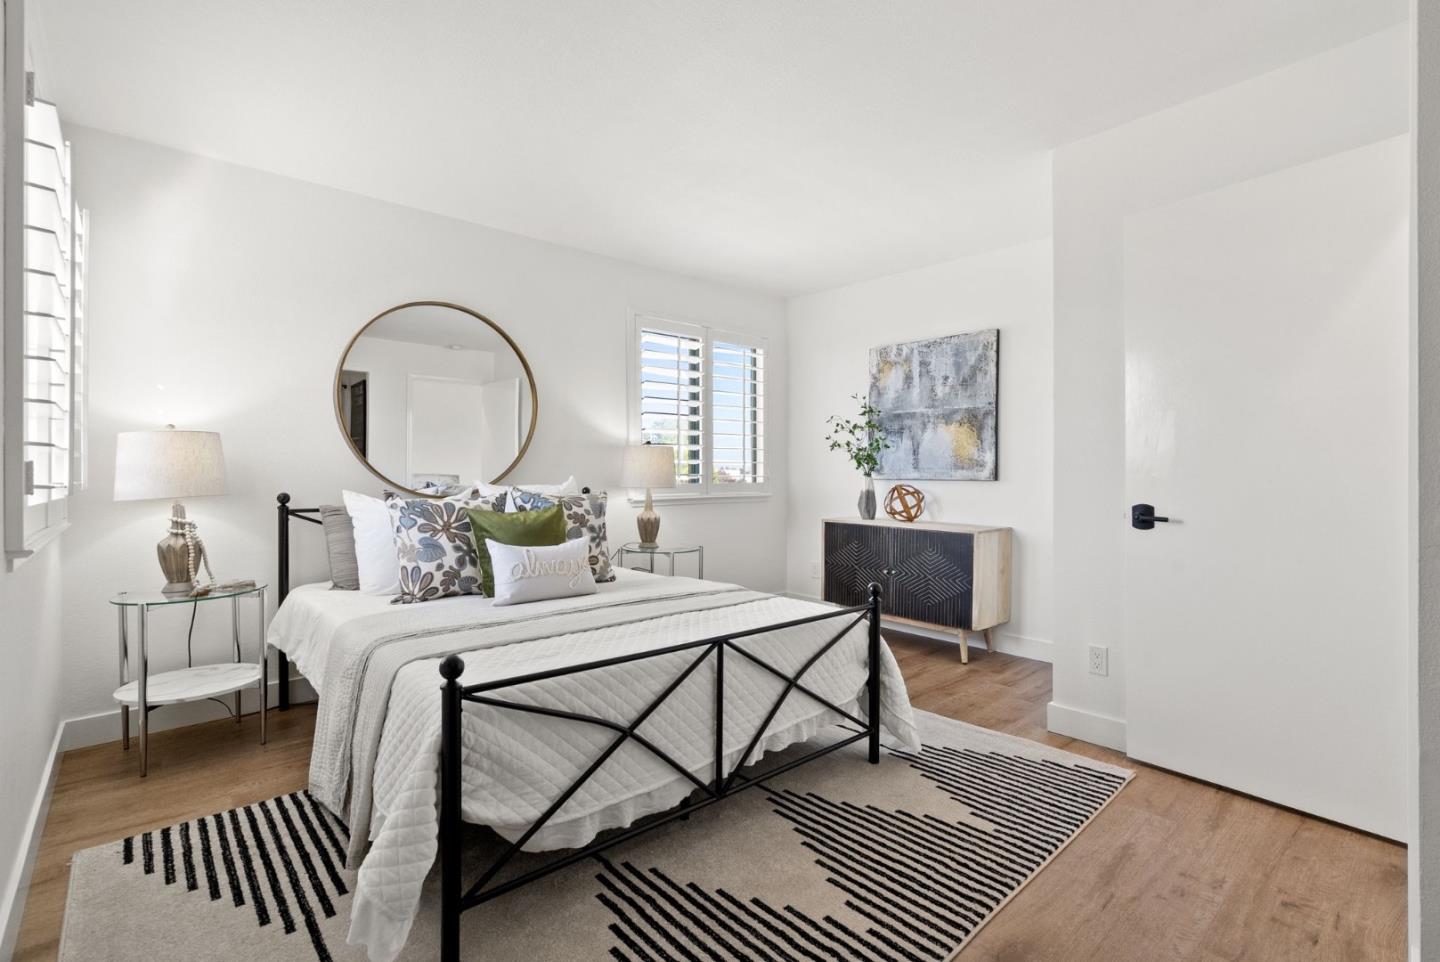
Staged bedroom with a black metal bed, white bedding, shuttered windows, and warm wood floors.
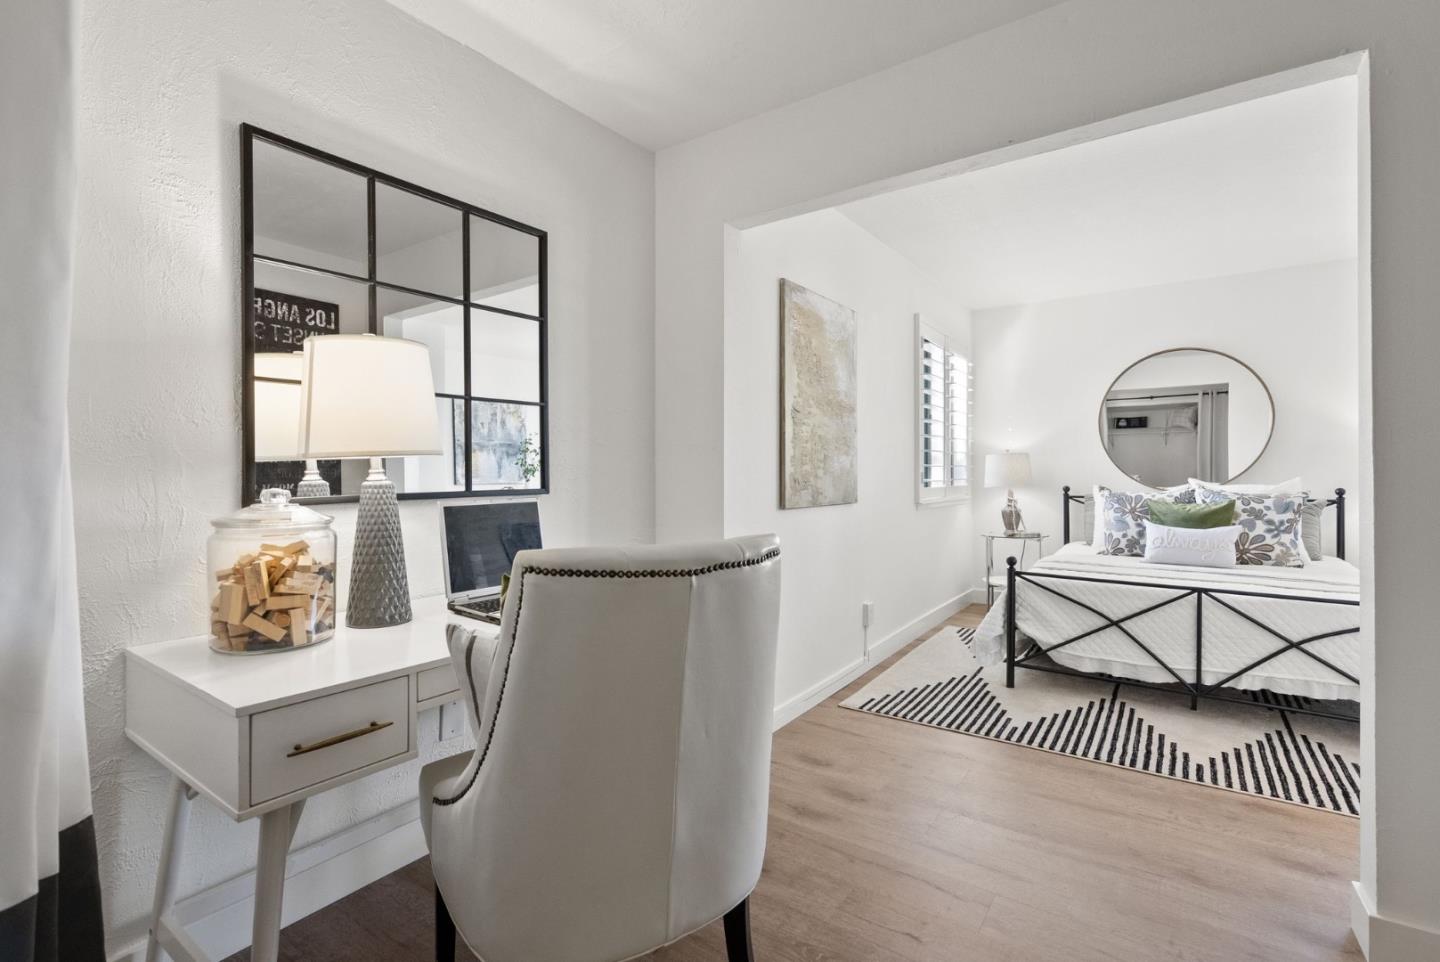
Bright bedroom with a white bed, striped rug, and desk nook.
Staged bedroom with a black metal bed, striped rug, and a small desk in the foreground.
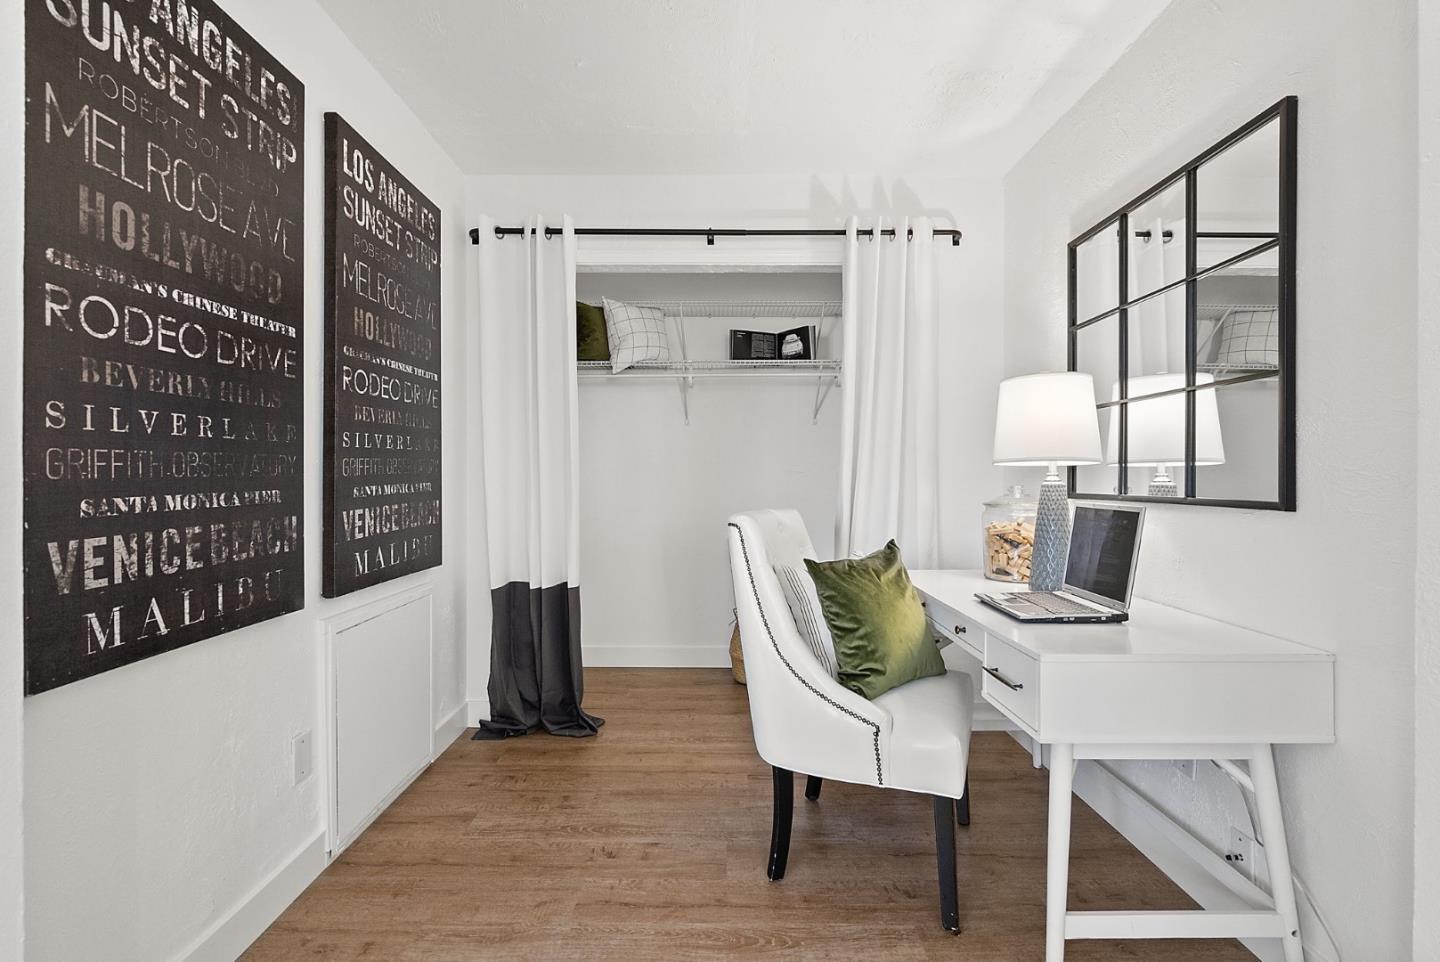
Staged home office with a white desk, laptop, and curtained open closet.
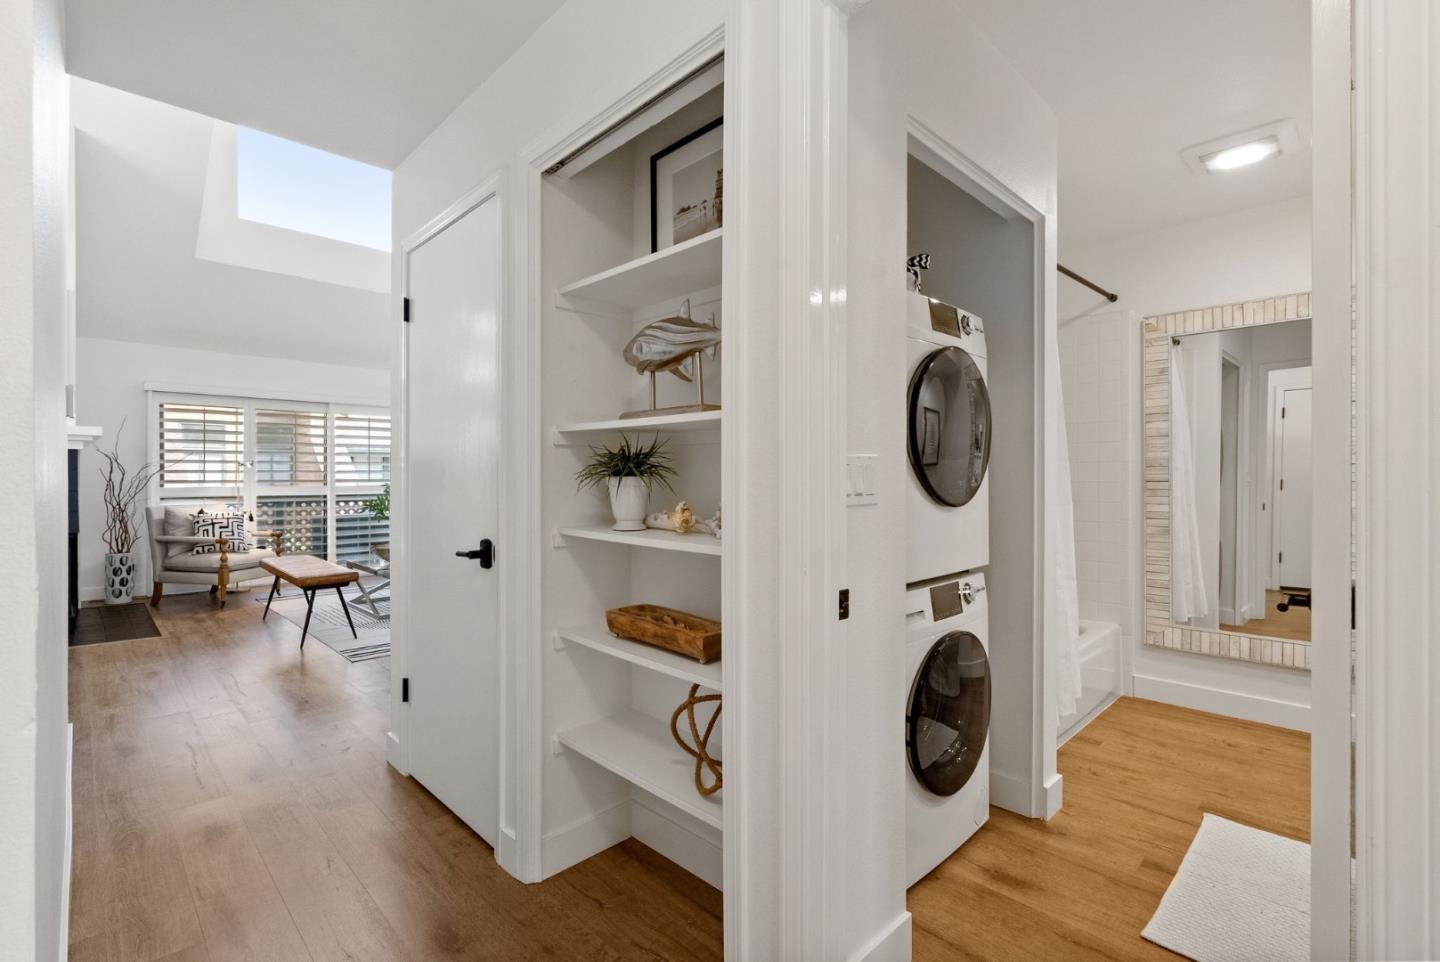
Laundry area with stacked washer and dryer, open shelves, and an adjoining bathroom.
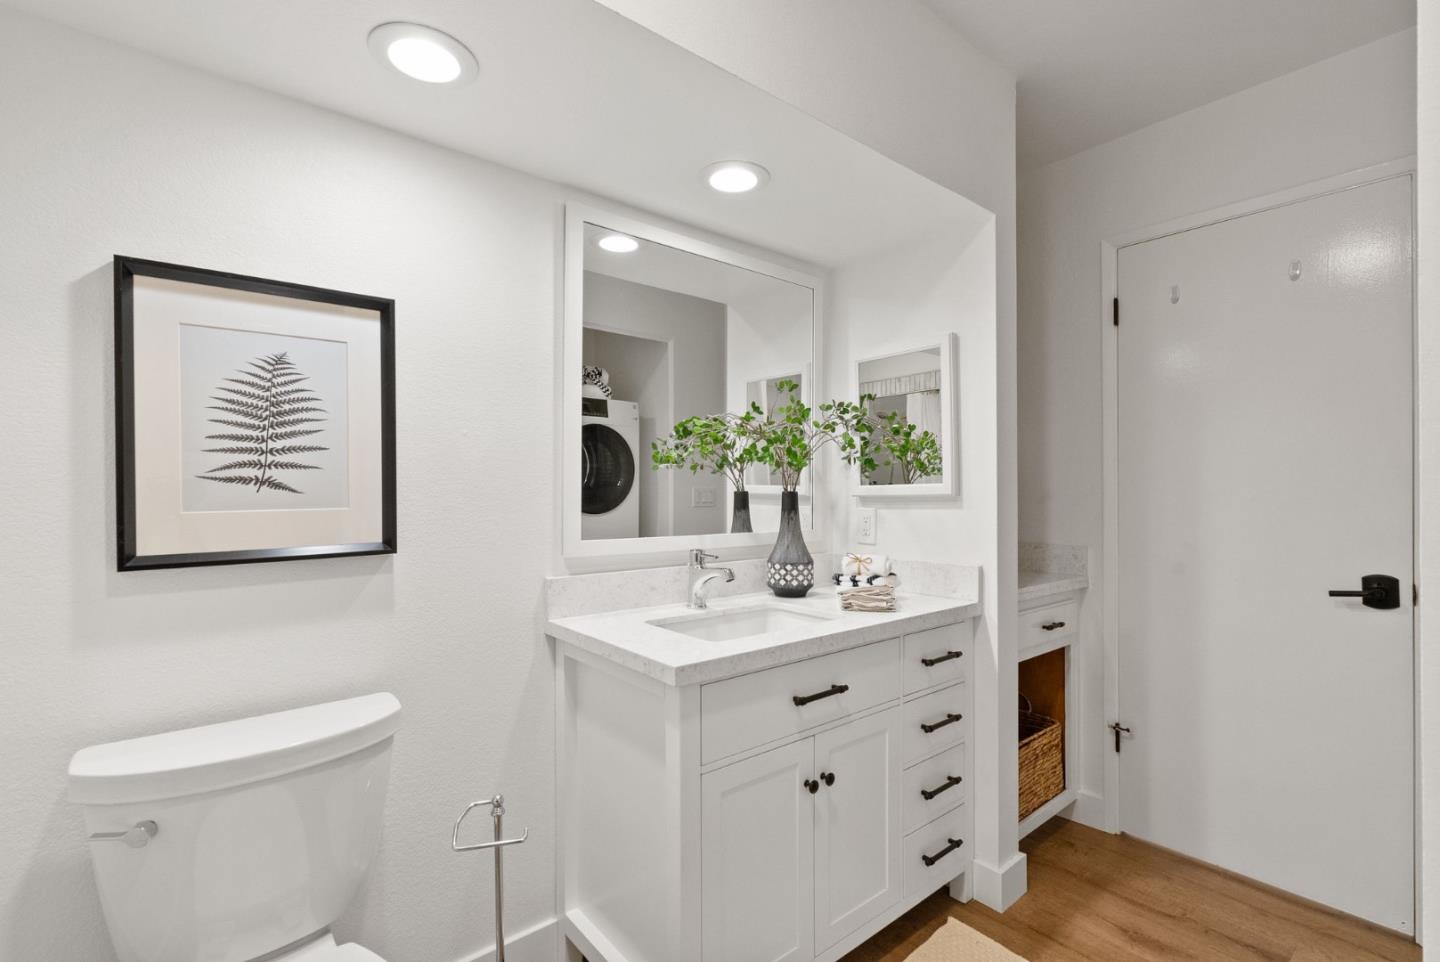
Bathroom with a white vanity, large mirror, toilet, and warm wood flooring.
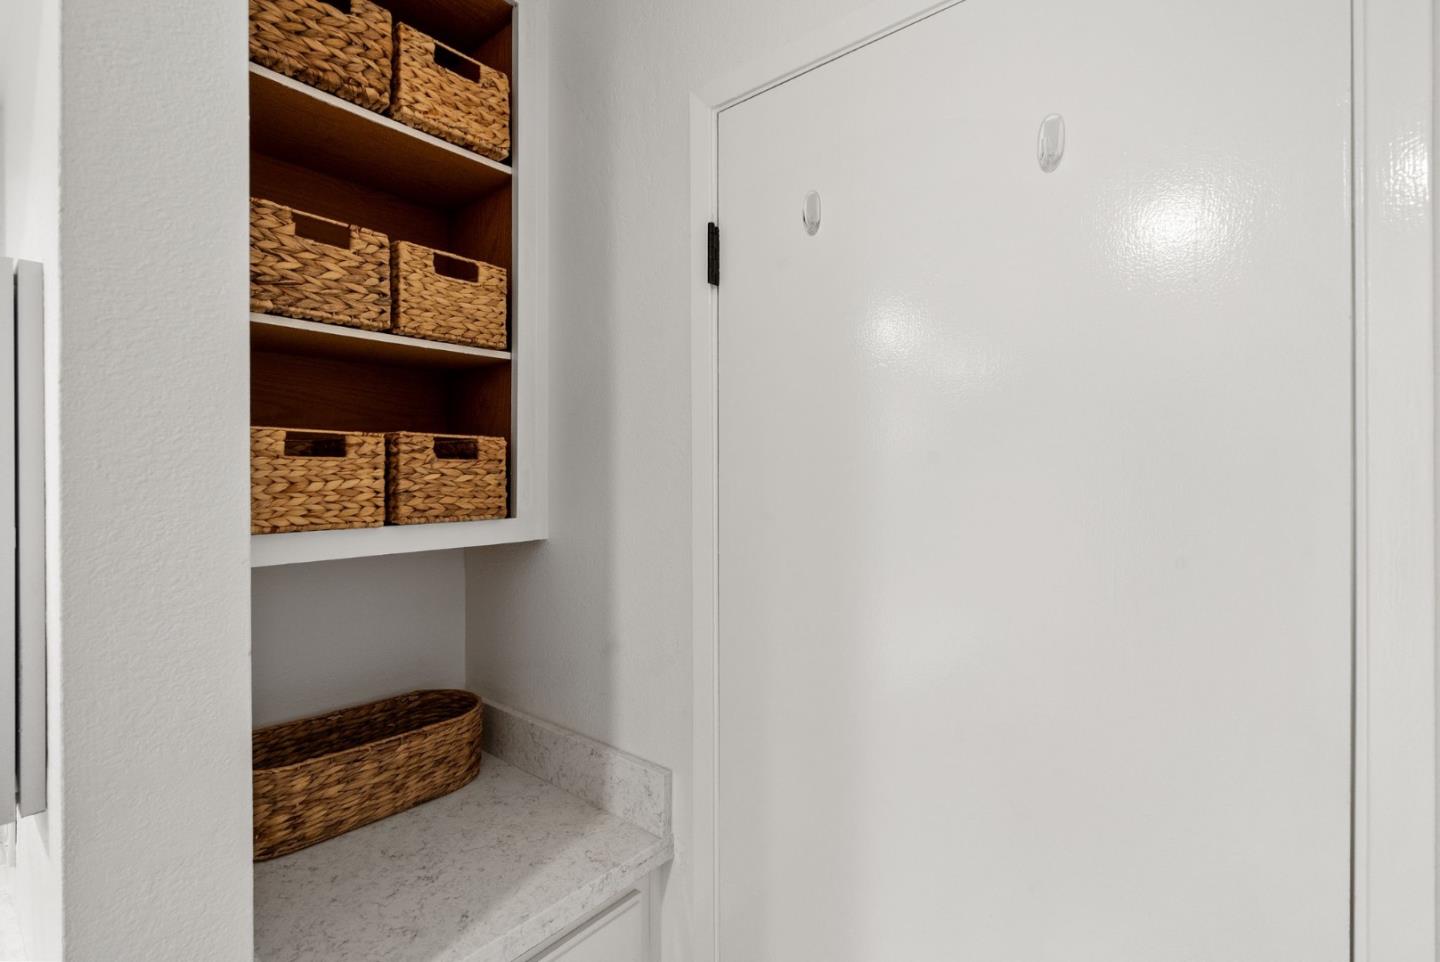
Built-in storage nook with woven baskets, a stone counter, and a white door with hooks.
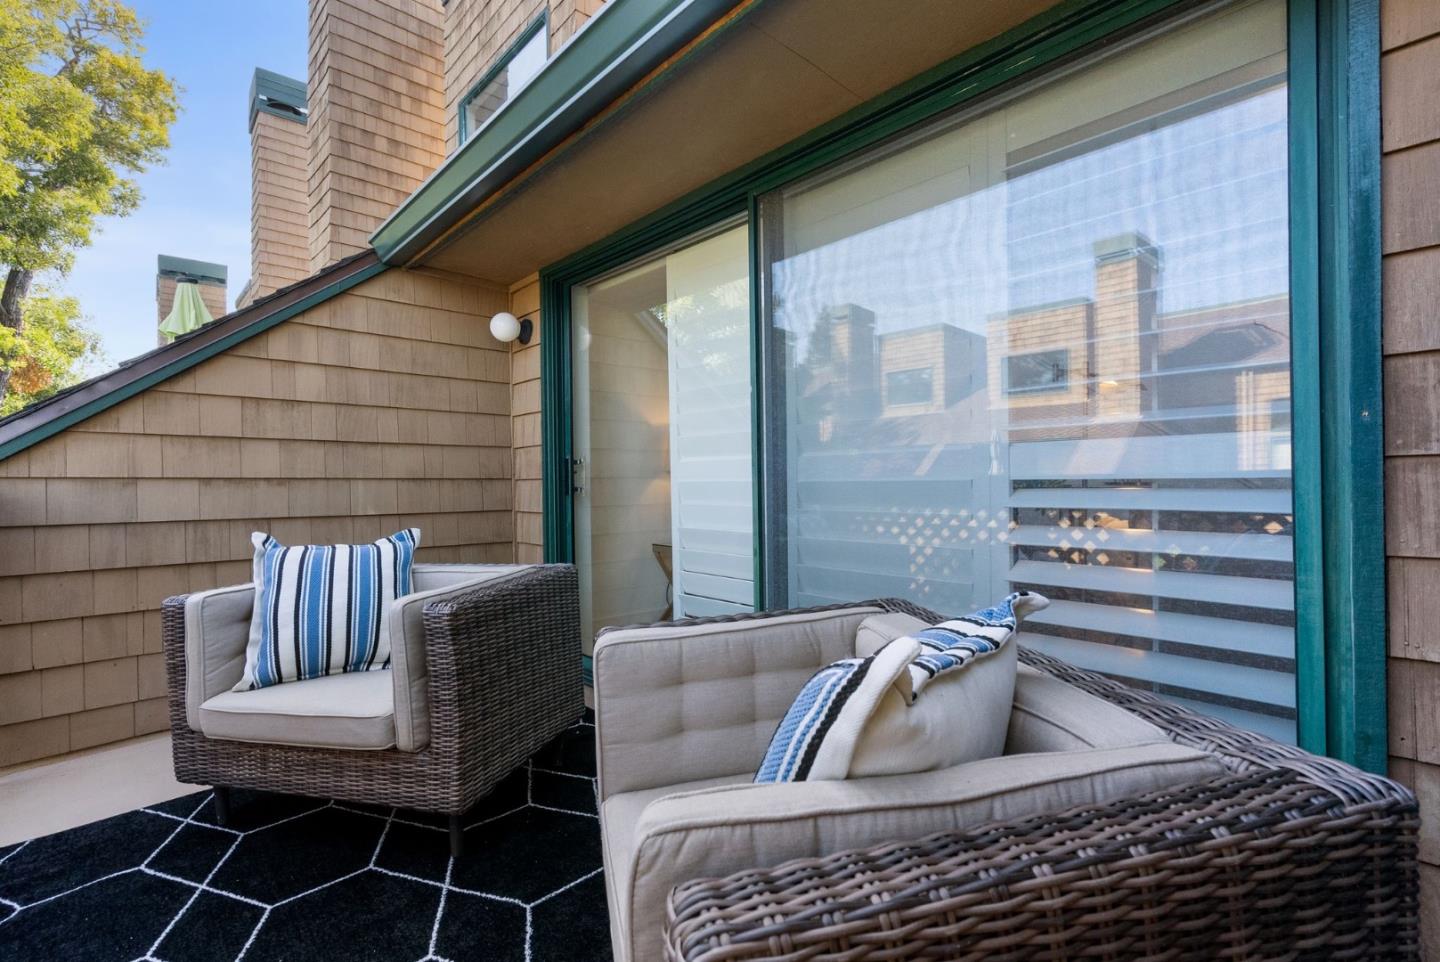
Outdoor patio with wicker lounge chairs, striped cushions, and a black geometric rug beside a sliding glass door.
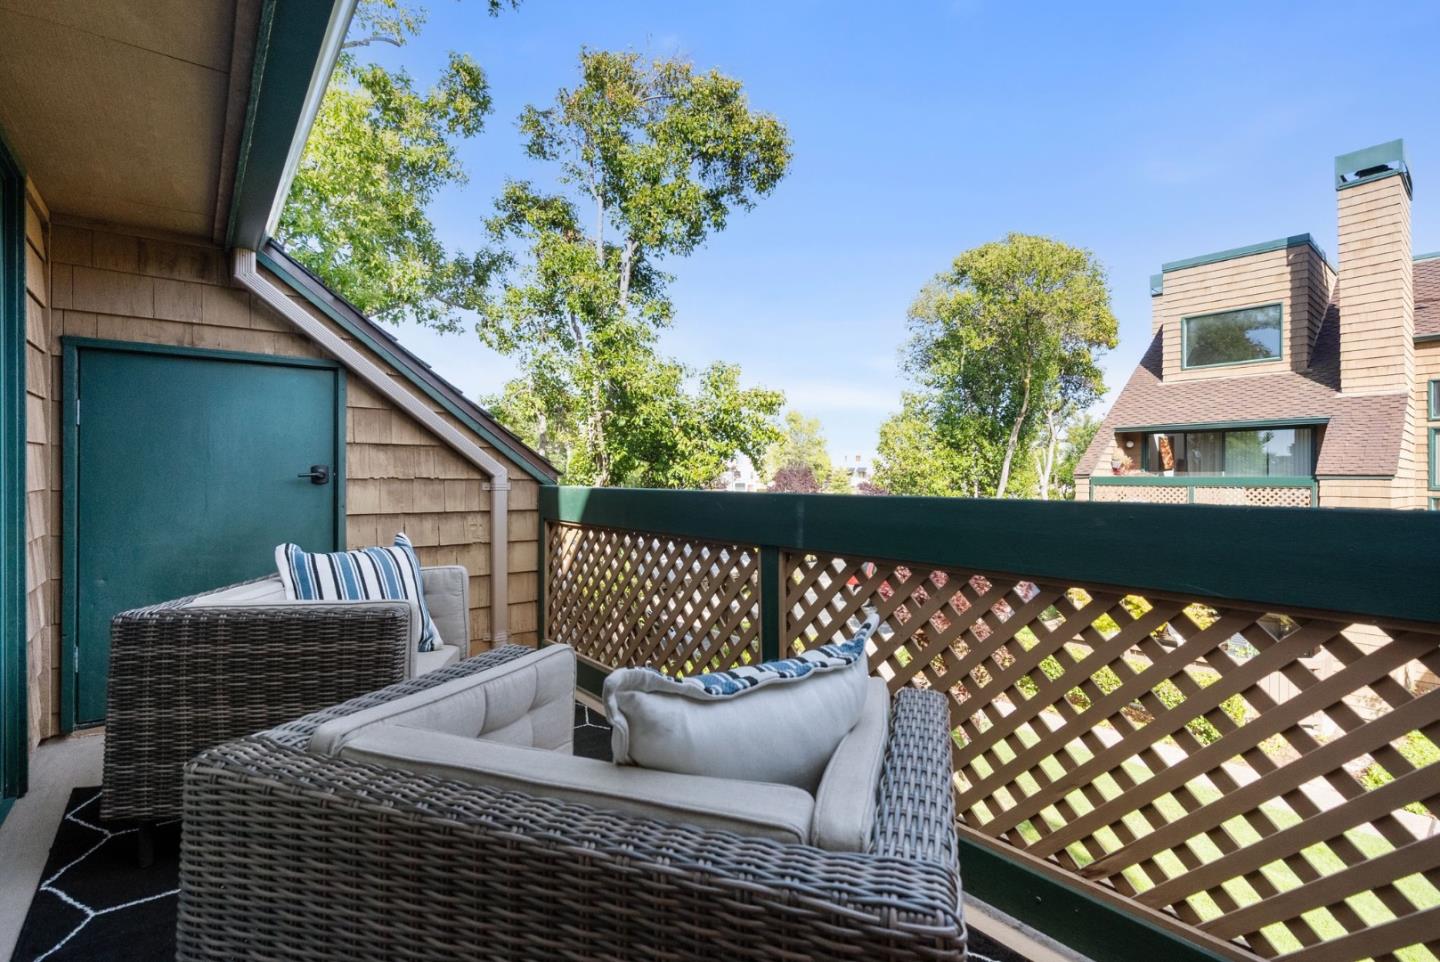
Furnished deck with wicker seating and lattice railing overlooking trees and a neighboring home.
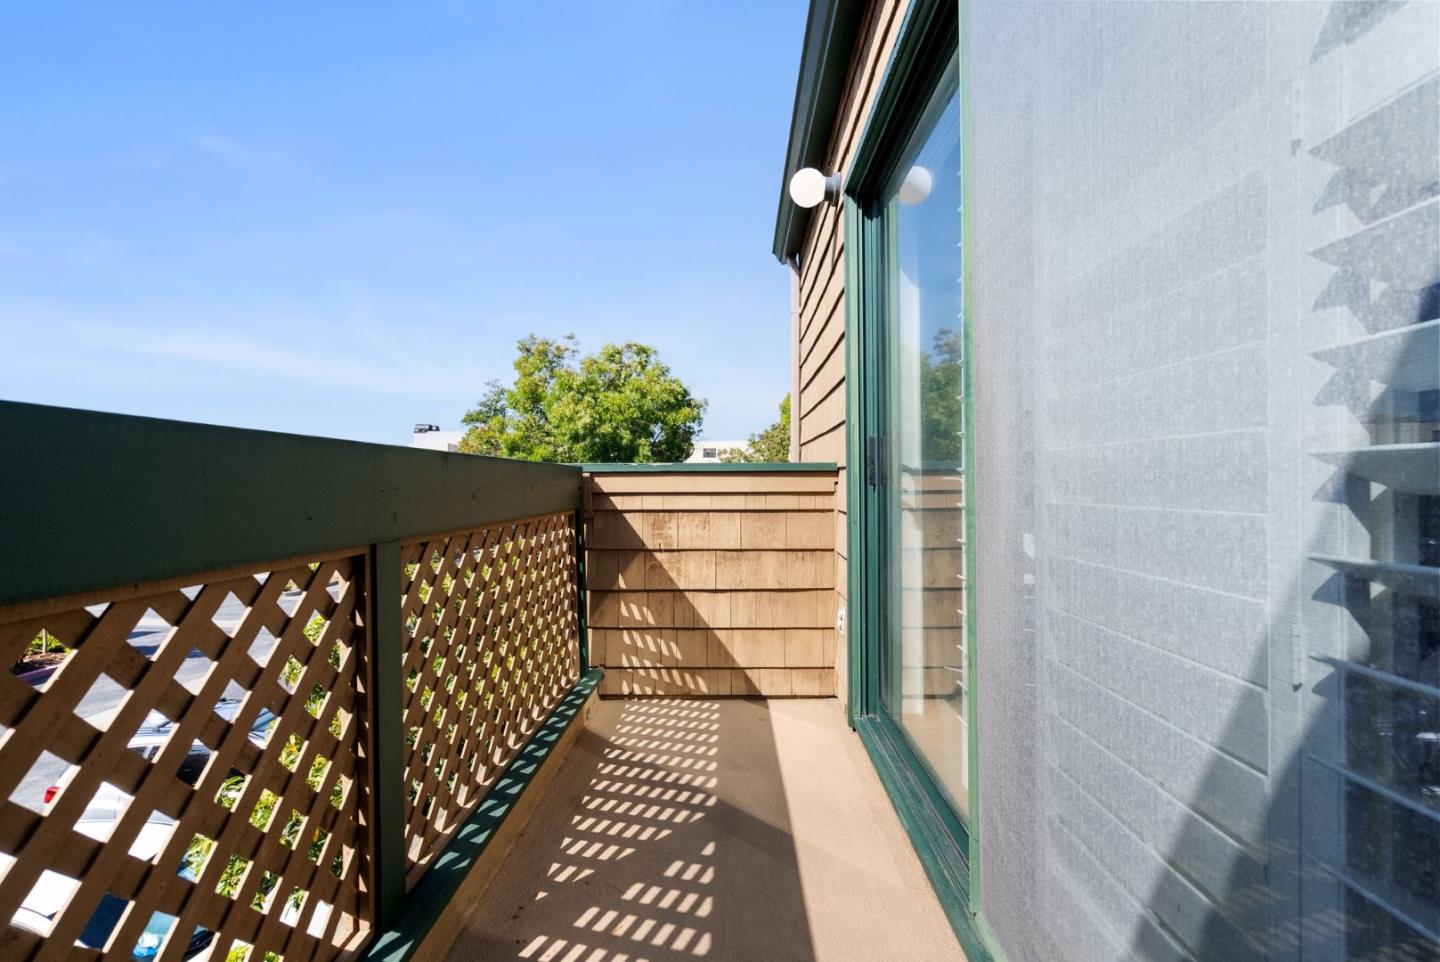
Narrow balcony with a lattice railing and green-trimmed sliding glass door.
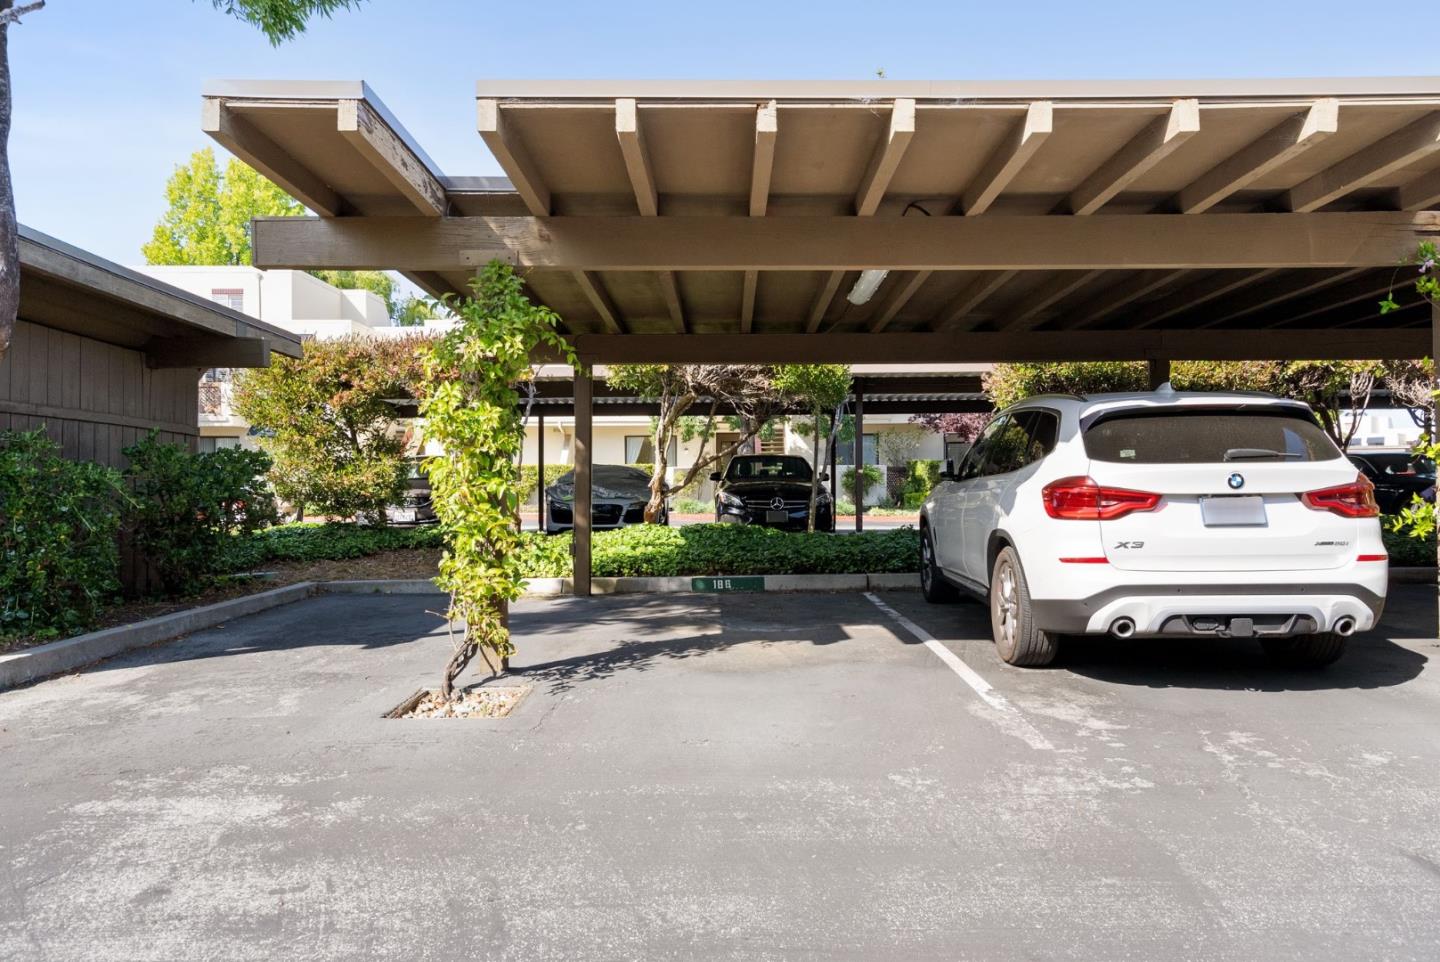
Covered parking area with a wooden carport and a white BMW SUV.
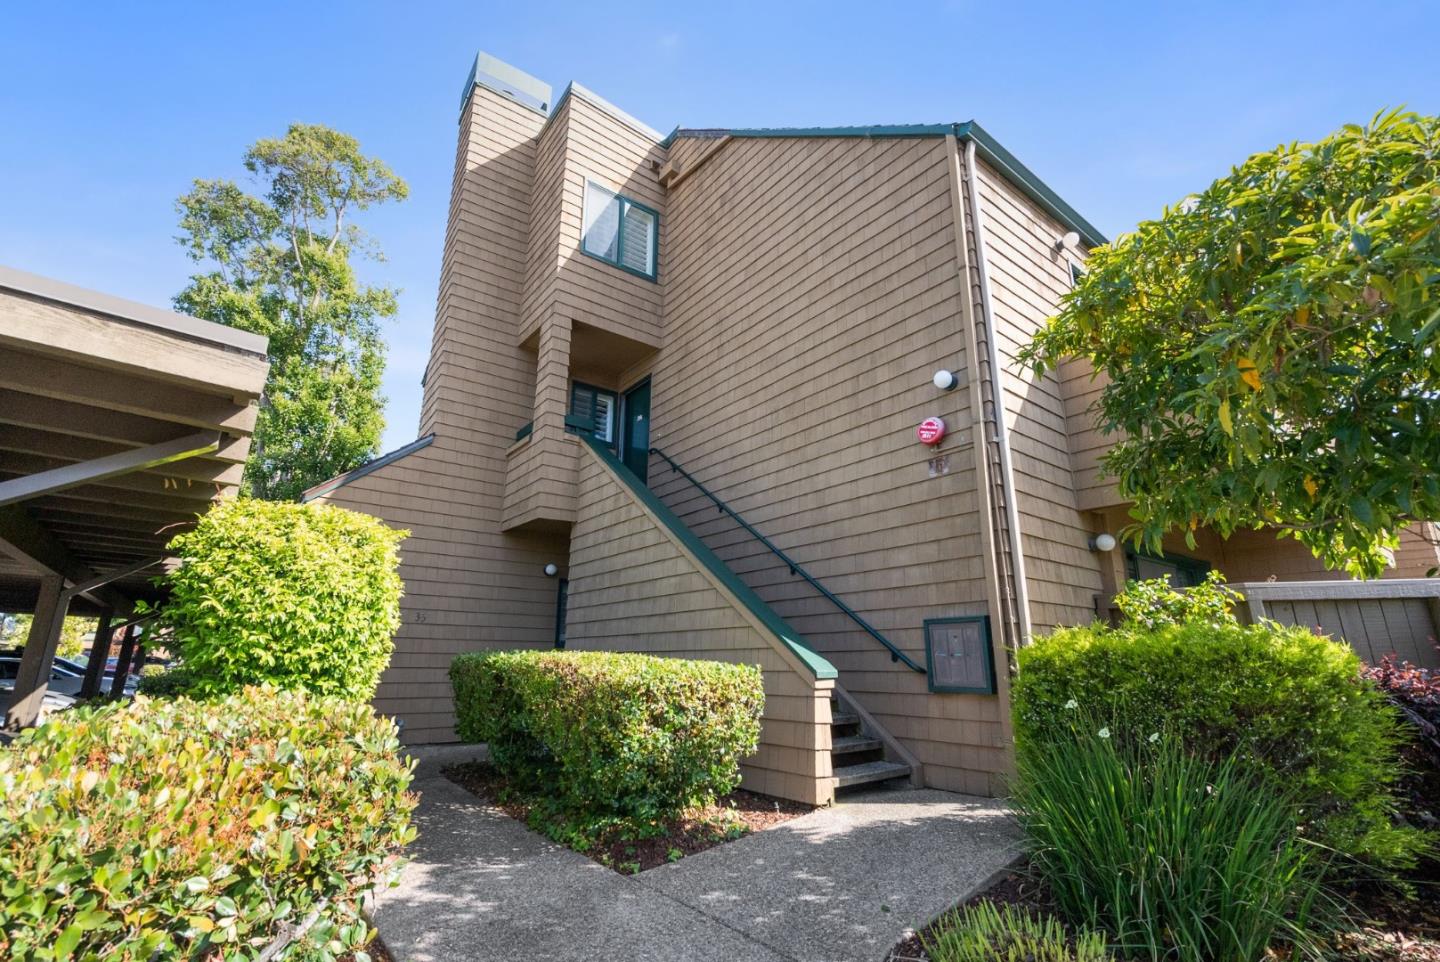
Tan shingle-sided residence with teal-trimmed exterior stairs, covered carport, and landscaped shrubs.
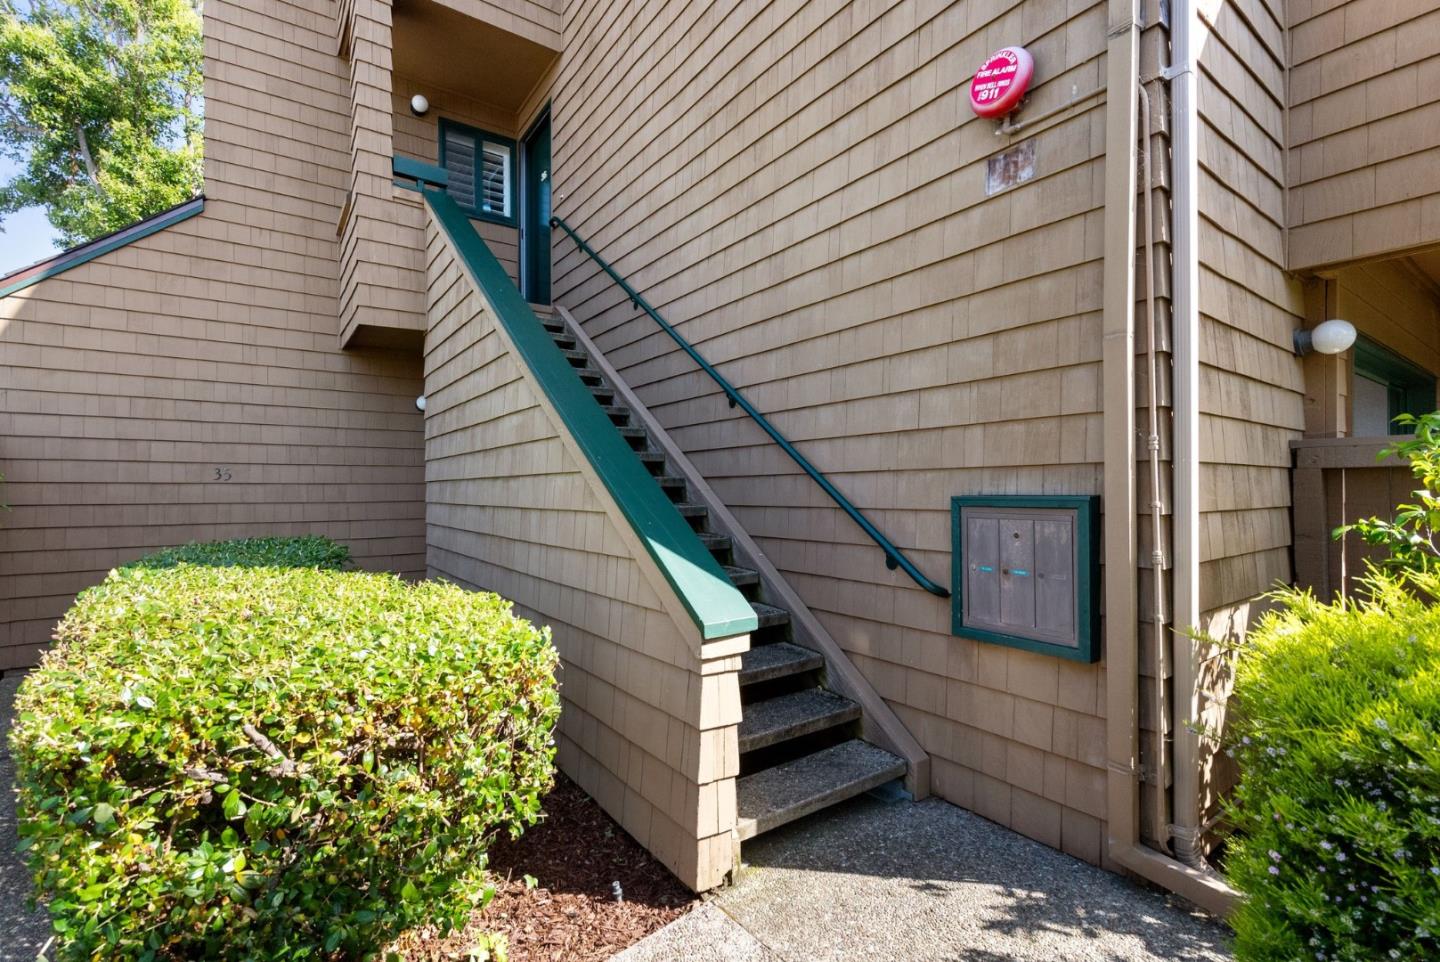
Home entrance with outdoor stairs, teal railings, and trimmed shrubs.
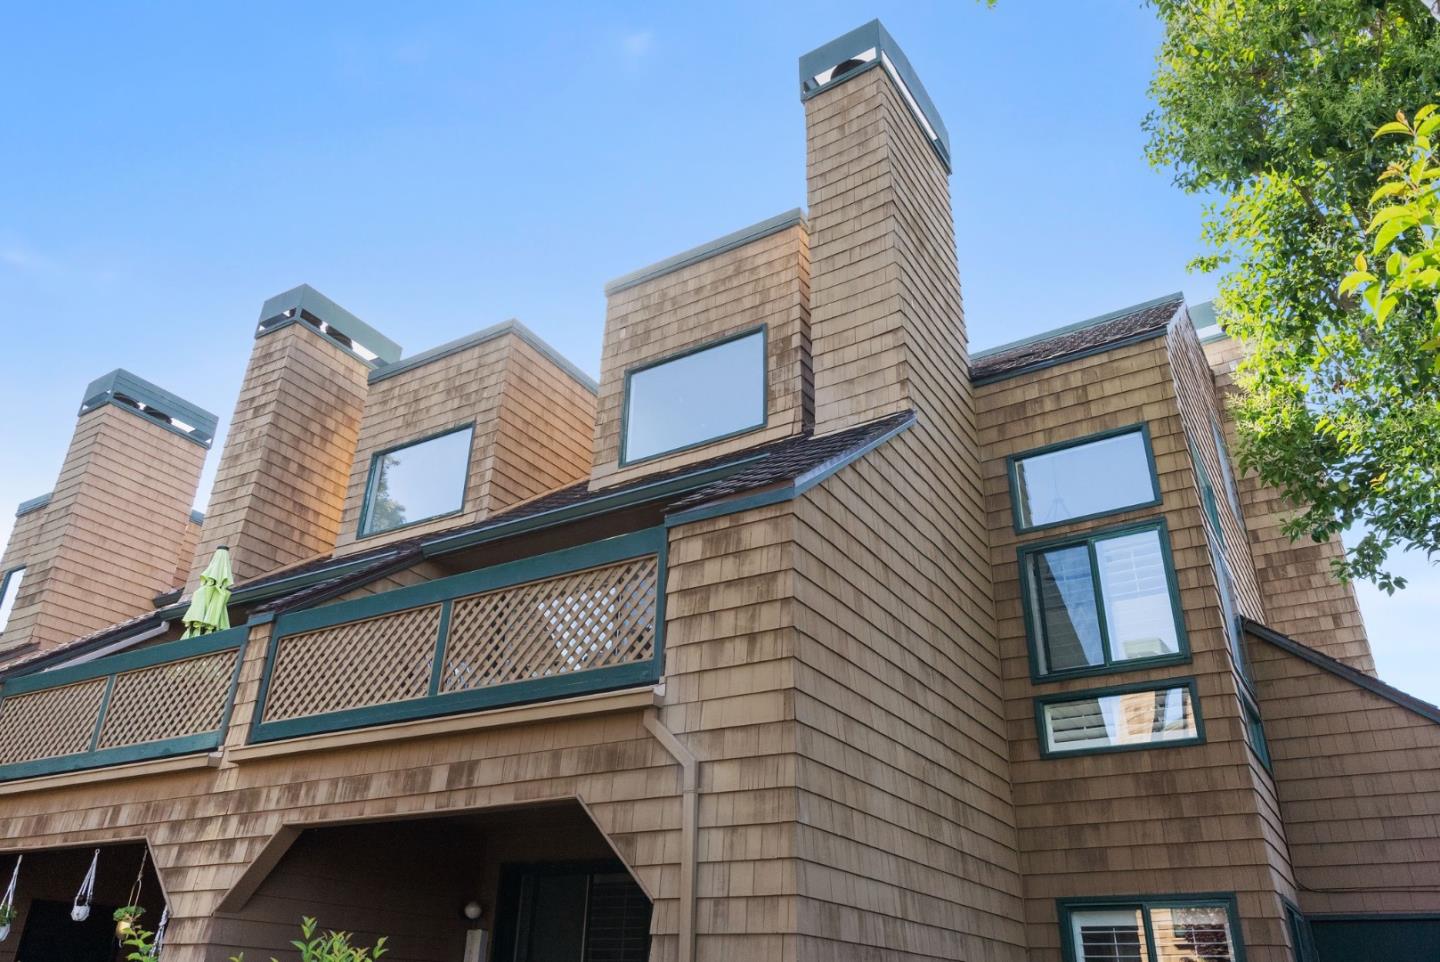
Multi-level cedar-shingle home with tall chimneys and a lattice-sided deck.
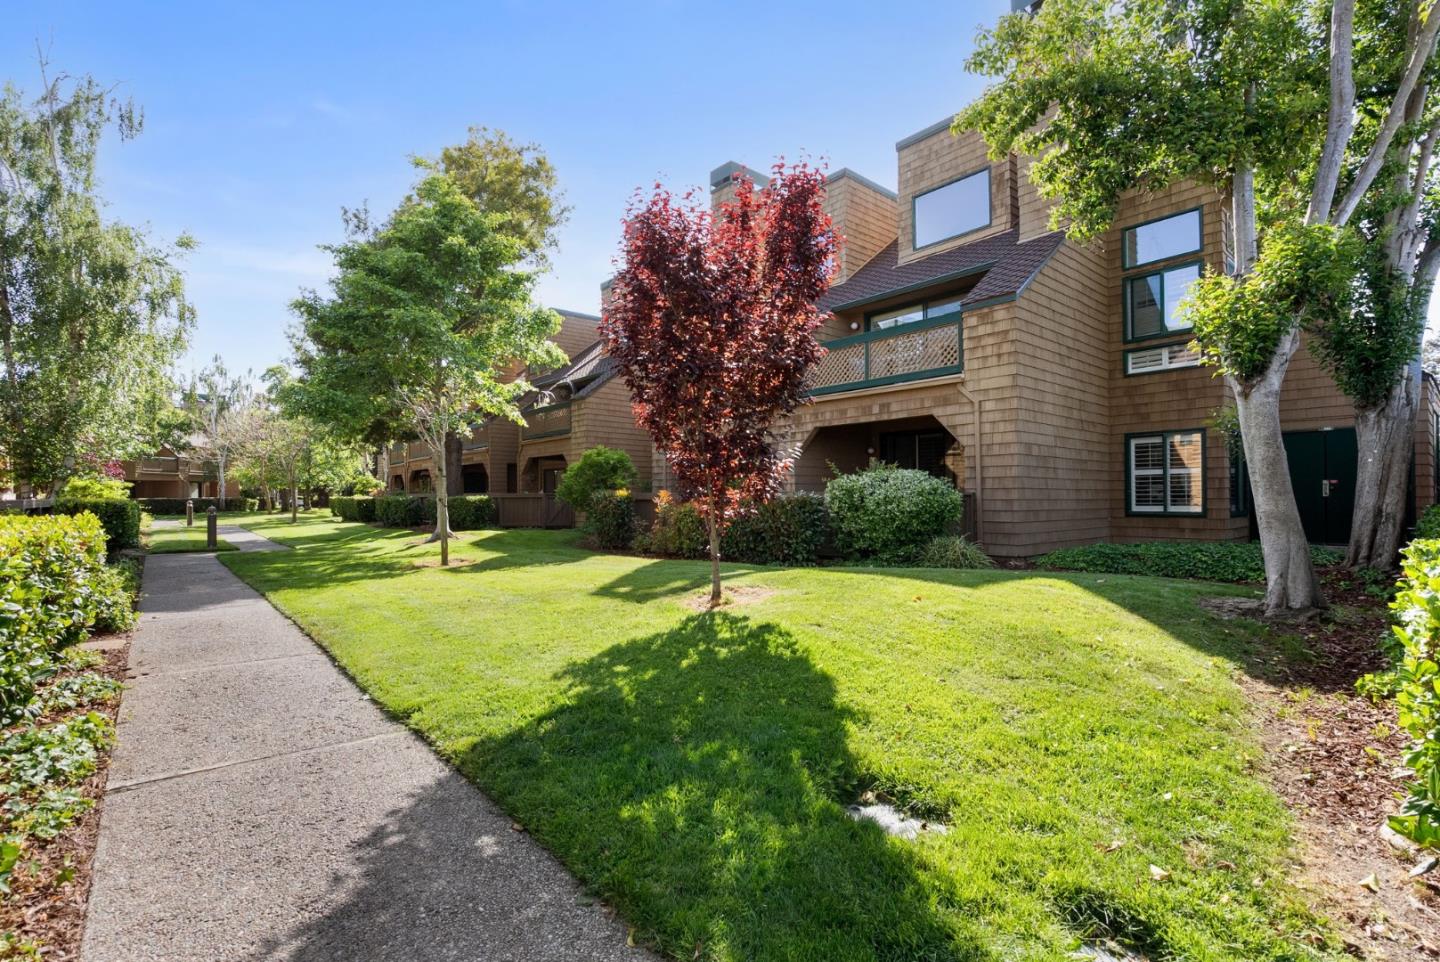
Shingle-style condominium exterior with balconies, a landscaped lawn, mature trees, and a paved walkway.
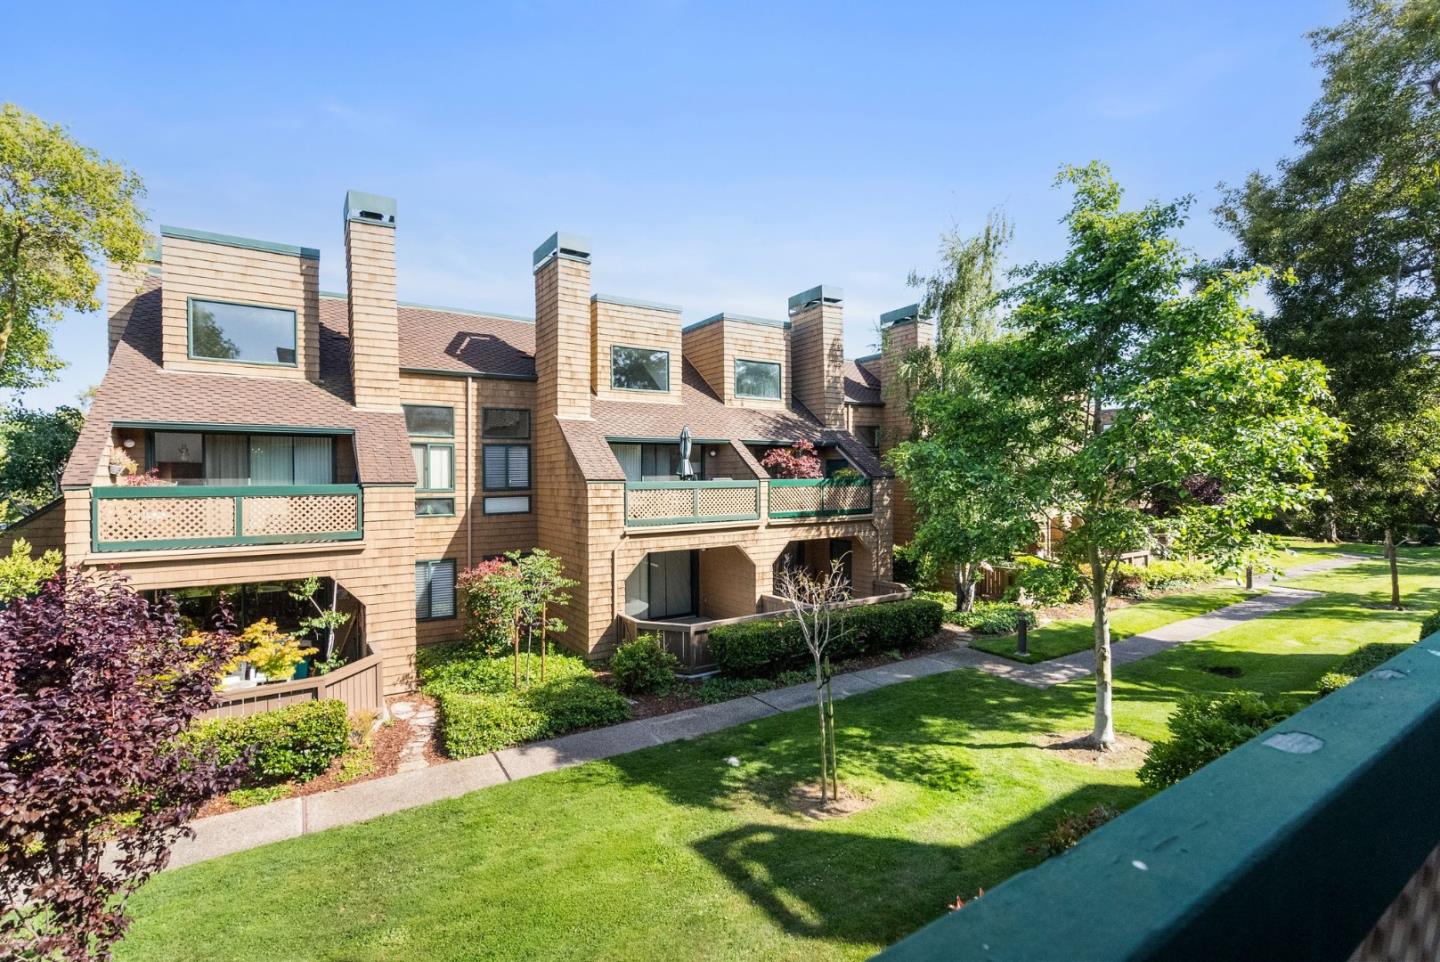
Townhouse-style residence with cedar-shingle siding and balconies beside a landscaped lawn.
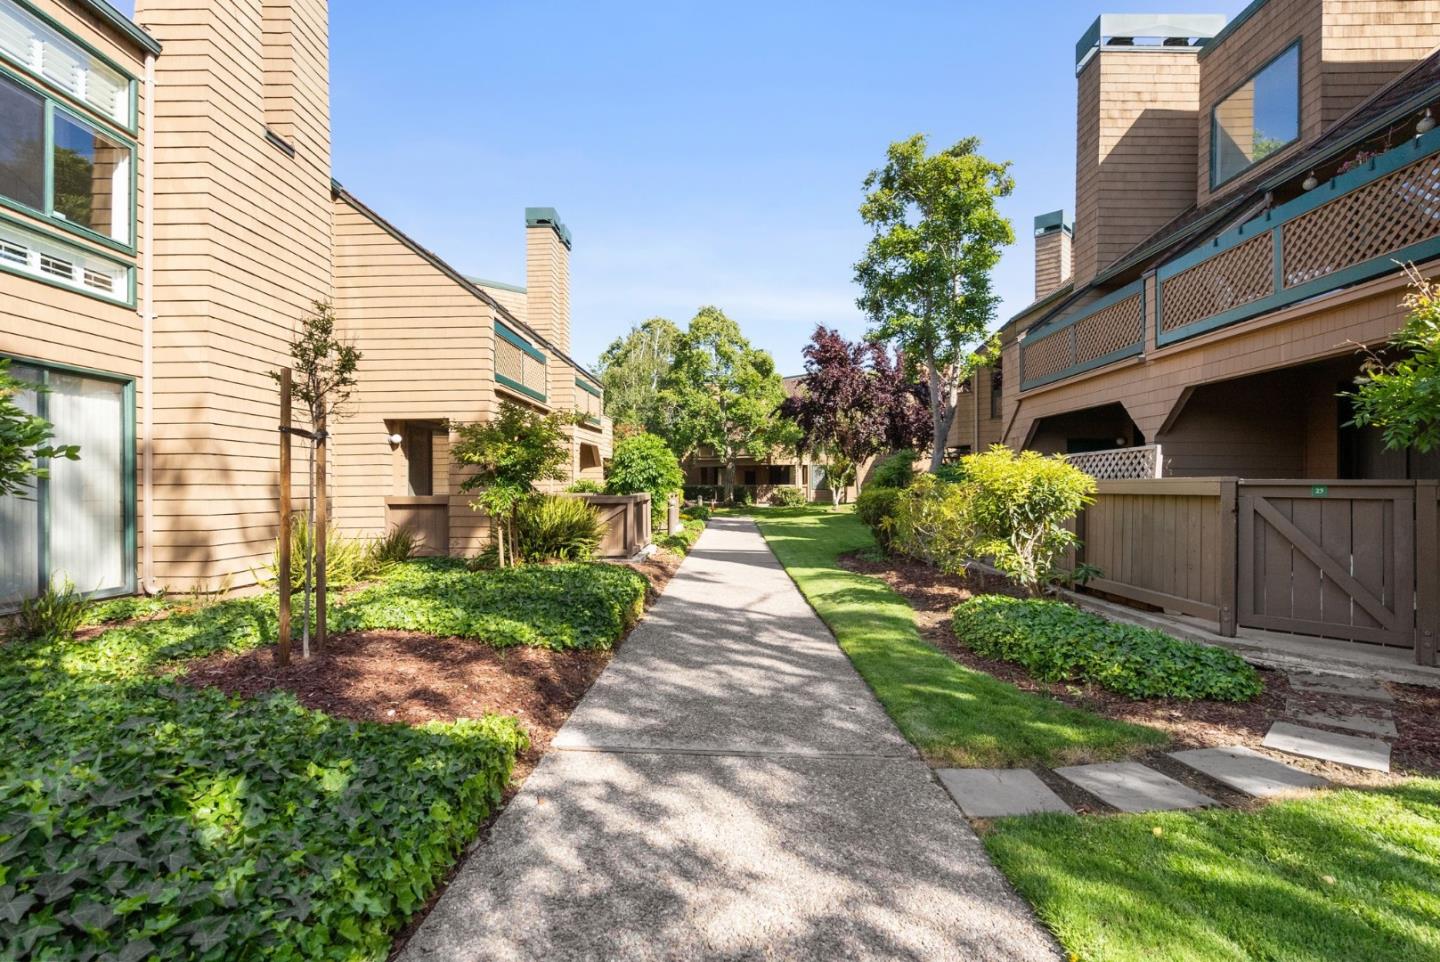
Landscaped courtyard walkway between tan shingle-sided townhouse buildings.
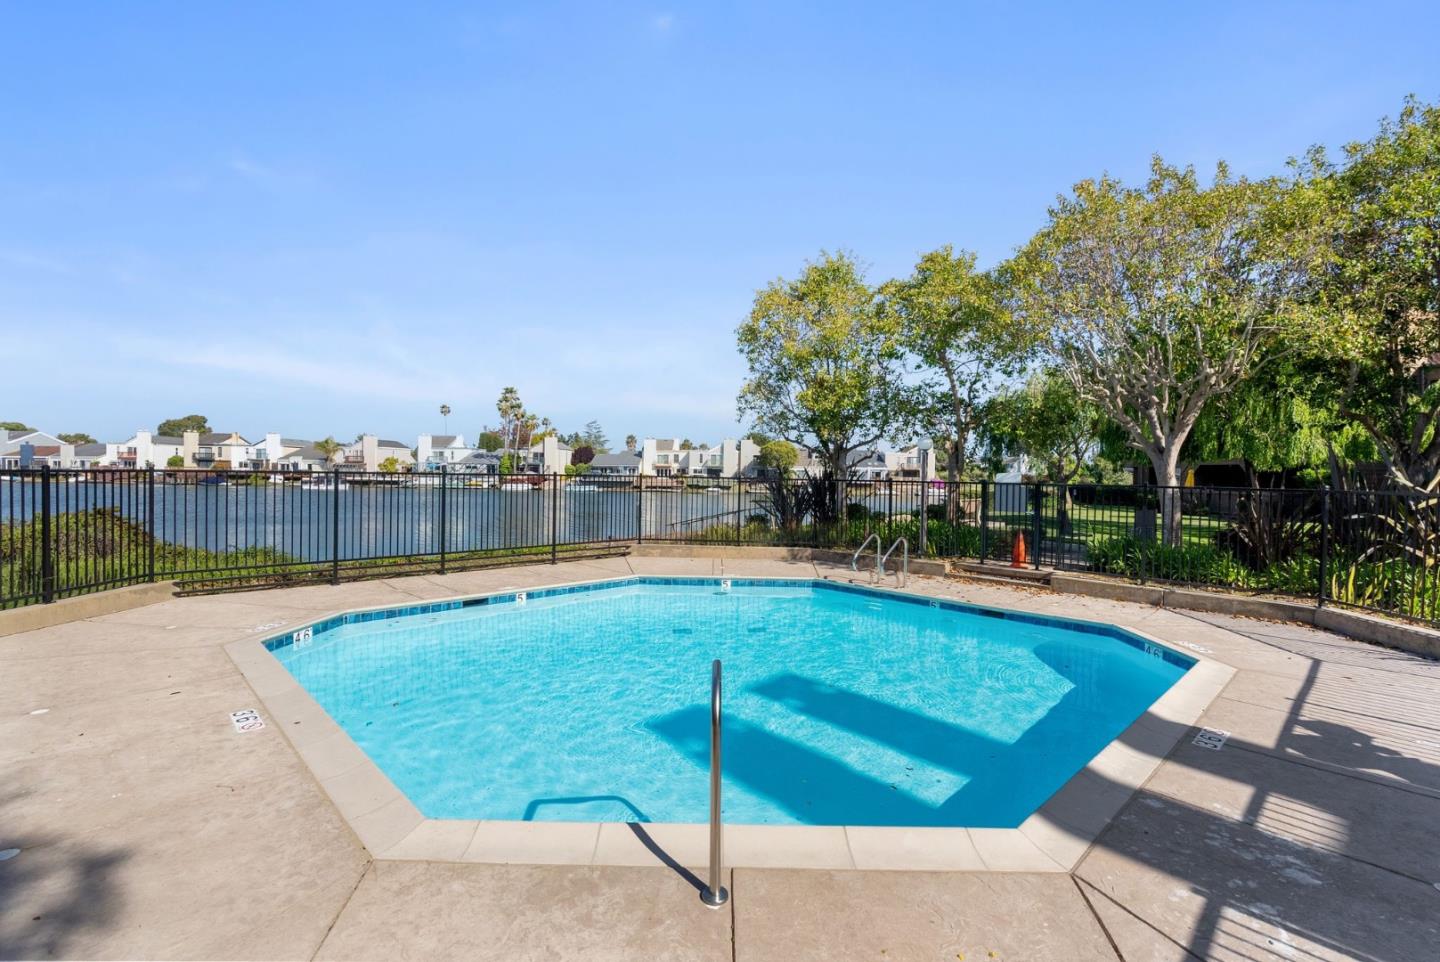
Outdoor swimming pool overlooking a canal, with homes and trees across the water.
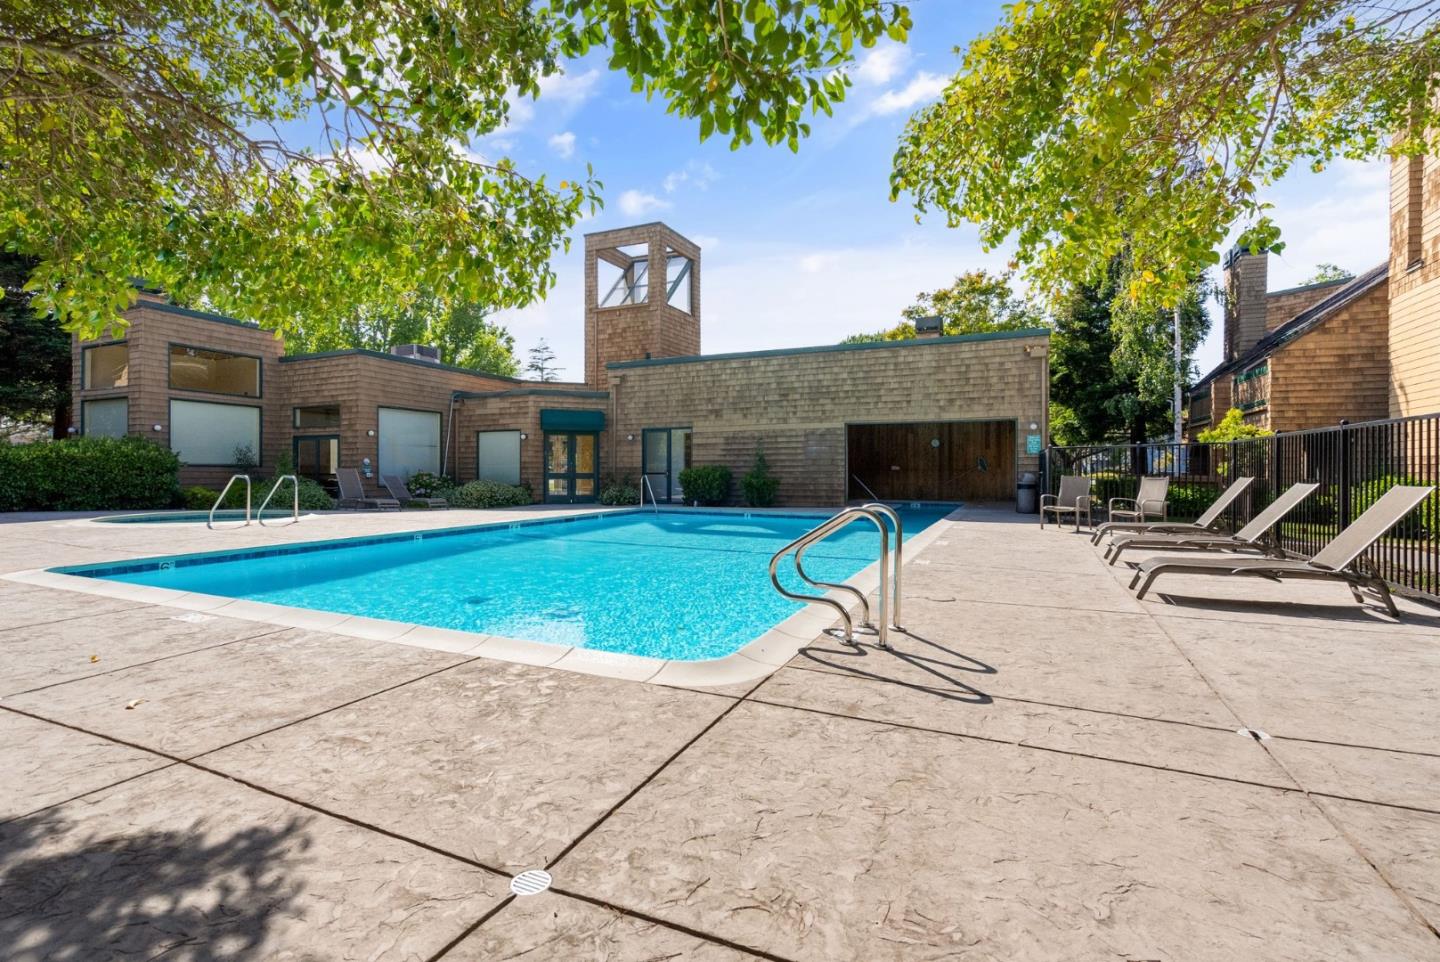
Outdoor pool with metal handrails and lounge chairs beside a shingle-clad building.
SEE ALL PHOTOS
Double-height living room with a staircase, black-tiled fireplace, white sofas, and open dining area.
Staged living room with a black corner fireplace, plantation shutters, and an adjoining dining area.
Staged living room with a white sectional, fireplace, plantation shutters, and a vaulted ceiling with skylight.
Living room with a white sofa, glass coffee table, striped rug, and large wood-framed mirror.
Dining area with a glass table beside a black tiled fireplace and shuttered windows.
Dining area with a round glass table beside a bright white kitchen and shuttered windows.
White galley kitchen with stainless appliances, subway tile backsplash, and woven floor runner.
Kitchen with white cabinets, subway tile backsplash, and stainless steel appliances.
Bright kitchen with white cabinets, subway tile backsplash, and a long countertop with a stainless steel sink.
Staged bedroom with a tufted bed, plantation shutters, and a black accent chair.
Bright bedroom with a large white bed, black-and-white pillows, and black-framed glass partitions.
Staged bedroom with a black metal bed, white bedding, shuttered windows, and warm wood floors.
Bright bedroom with a white bed, striped rug, and desk nook.
Staged bedroom with a black metal bed, striped rug, and a small desk in the foreground.
Staged home office with a white desk, laptop, and curtained open closet.
Laundry area with stacked washer and dryer, open shelves, and an adjoining bathroom.
Bathroom with a white vanity, large mirror, toilet, and warm wood flooring.
Built-in storage nook with woven baskets, a stone counter, and a white door with hooks.
Outdoor patio with wicker lounge chairs, striped cushions, and a black geometric rug beside a sliding glass door.
Furnished deck with wicker seating and lattice railing overlooking trees and a neighboring home.
Narrow balcony with a lattice railing and green-trimmed sliding glass door.
Covered parking area with a wooden carport and a white BMW SUV.
Tan shingle-sided residence with teal-trimmed exterior stairs, covered carport, and landscaped shrubs.
Home entrance with outdoor stairs, teal railings, and trimmed shrubs.
Multi-level cedar-shingle home with tall chimneys and a lattice-sided deck.
Shingle-style condominium exterior with balconies, a landscaped lawn, mature trees, and a paved walkway.
Townhouse-style residence with cedar-shingle siding and balconies beside a landscaped lawn.
Landscaped courtyard walkway between tan shingle-sided townhouse buildings.
Outdoor swimming pool overlooking a canal, with homes and trees across the water.
Outdoor pool with metal handrails and lounge chairs beside a shingle-clad building.
Sold

36 Cove Lane

36 Cove LN, Redwood Shores, CA 94065

$920,000
This move-in ready corner unit condo is what you have been waiting for. Located in desirable Pelican Cove community in Redwood Shores, this bright & airy top floor 2 story beauty has its own private entrance. The living room & dining room are enhanced by vaulted ceilings, abundant windows, wood burning fireplace, a beautiful chandelier & a private balcony. Remodeled kitchen features SS appliances, white cabinets, quartz countertops & tile backsplash. The main level bedroom is spacious with high ceilings, 2 mirrored closets & access to a second private balcony. The stylish bathroom has an updated vanity, quartz countertop & stackable W/D. Upstairs is a second bedroom with an office alcove & a closet. You will find luxury vinyl plank flooring, louvered wood shutters & tons of storage throughout. Resort-like amenities include 2 pools, hot tub, boat decks & more. Central location near trails, parks, library, Nob Hill shopping center & Highway 101. Excellent Belmont-RWS school district!

2
beds

1
bath

1,050 Sq.Ft. LIVING AREA

Sanit Bordeianu

Sanit Bordeianu

Features & Amenities

Interior

  • total bedrooms2
  • Total bathroom1
  • full bathroom1
  • Fireplace Wood Burning
  • APPLIANCES Dishwasher, Refrigerator, Microwave, Oven, Washer
  • other interior Features Vaulted Ceiling(s)

Area & Lot

  • Status Sold
  • Date Sold July 10, 2023
  • Living Area1,050 Sq.Ft.
  • MLS® IDML81930442
  • TypeCondo
  • YEAR BUILT1983
  • NeighborhoodRedwood Shores
  • School DistrictSequoia Union High

Exterior

  • STORIES2
  • water SourcePublic
  • roofShingle
  • HEAT TYPERadiant
  • sewerPublic Sewer
  • SubstructureSlab

Financial

  • Sales Price$920,000
  • HOA $669
  • Zoning R30000

Redwood Shores

Explore

Work With Sanit

Get assistance in determining current property value, crafting a competitive offer, writing and negotiating a contract, and much more. Contact me today to discuss all your real estate needs!

Follow Me on Instagram