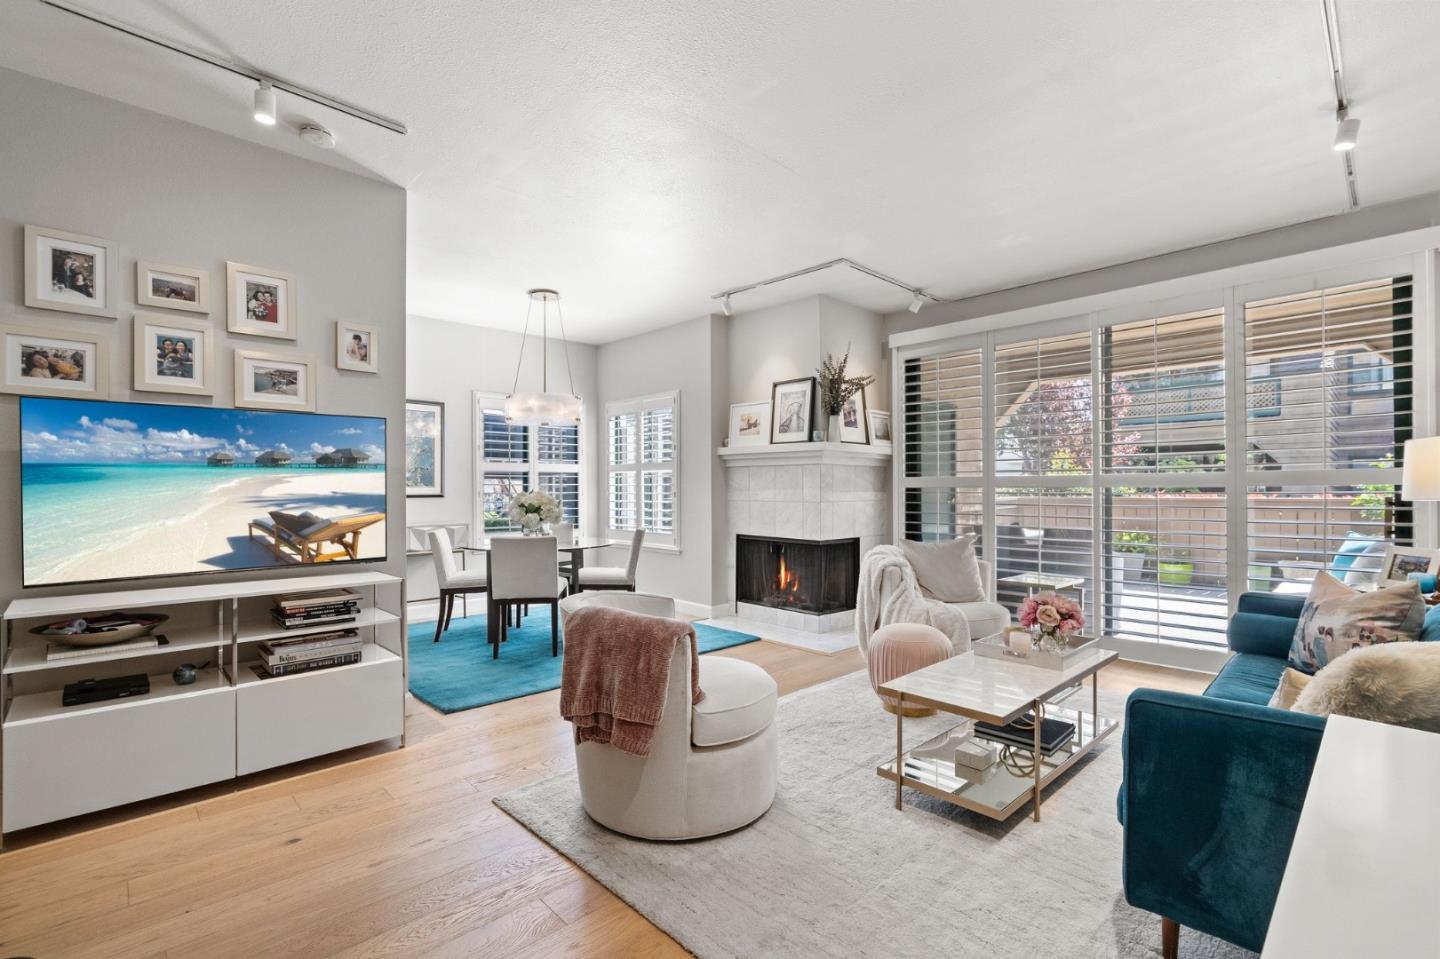
Living room with tiled fireplace, plantation shutters, teal sofa, and adjoining dining area.
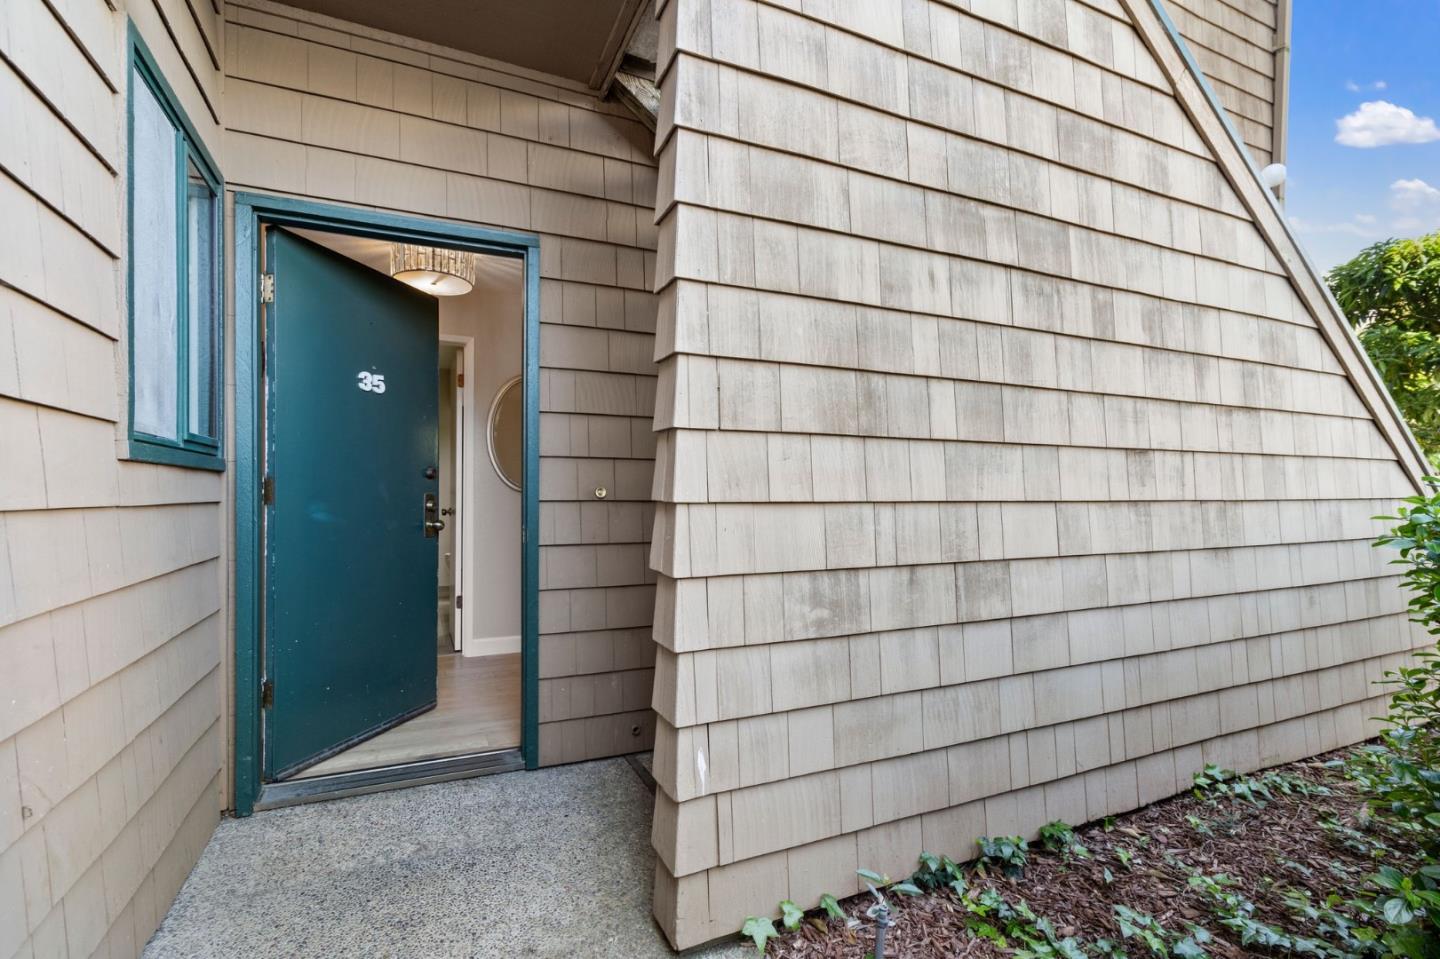
Home entrance with an open teal door marked 35 and light shingle siding.
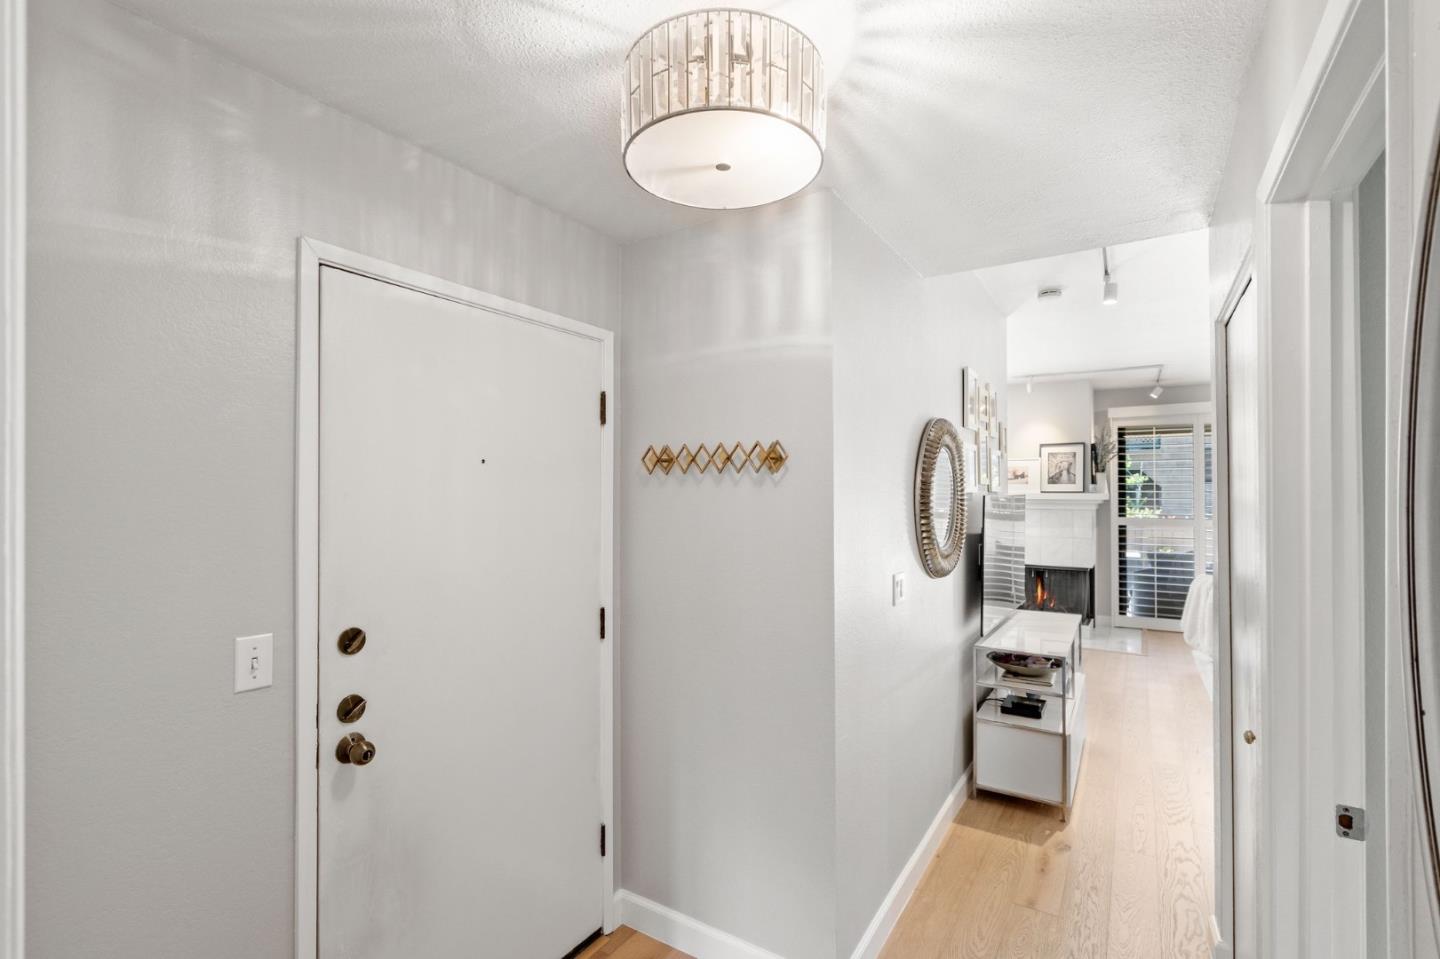
Bright entry hallway with light wood floors leading to a living area and fireplace.
Living room with teal sofa and patio-facing shuttered windows.
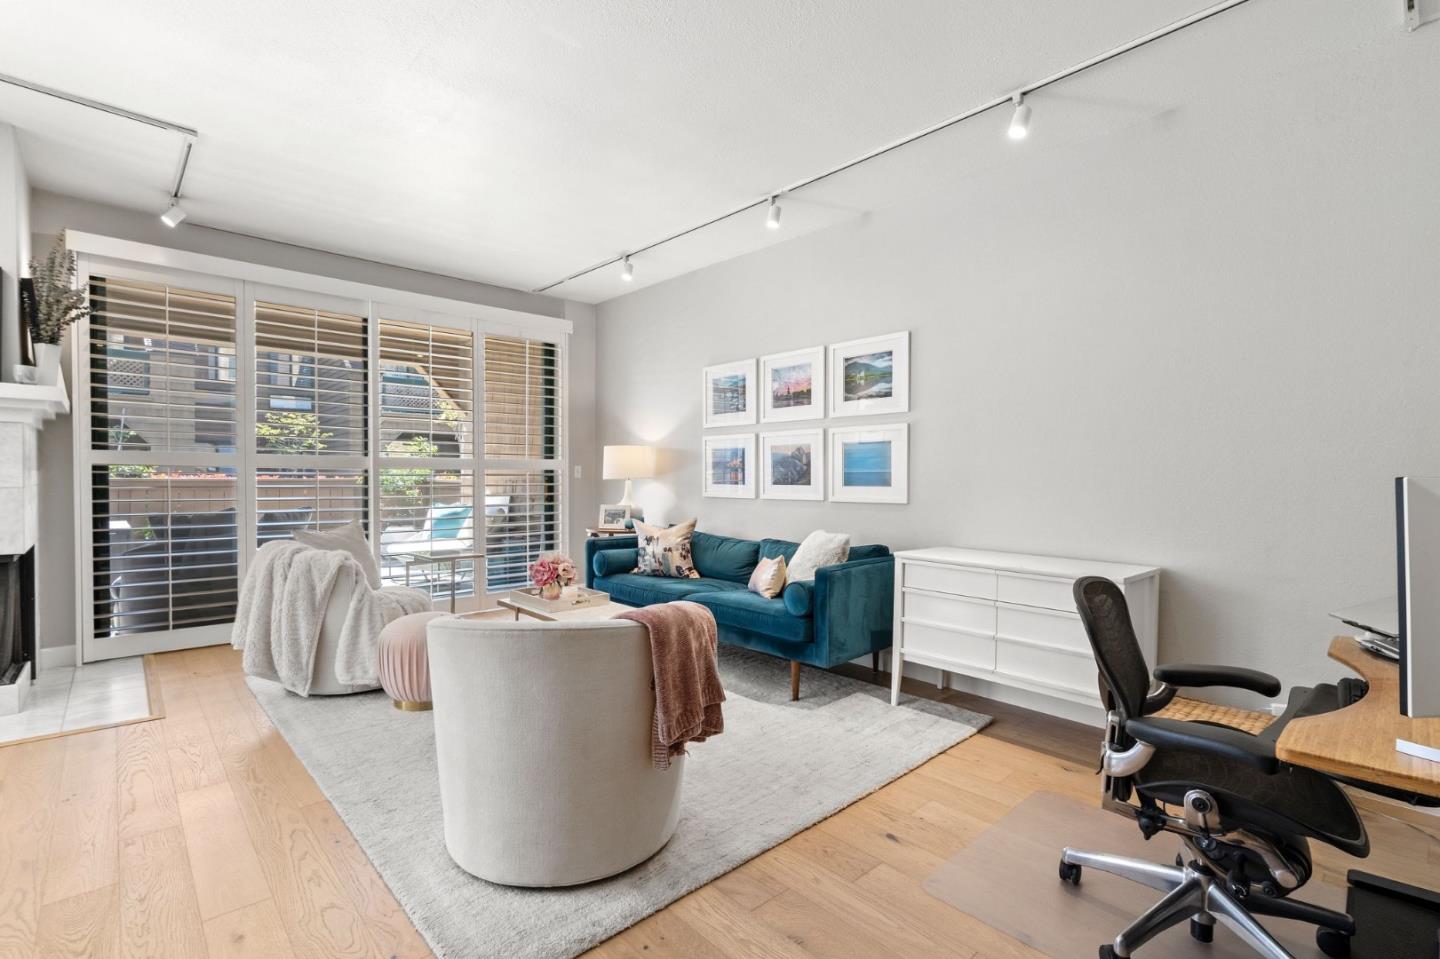
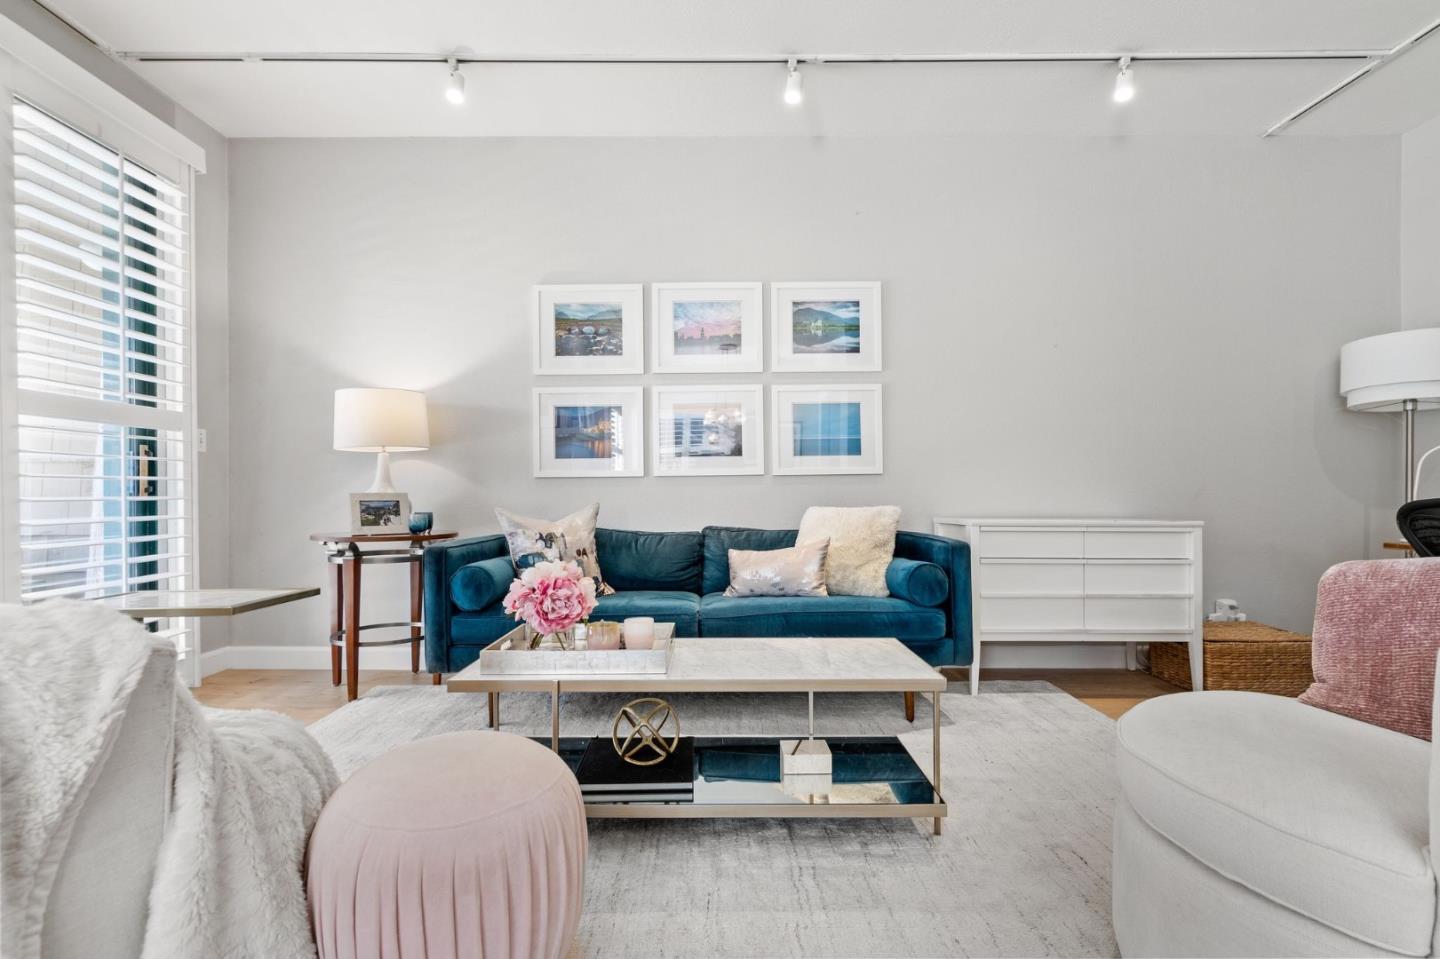
Living room with a teal sofa, six framed prints, and large shuttered windows.
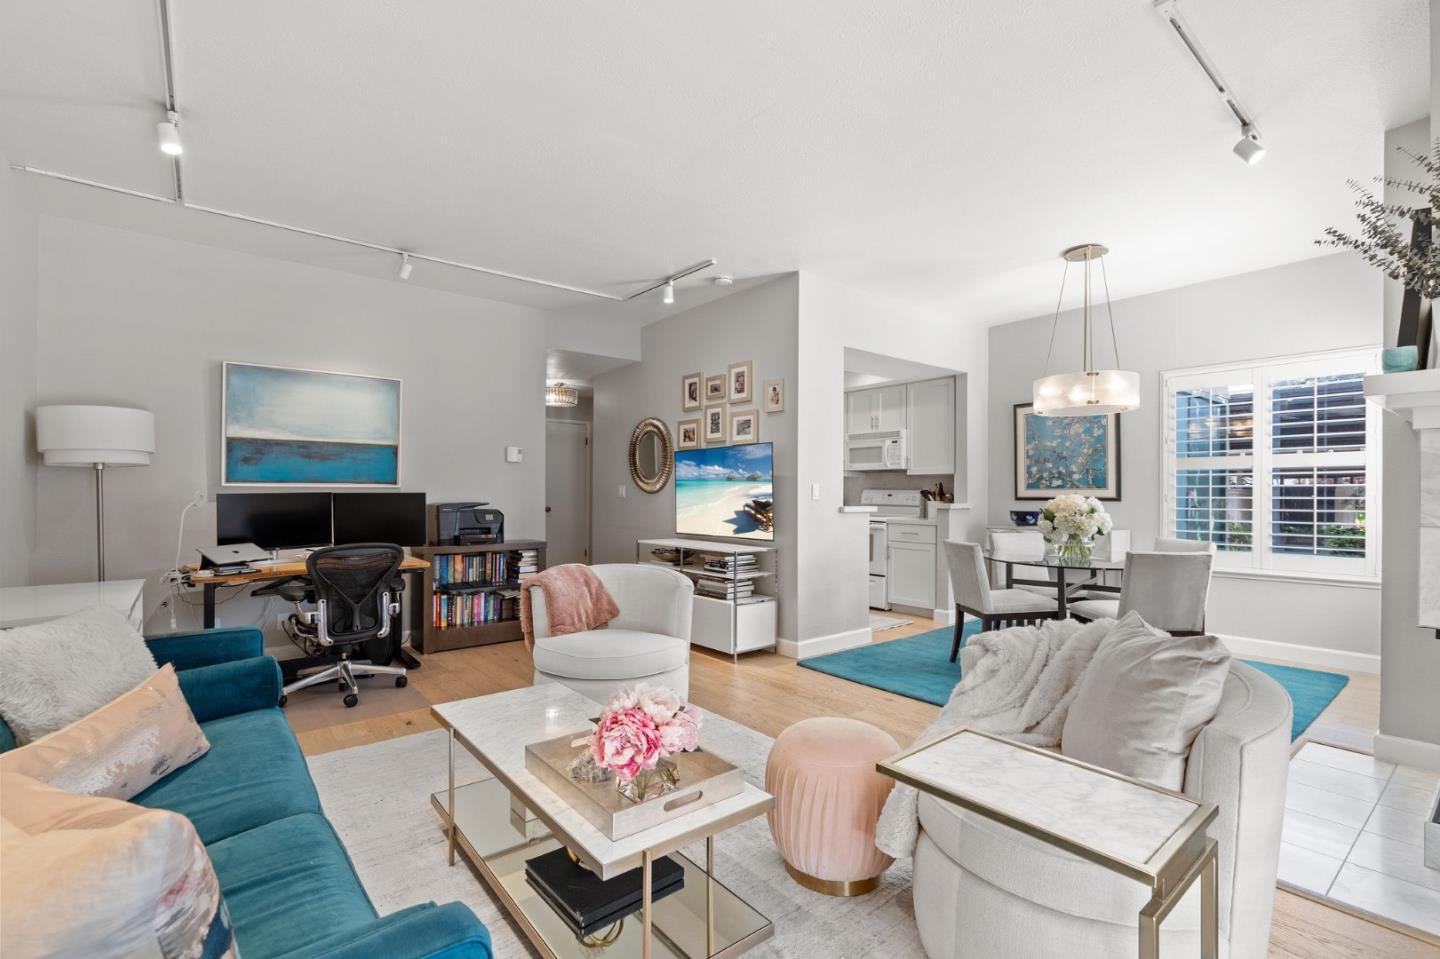
Open-plan living room with teal sofa, desk, dining area, and white kitchen.
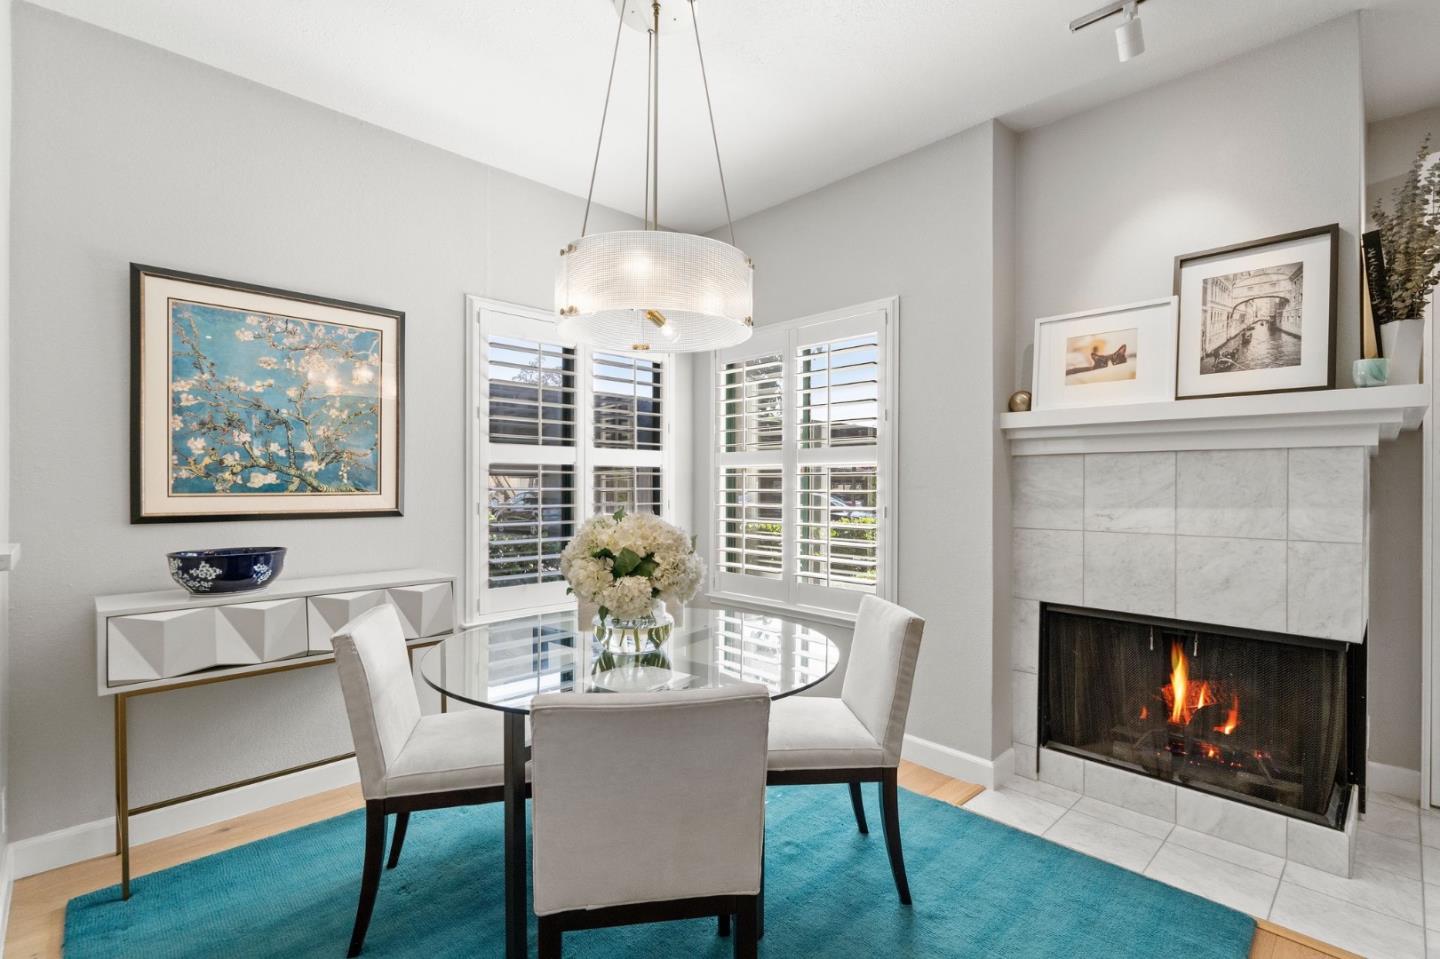
Dining area with a glass table, shuttered windows, turquoise rug, and marble fireplace.
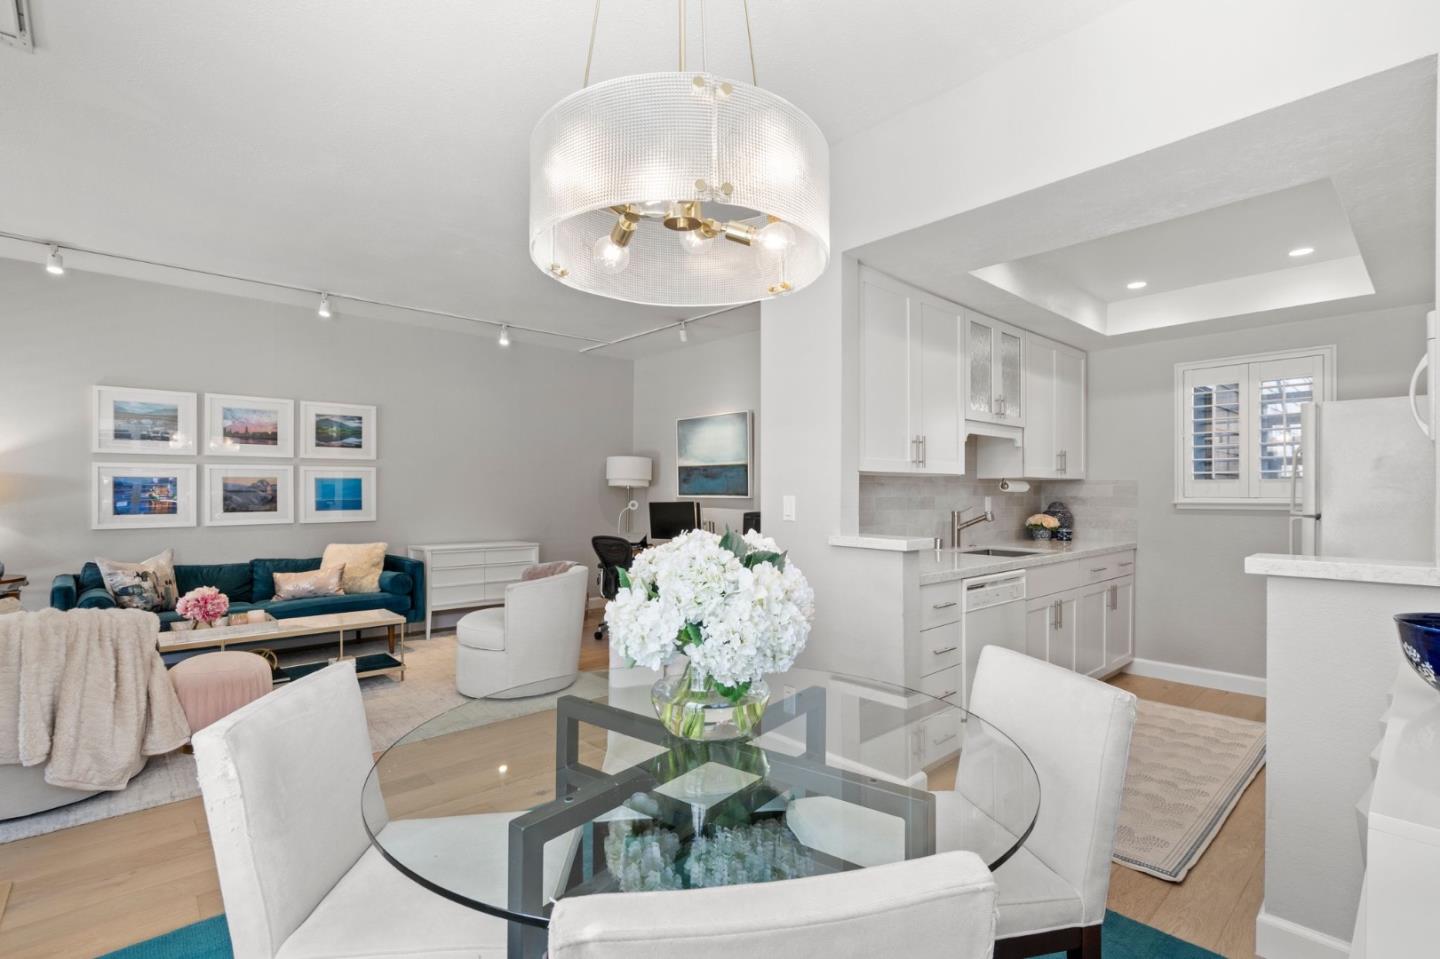
Open-plan living and dining area with a teal sofa, glass table, and white kitchen.
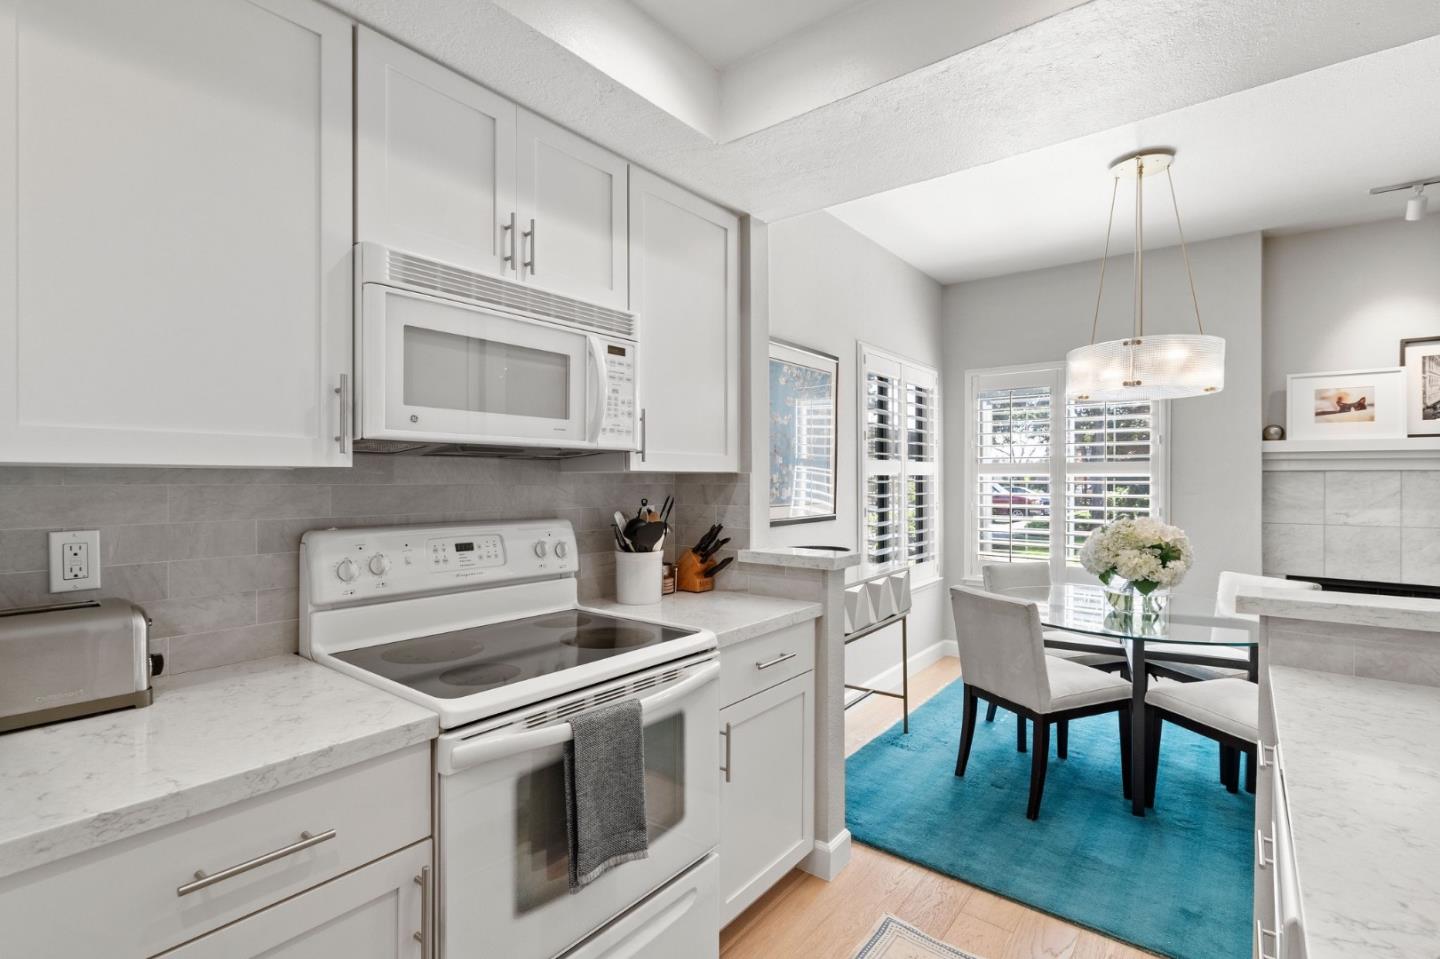
Bright white kitchen opening to a dining area with plantation shutters and a vivid blue rug.
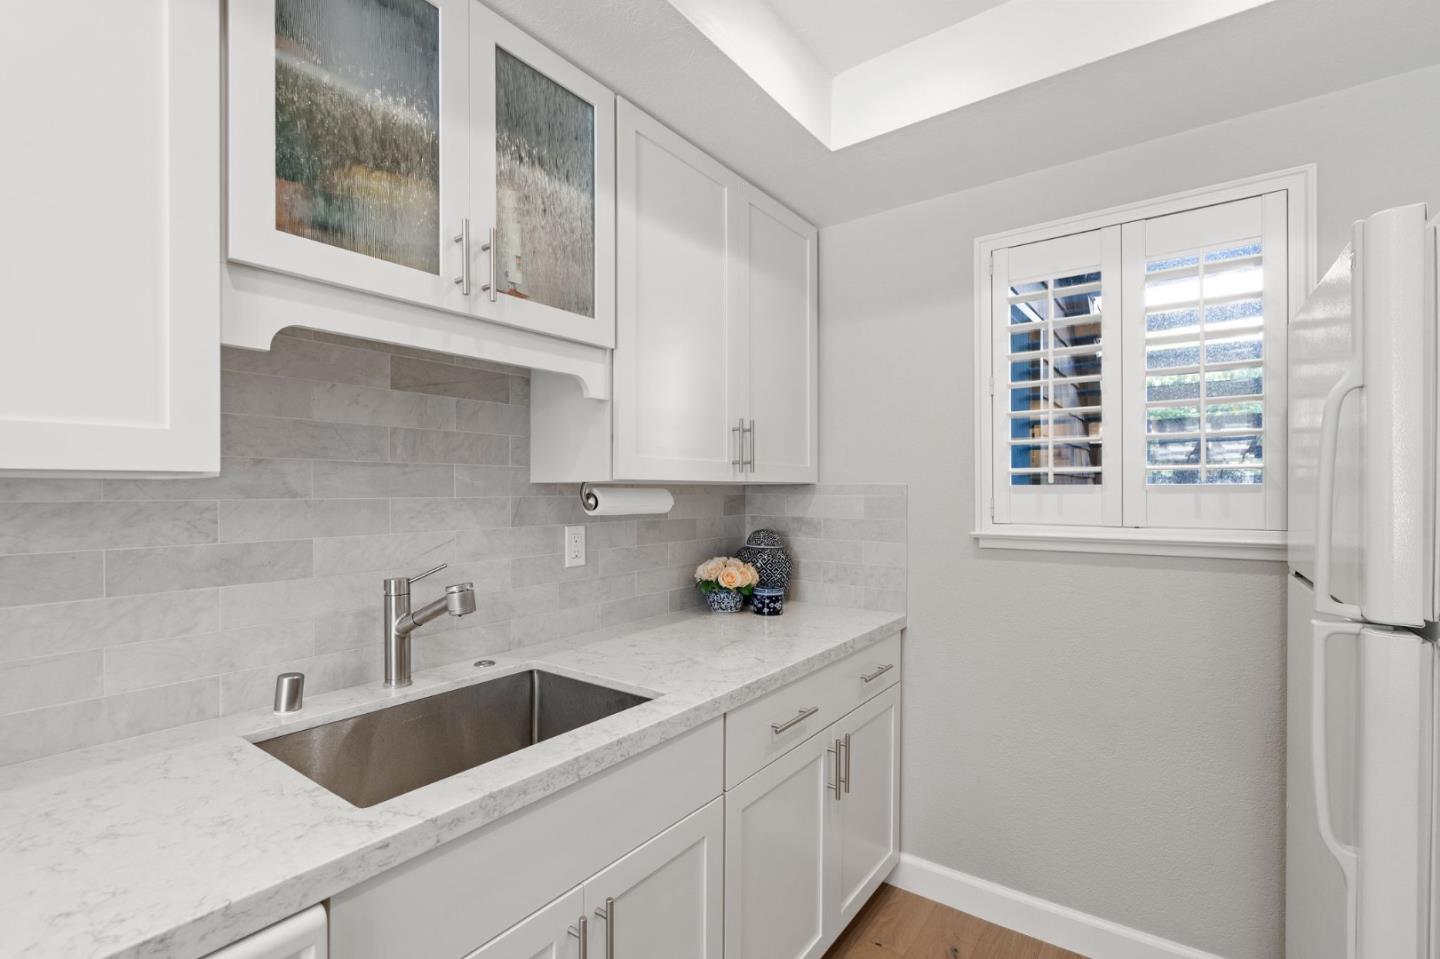
Bright kitchen with white cabinetry, stone countertops, and a shuttered window.
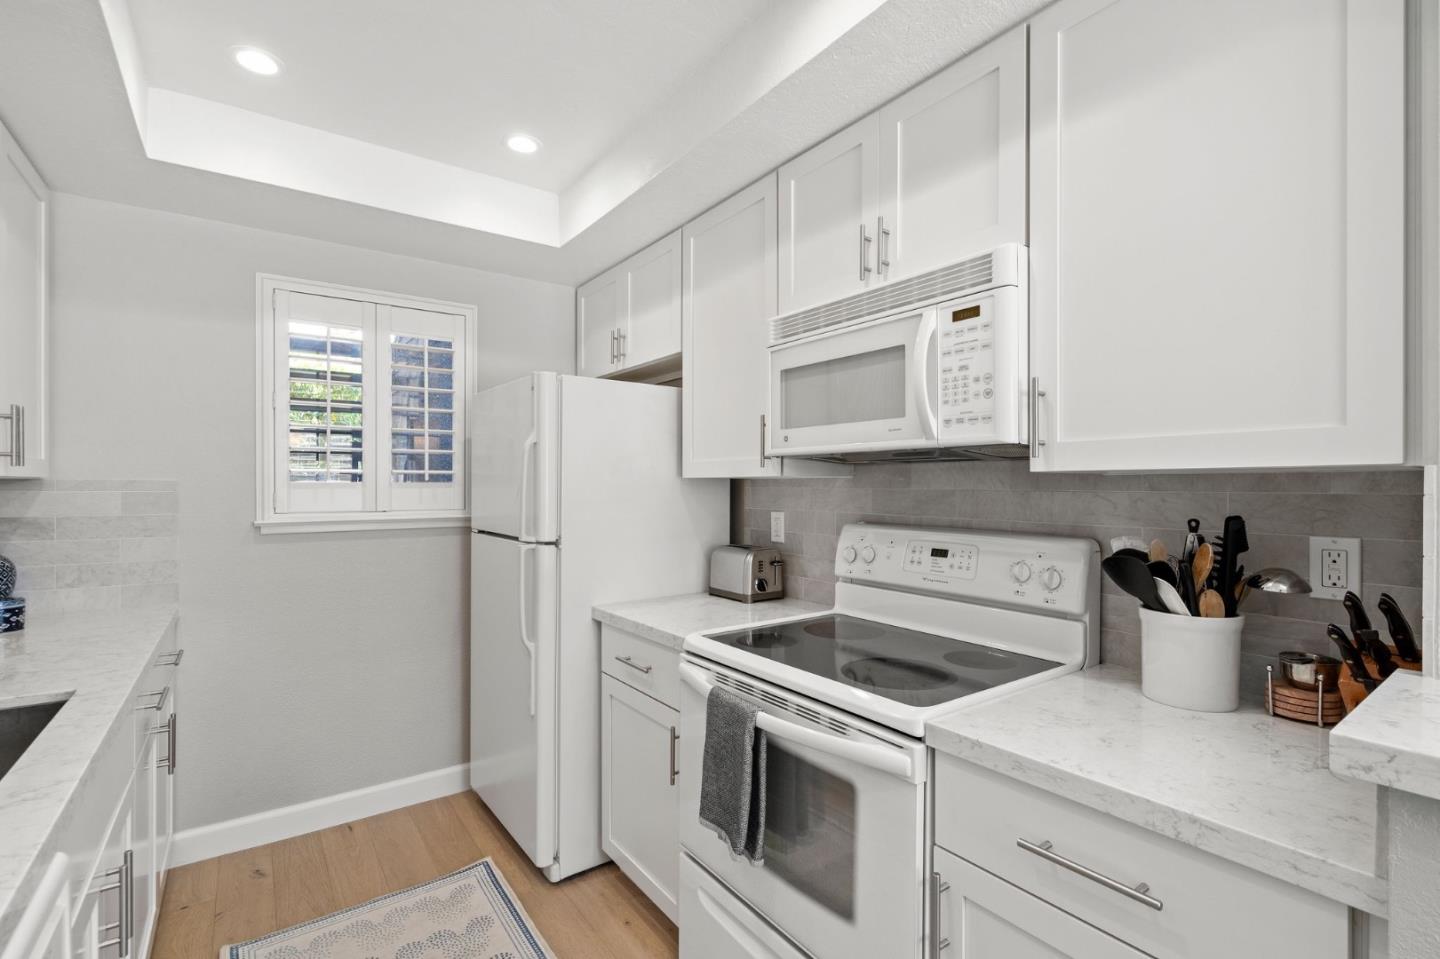
Bright kitchen with white cabinets, gray tile backsplash, stone counters, and a shuttered window.
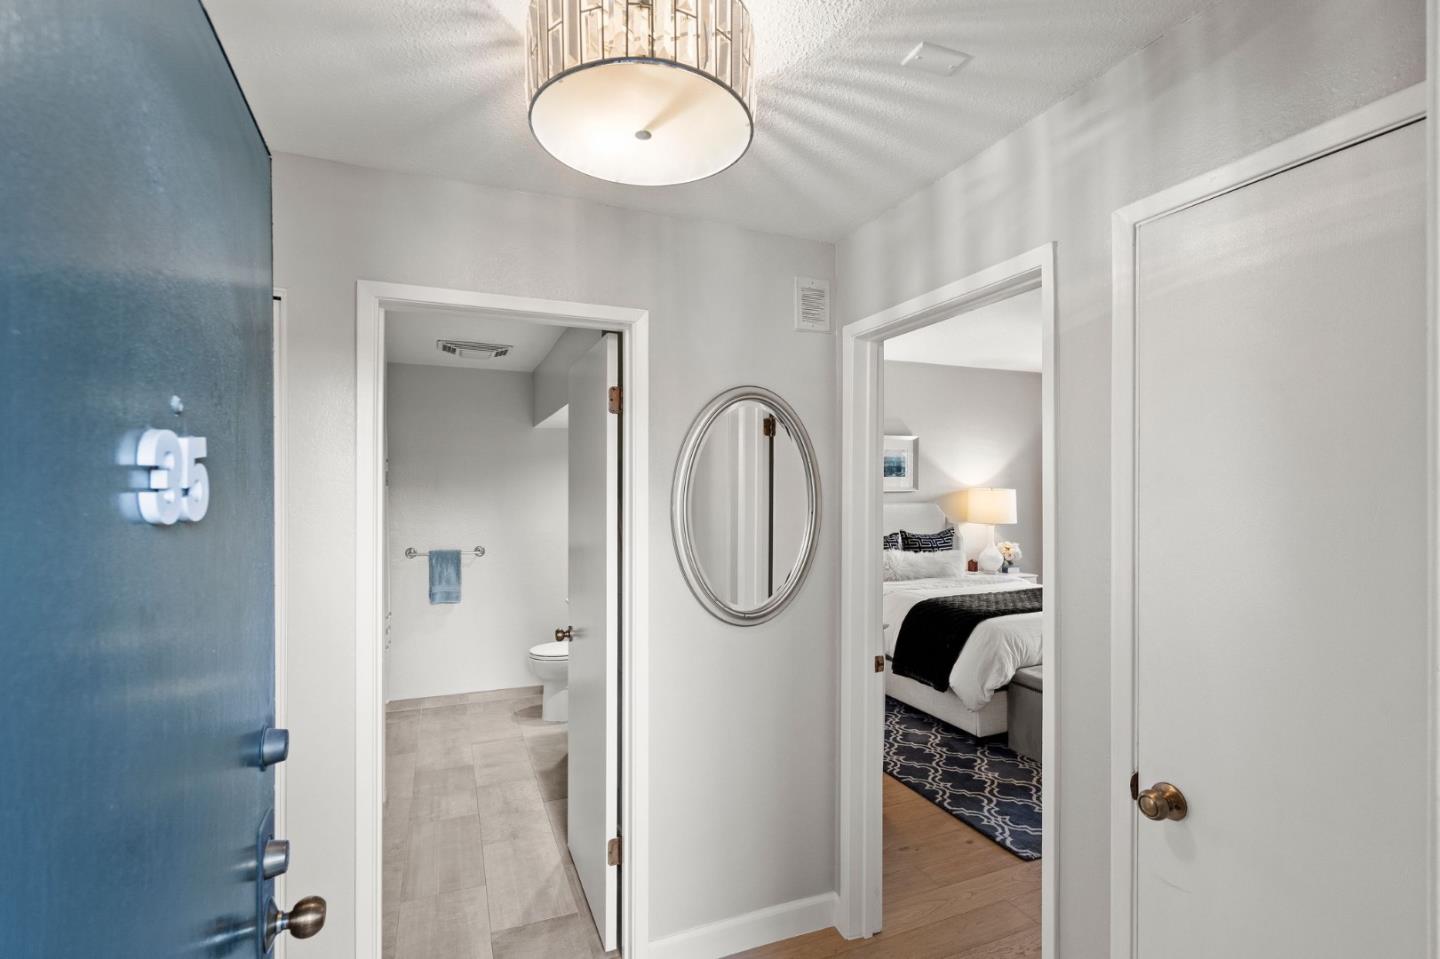
Entry hallway with a blue door marked 35, opening to a bathroom and furnished bedroom.
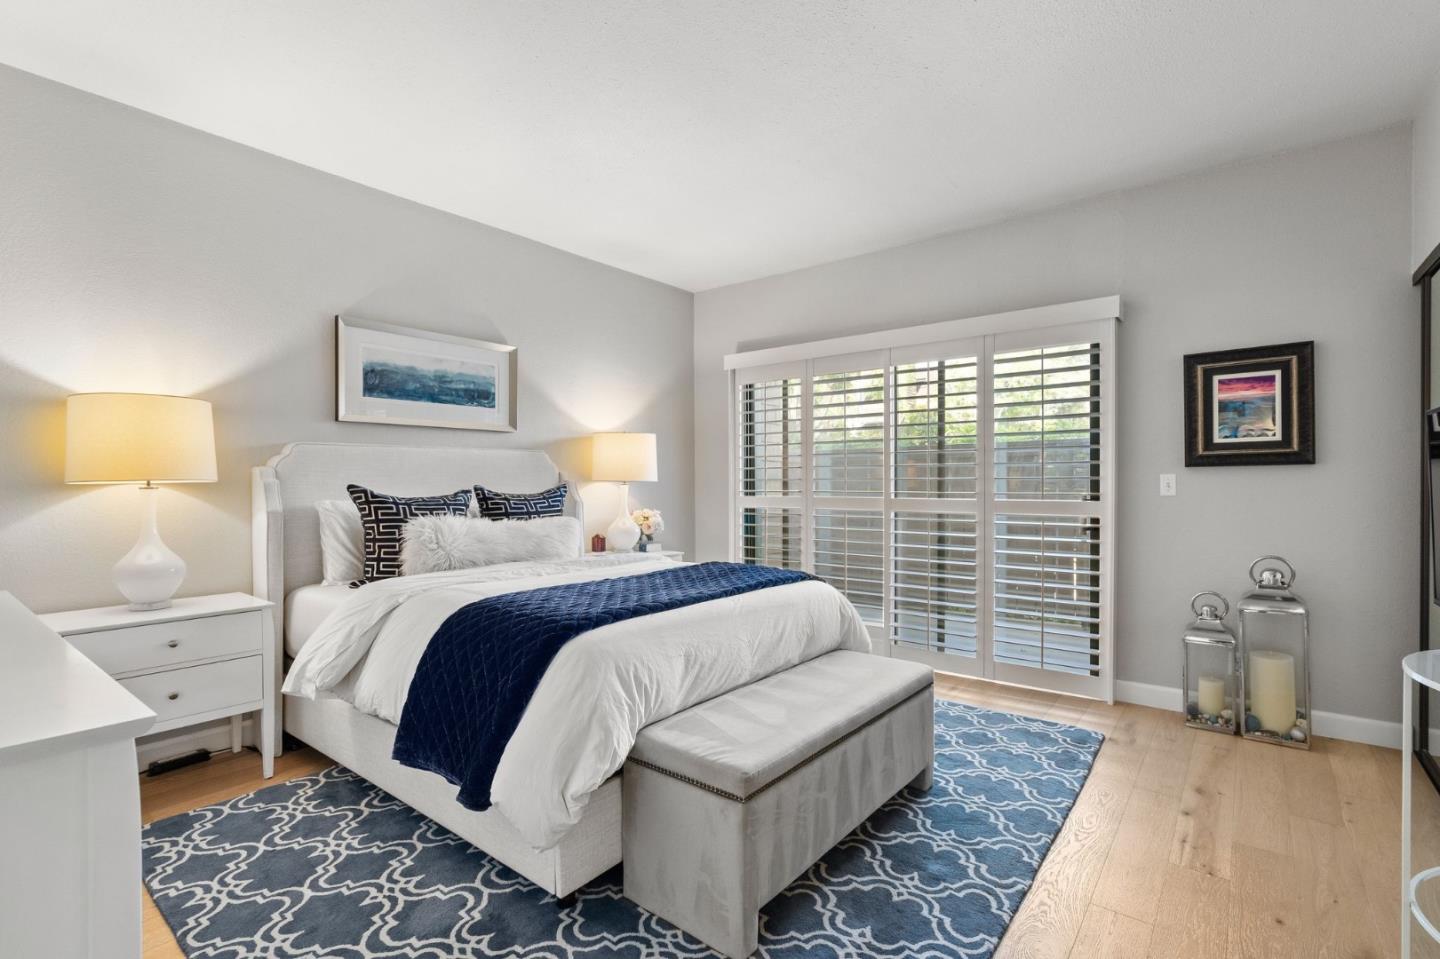
Staged bedroom with a white bed, navy bedding, patterned blue rugs, and shuttered glass doors.
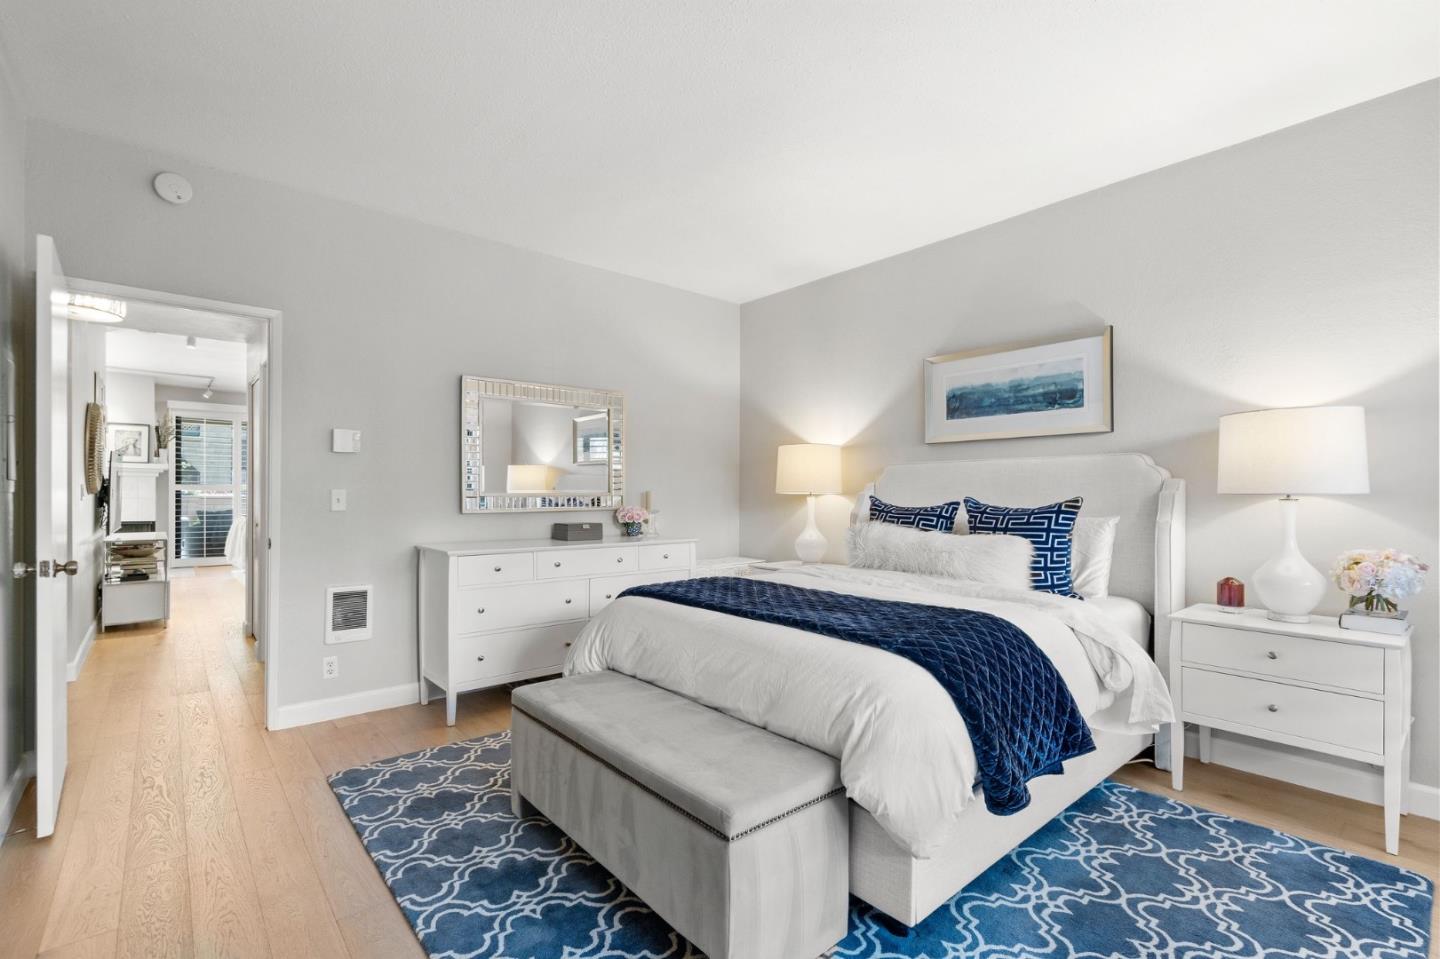
Bedroom with a white upholstered bed, navy bedding, blue patterned rug, and light wood floors.
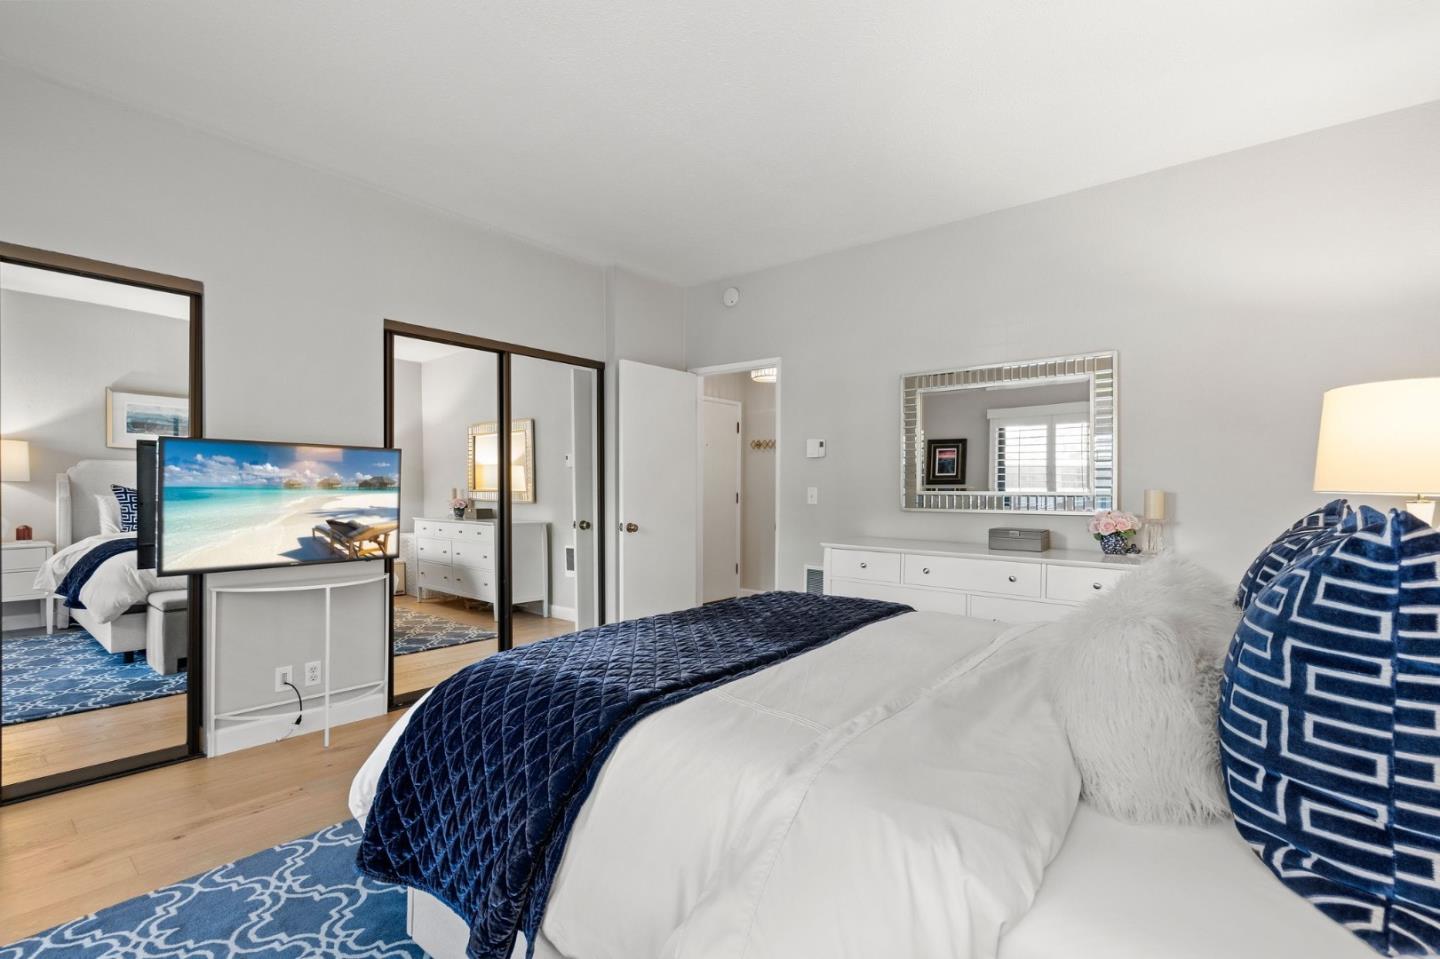
Staged bedroom with a white bed, navy quilt, patterned pillows, and mirrored closet doors.
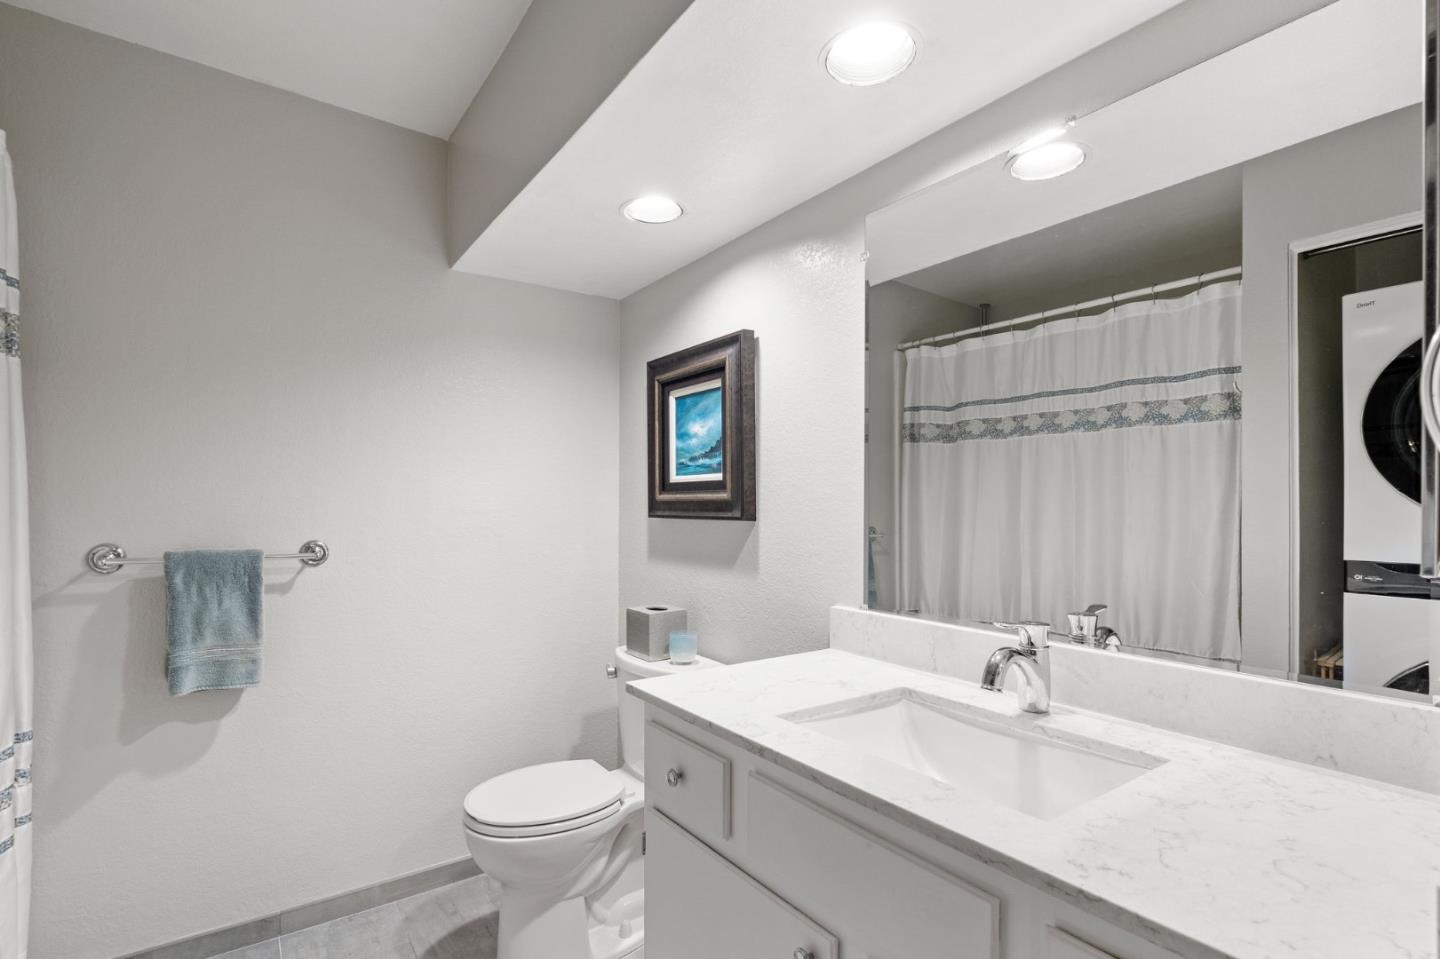
Bathroom with a marble-look vanity, curtained tub or shower, and laundry appliance reflected in the mirror.
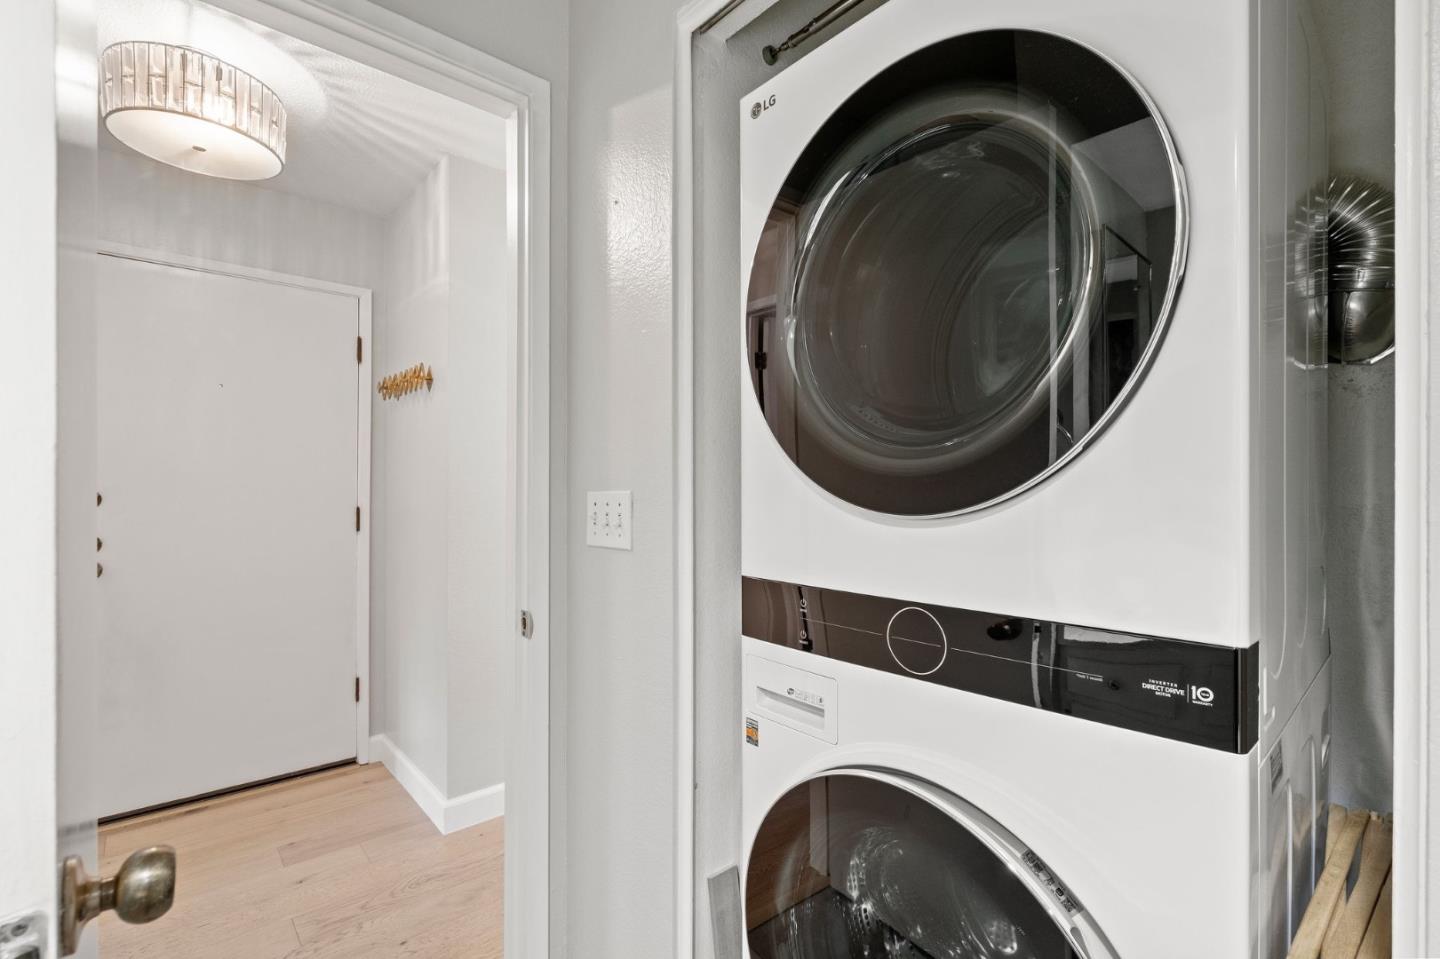
Stacked white washer and dryer in a laundry closet beside a light wood-floored hallway.
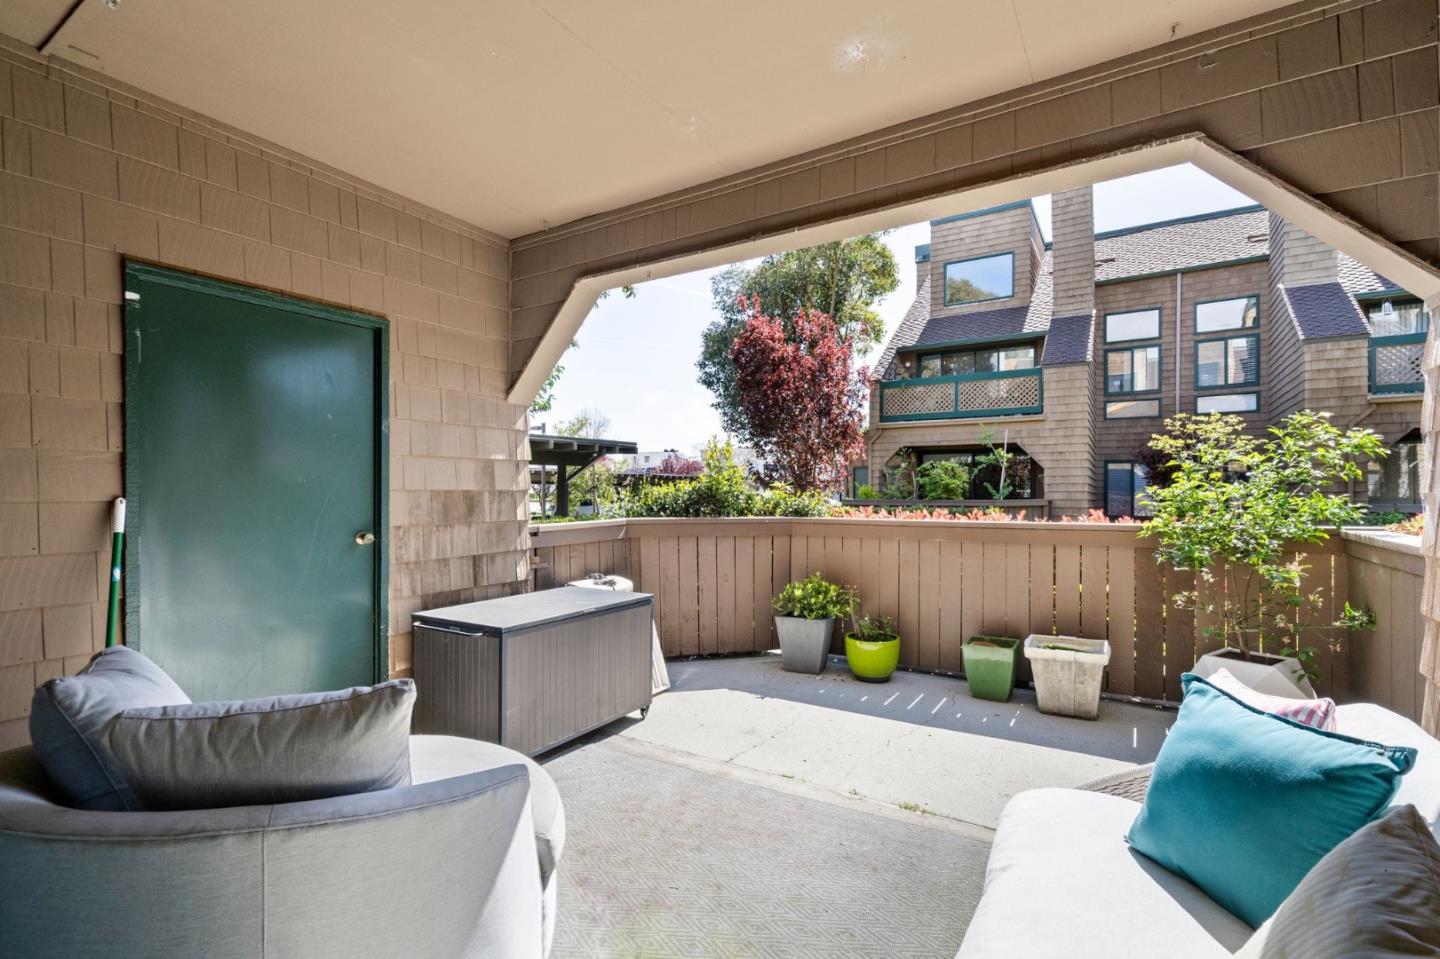
Covered patio with cushioned seating, potted plants, and views of neighboring homes.
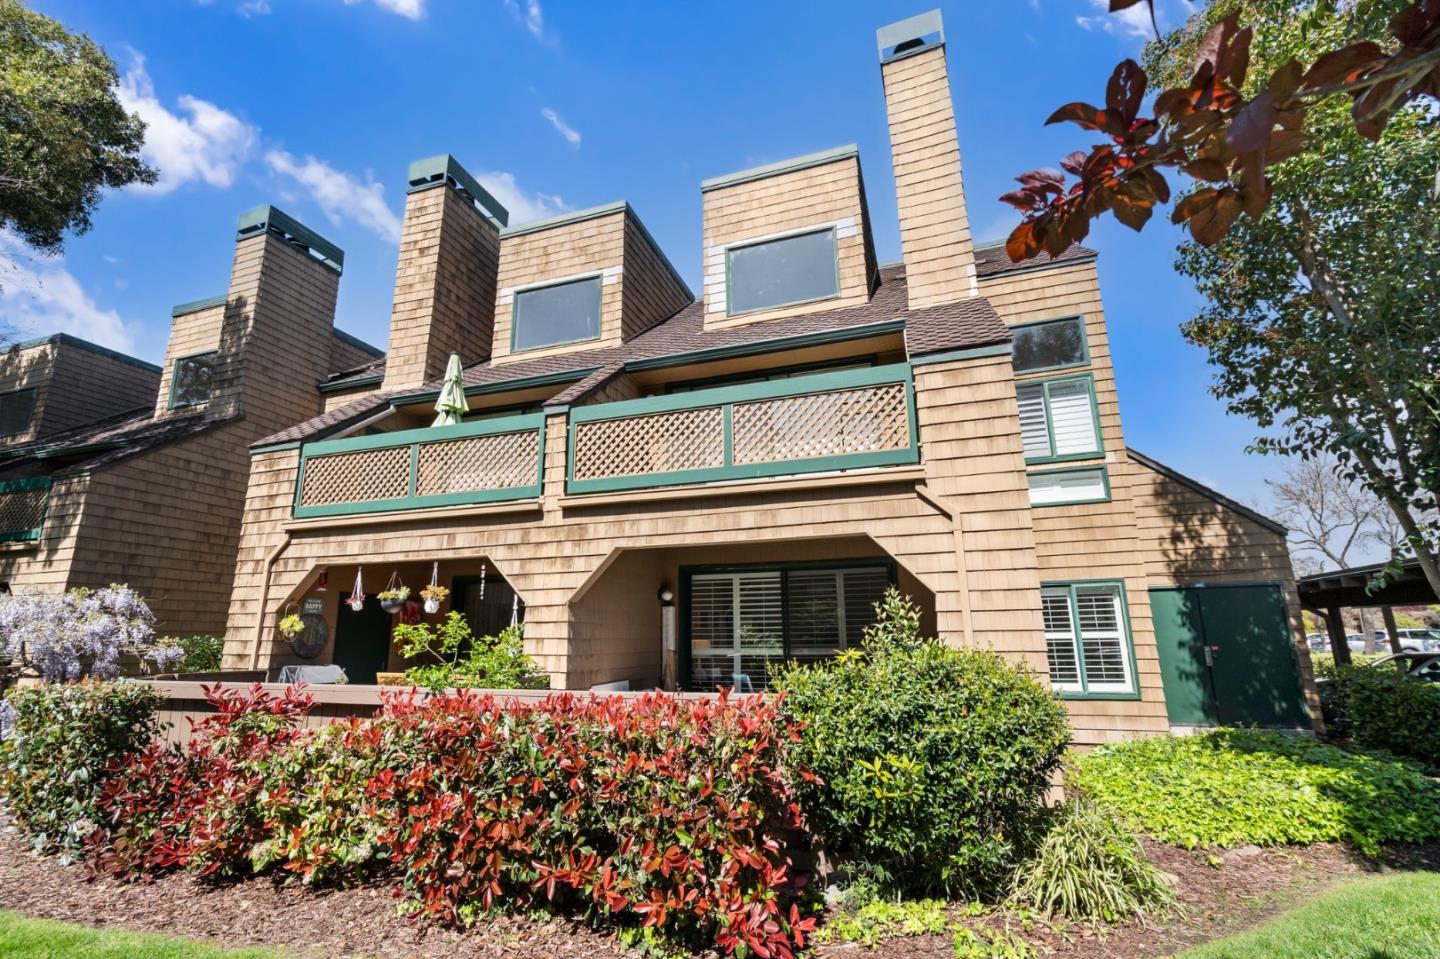
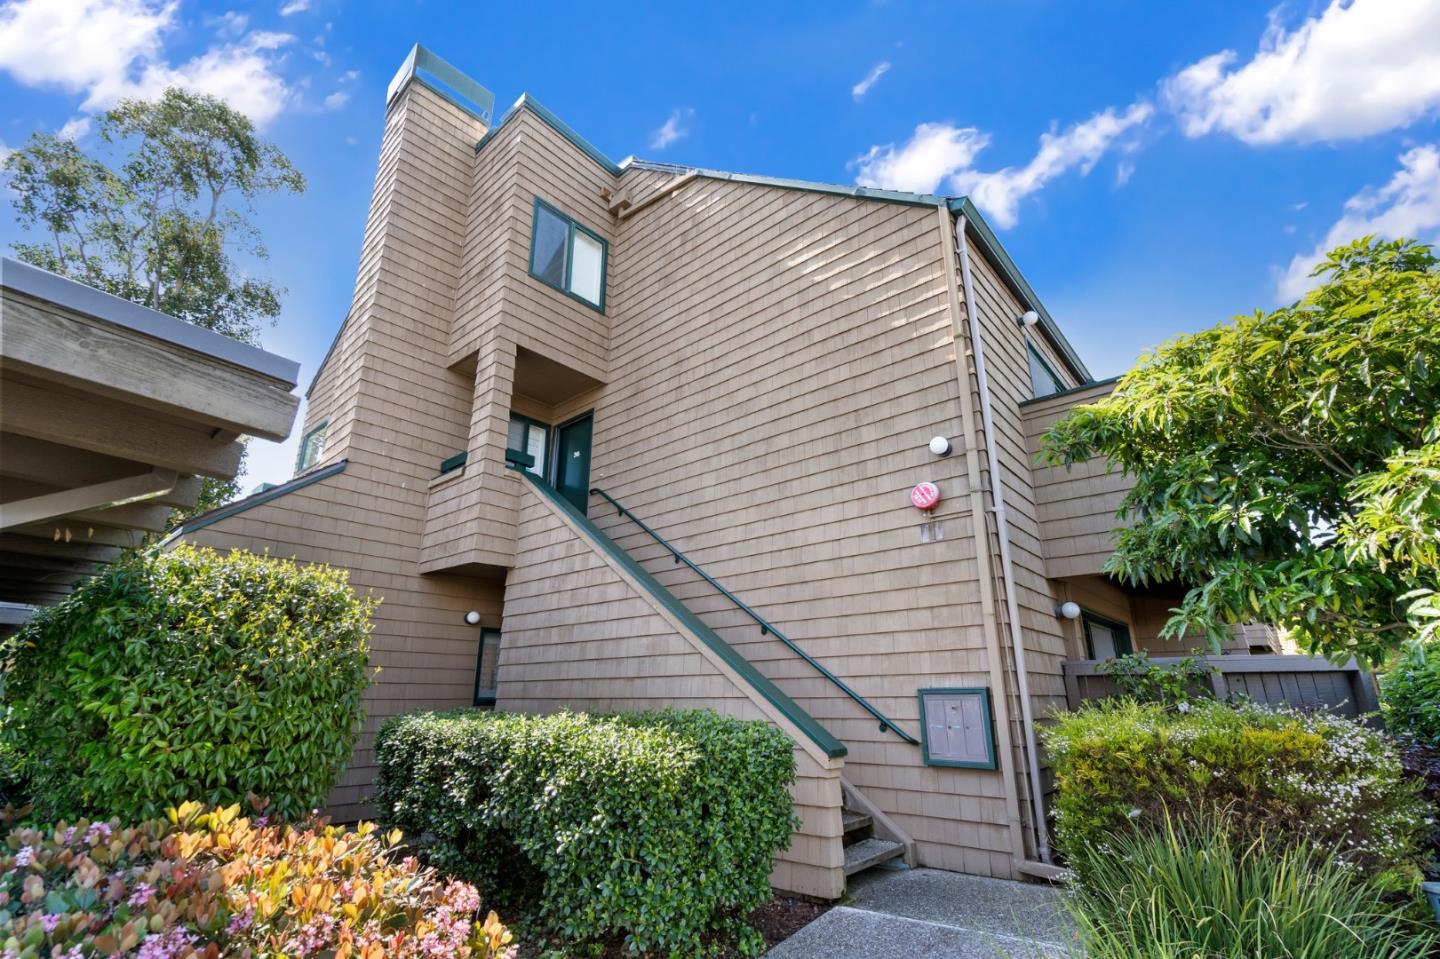
Shingle-sided townhouse with green-trimmed balconies, tall chimneys, and landscaped shrubs.
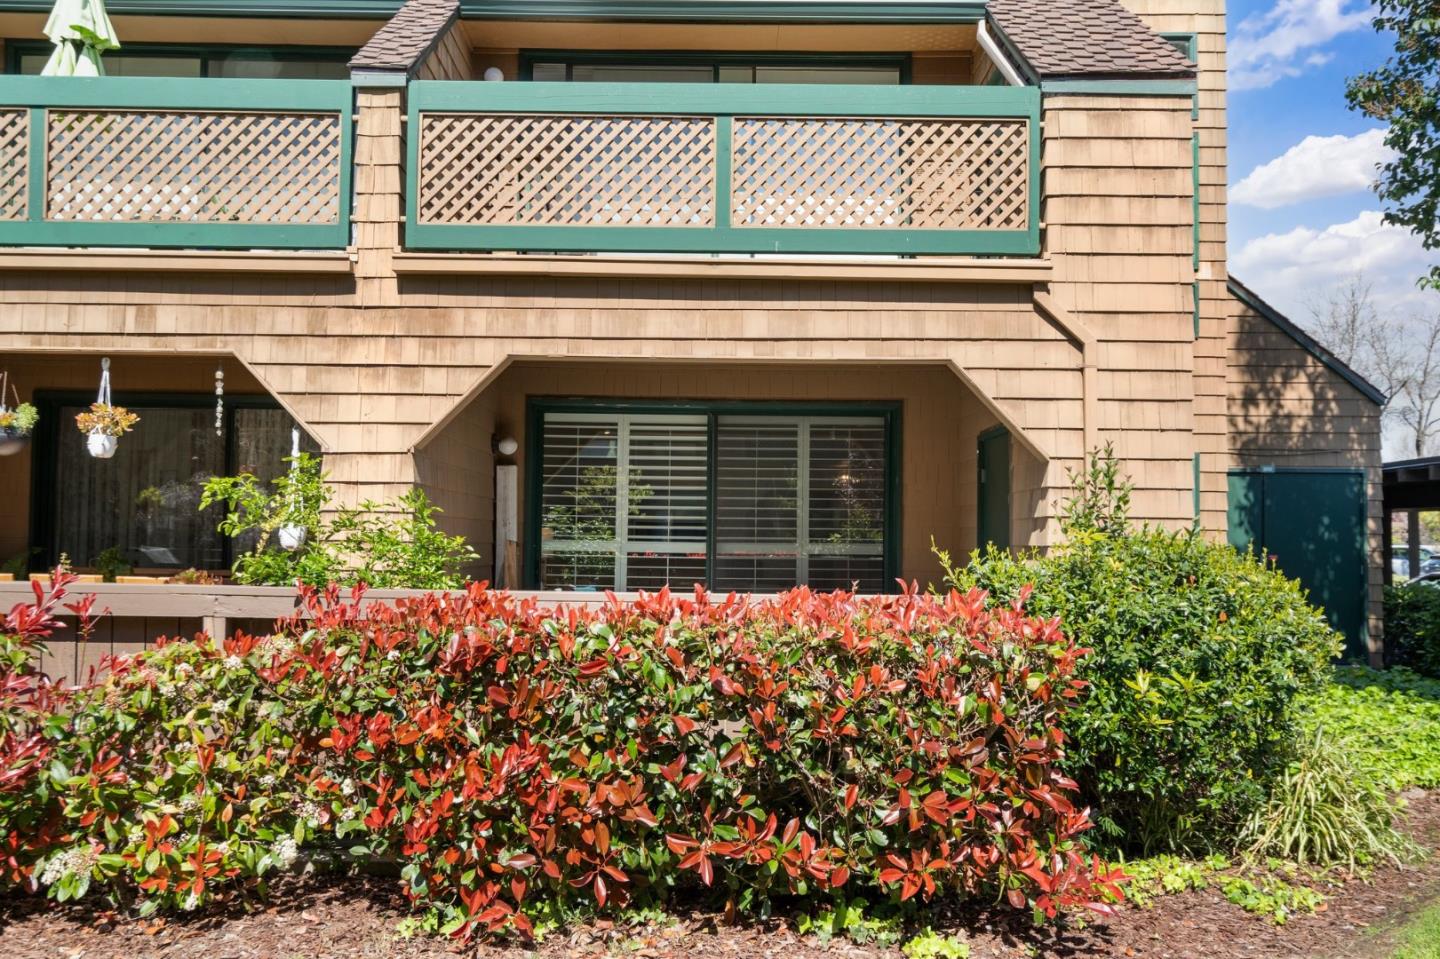
Home exterior with green-trimmed lattice balconies above a garden of red-leaved shrubs.
Multi-level shingle-sided home with teal trim, an exterior staircase, and landscaped gardens.
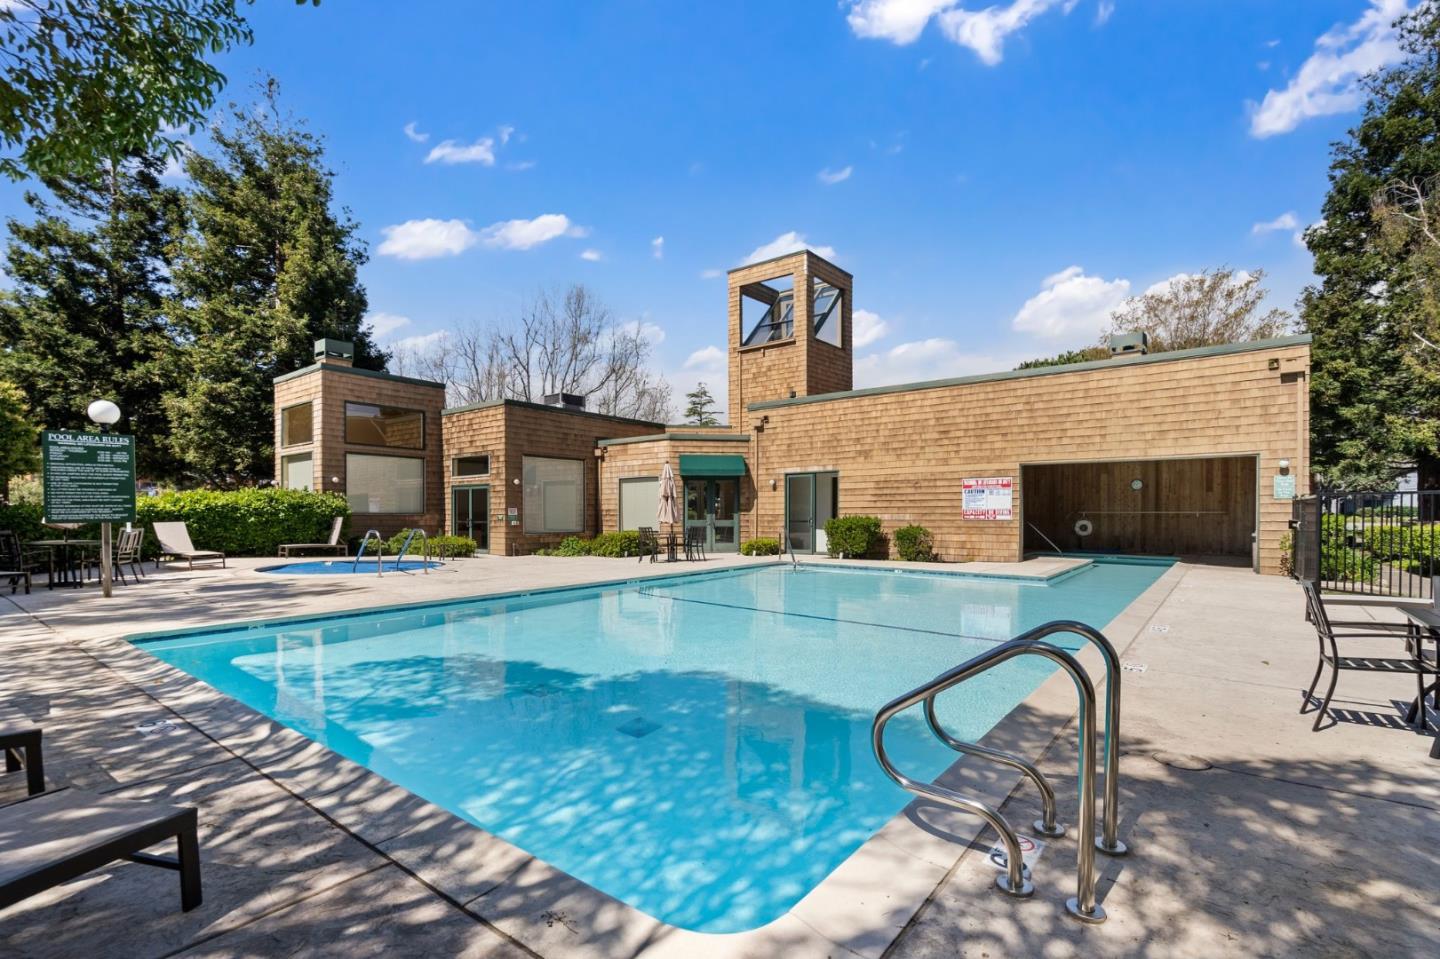
Outdoor pool with a wood-shingled clubhouse, paved deck, and lounge chairs.
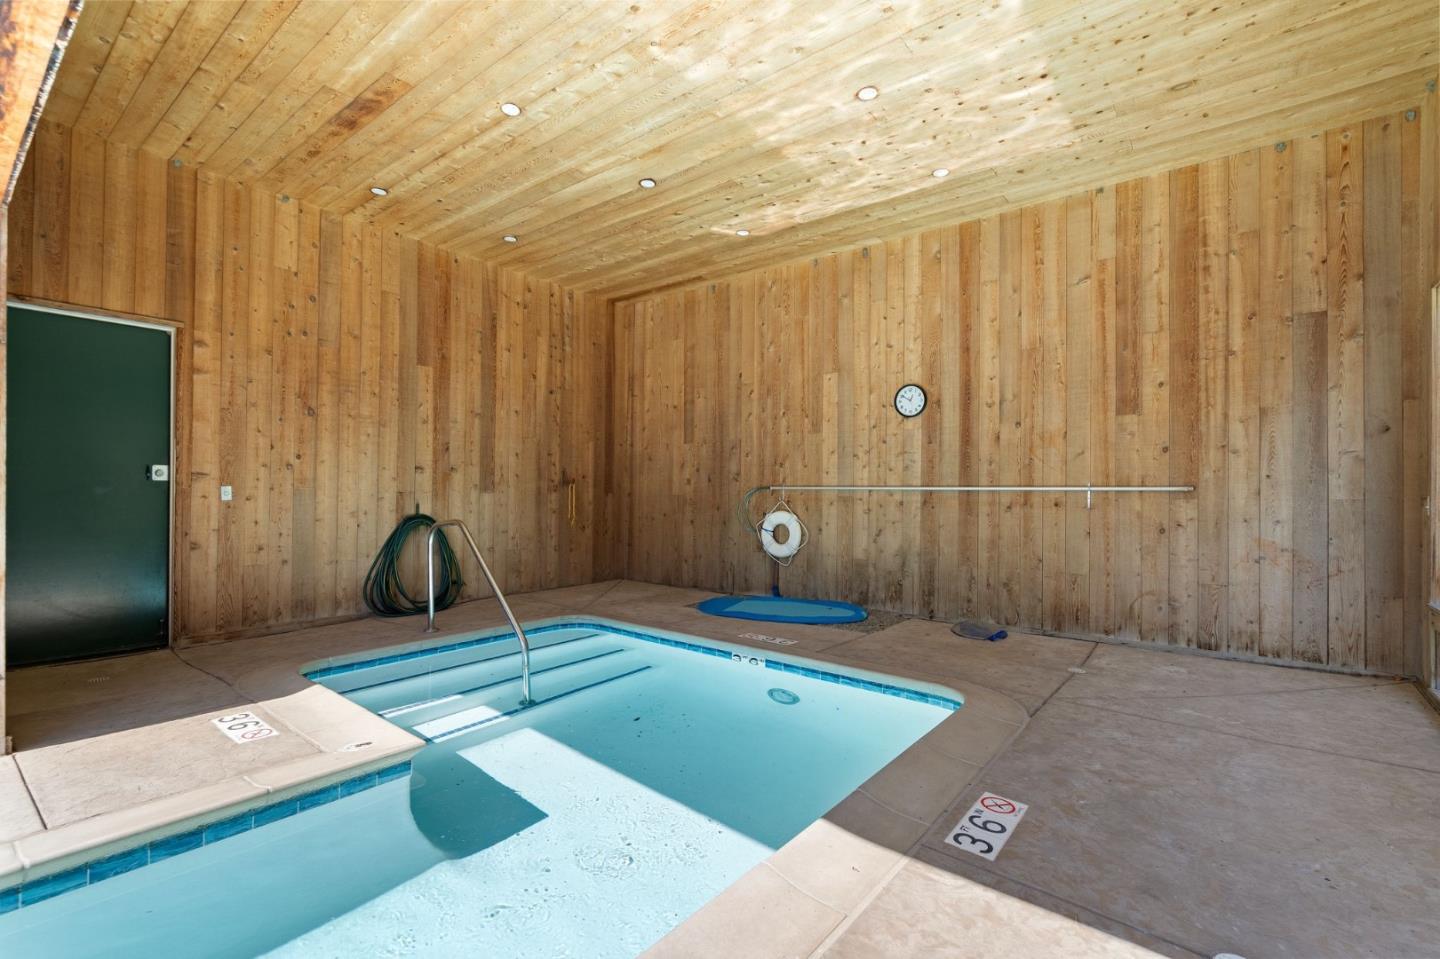
Indoor pool with submerged steps and a handrail in a wood-paneled room.
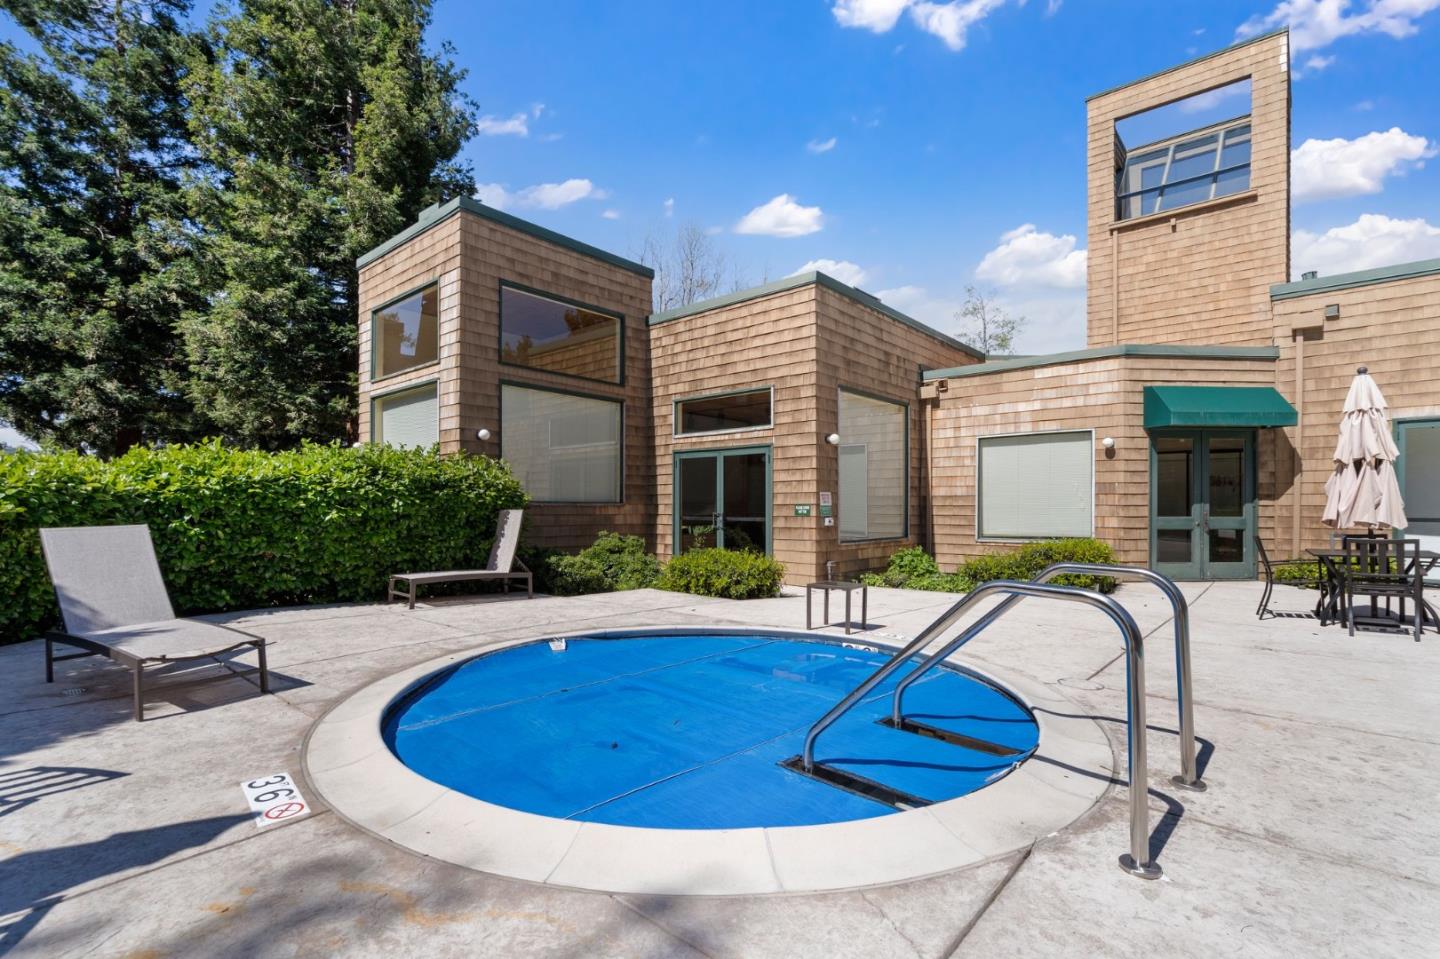
Outdoor pool beside a cedar-shingle building, with a blue pool cover and metal handrails.
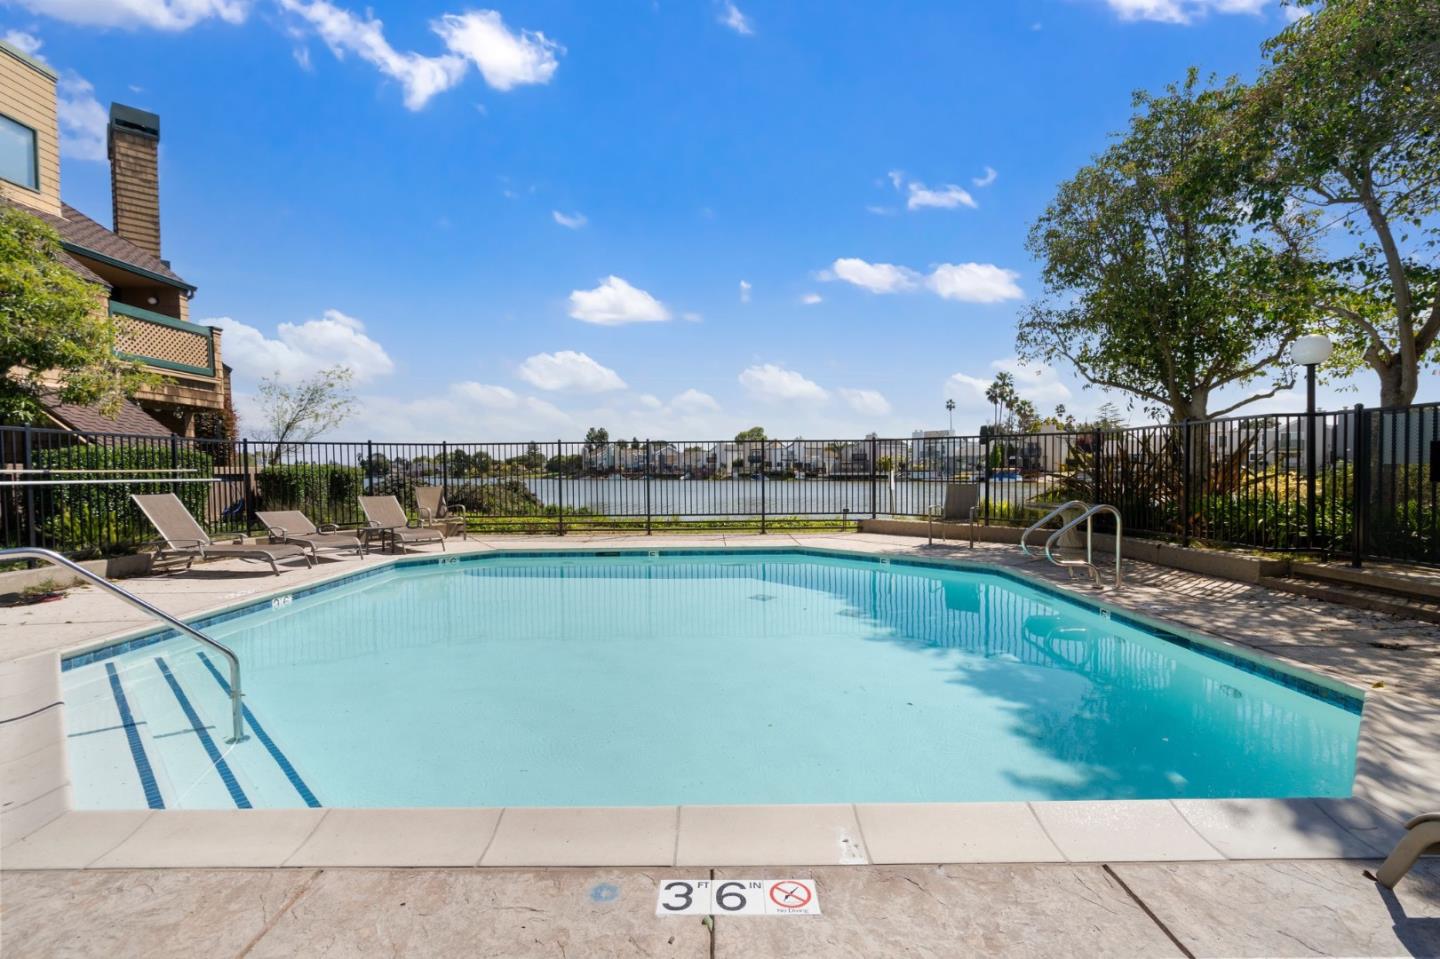
Outdoor pool with lounge chairs and a fenced waterfront view.
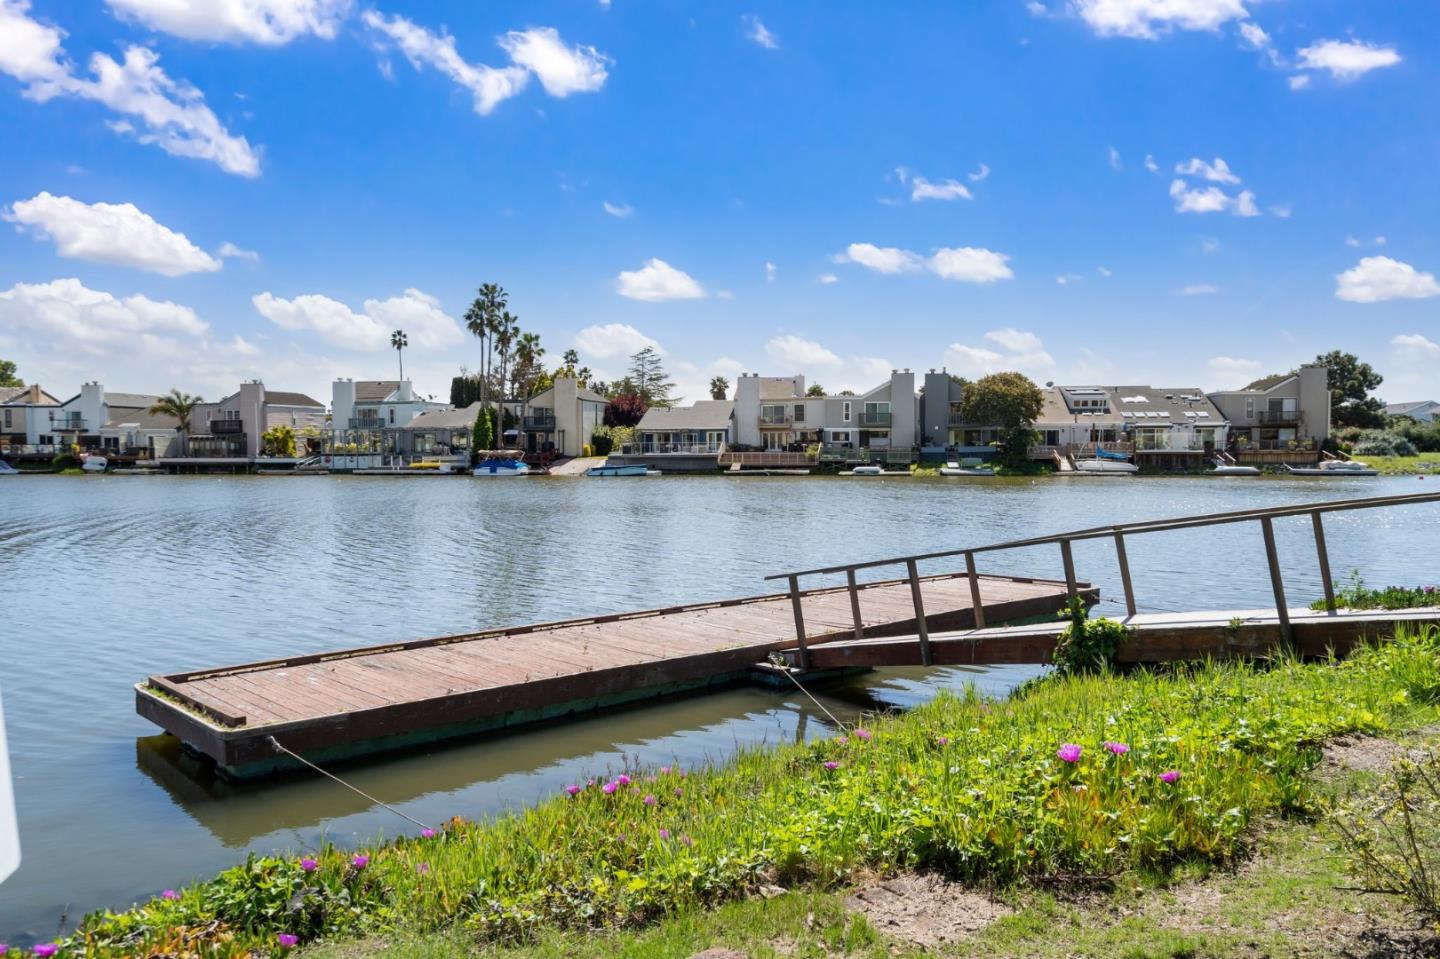
Canal view with a floating wooden dock, grassy bank, and waterfront homes across the water.
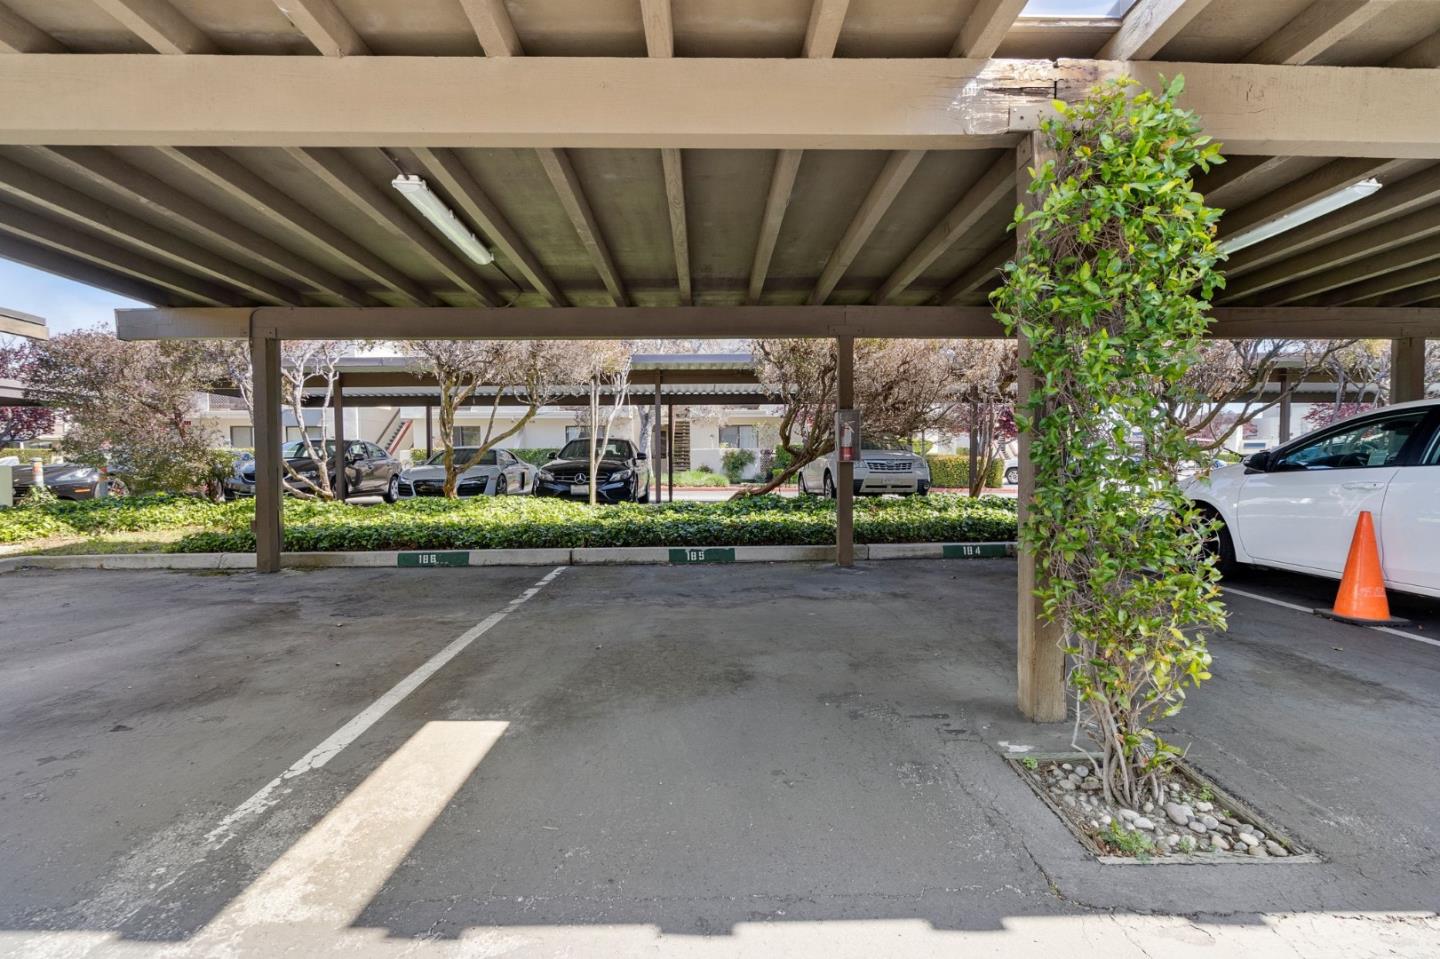
Covered parking area with marked spaces and a vine-covered post.
SEE ALL PHOTOS
Living room with tiled fireplace, plantation shutters, teal sofa, and adjoining dining area.
Home entrance with an open teal door marked 35 and light shingle siding.
Bright entry hallway with light wood floors leading to a living area and fireplace.
Living room with teal sofa and patio-facing shuttered windows.
Living room with a teal sofa, six framed prints, and large shuttered windows.
Open-plan living room with teal sofa, desk, dining area, and white kitchen.
Dining area with a glass table, shuttered windows, turquoise rug, and marble fireplace.
Open-plan living and dining area with a teal sofa, glass table, and white kitchen.
Bright white kitchen opening to a dining area with plantation shutters and a vivid blue rug.
Bright kitchen with white cabinetry, stone countertops, and a shuttered window.
Bright kitchen with white cabinets, gray tile backsplash, stone counters, and a shuttered window.
Entry hallway with a blue door marked 35, opening to a bathroom and furnished bedroom.
Staged bedroom with a white bed, navy bedding, patterned blue rugs, and shuttered glass doors.
Bedroom with a white upholstered bed, navy bedding, blue patterned rug, and light wood floors.
Staged bedroom with a white bed, navy quilt, patterned pillows, and mirrored closet doors.
Bathroom with a marble-look vanity, curtained tub or shower, and laundry appliance reflected in the mirror.
Stacked white washer and dryer in a laundry closet beside a light wood-floored hallway.
Covered patio with cushioned seating, potted plants, and views of neighboring homes.
Shingle-sided townhouse with green-trimmed balconies, tall chimneys, and landscaped shrubs.
Home exterior with green-trimmed lattice balconies above a garden of red-leaved shrubs.
Multi-level shingle-sided home with teal trim, an exterior staircase, and landscaped gardens.
Outdoor pool with a wood-shingled clubhouse, paved deck, and lounge chairs.
Indoor pool with submerged steps and a handrail in a wood-paneled room.
Outdoor pool beside a cedar-shingle building, with a blue pool cover and metal handrails.
Outdoor pool with lounge chairs and a fenced waterfront view.
Canal view with a floating wooden dock, grassy bank, and waterfront homes across the water.
Covered parking area with marked spaces and a vine-covered post.
Sold

35 Cove Lane

35 Cove Lane, Redwood Shores, CA 94065

$735,000
Stylish ground floor condo at desirable Pelican Cove complex. This showcase corner unit offers a private entrance, spacious interior & 2 outdoor patios. Upon entry, you will be greeted by an open entertaining space with living room, home office & dining room which are enhanced by an Art Deco-inspired glass chandelier, marble fireplace & sliding glass doors leading to an oversized outdoor patio with storage. Tastefully remodeled galley style kitchen is highlighted by white cabinetry, quartz counter tops & marble tile backplash. Large bedroom has double closets & access to a second private patio. Bathroom features quartz countertop, shower over tub, laundry closet & additional storage. Engineered hardwood floors, plantation shutters, 1 car carport & plenty of guest parking. HOA amenities include 2 pools, hot tub, club house, boat docks as well as kayak/bike storage. Located near library, parks, walking & biking trails, Nob Hill shopping center & short commute to freeways 101 & 92. Top rated schools! Must see!

1
bed

1
bath

820 Sq.Ft. LIVING AREA

Sanit Bordeianu

Sanit Bordeianu

Features & Amenities

Interior

  • total bedrooms1
  • Total bathroom1
  • full bathroom1
  • Flooring Hardwood, Tile
  • Fireplace Wood Burning
  • APPLIANCES Disposal, Dishwasher, Microwave, Refrigerator, Electric Range, Washer/Dryer

Area & Lot

  • Status Sold
  • Date Sold May 22, 2024
  • Living Area820 Sq.Ft.
  • Total Area820 Sq.Ft.
  • MLS® IDML81961171
  • TypeCondo
  • YEAR BUILT1983
  • NeighborhoodRedwood Shores
  • School DistrictSequoia Union High

Exterior

  • STORIES1
  • water SourcePublic
  • PoolCommunity
  • roofComposition
  • parkingCarport
  • HEAT TYPEElectric, Radiant
  • AIR CONDITIONINGNone
  • sewerPublic Sewer
  • HOA AmenitiesPool, Roof Deck, Electricity

Financial

  • Sales Price$735,000
  • HOA $681/mo
  • Zoning R30000

Redwood Shores

Explore

Work With Sanit

Get assistance in determining current property value, crafting a competitive offer, writing and negotiating a contract, and much more. Contact me today to discuss all your real estate needs!

Follow Me on Instagram