1618 Fairway DR
1618 Fairway DR
1618 Fairway DR
1618 Fairway DR
1618 Fairway DR
1618 Fairway DR
1618 Fairway DR
1618 Fairway DR
1618 Fairway DR
1618 Fairway DR
1618 Fairway DR
1618 Fairway DR
1618 Fairway DR
1618 Fairway DR
1618 Fairway DR
1618 Fairway DR
1618 Fairway DR
1618 Fairway DR
1618 Fairway DR
1618 Fairway DR
1618 Fairway DR
1618 Fairway DR
1618 Fairway DR
1618 Fairway DR
1618 Fairway DR
1618 Fairway DR
1618 Fairway DR
1618 Fairway DR
1618 Fairway DR
1618 Fairway DR
1618 Fairway DR
1618 Fairway DR
1618 Fairway DR
1618 Fairway DR
1618 Fairway DR
1618 Fairway DR
1618 Fairway DR
1618 Fairway DR
1618 Fairway DR
1618 Fairway DR
1618 Fairway DR
1618 Fairway DR
1618 Fairway DR
1618 Fairway DR
SEE ALL PHOTOS
1618 Fairway DR
1618 Fairway DR
1618 Fairway DR
1618 Fairway DR
1618 Fairway DR
1618 Fairway DR
1618 Fairway DR
1618 Fairway DR
1618 Fairway DR
1618 Fairway DR
1618 Fairway DR
1618 Fairway DR
1618 Fairway DR
1618 Fairway DR
1618 Fairway DR
1618 Fairway DR
1618 Fairway DR
1618 Fairway DR
1618 Fairway DR
1618 Fairway DR
1618 Fairway DR
1618 Fairway DR
1618 Fairway DR
1618 Fairway DR
1618 Fairway DR
1618 Fairway DR
1618 Fairway DR
1618 Fairway DR
1618 Fairway DR
1618 Fairway DR
1618 Fairway DR
1618 Fairway DR
1618 Fairway DR
1618 Fairway DR
1618 Fairway DR
1618 Fairway DR
1618 Fairway DR
1618 Fairway DR
1618 Fairway DR
1618 Fairway DR
1618 Fairway DR
1618 Fairway DR
1618 Fairway DR
1618 Fairway DR
Listed by Coldwell Banker Realty, Sanit Bordeianu, Debbie Wilhelm Listing Contact: 650-430-3500
For Sale

1618 Fairway DR

1618 Fairway DR, Belmont, CA 94002

$3,688,000
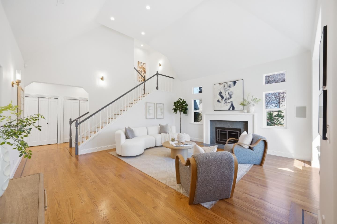
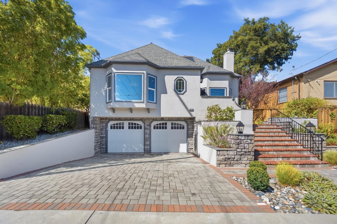
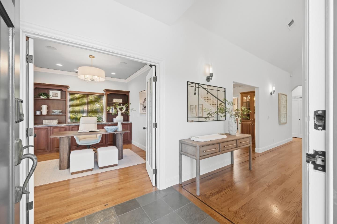
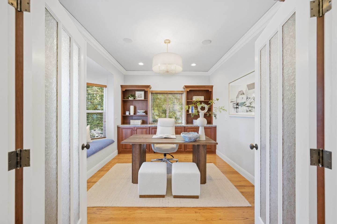
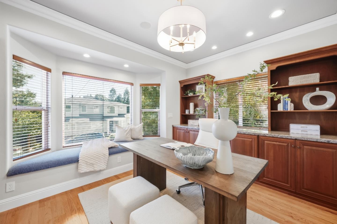
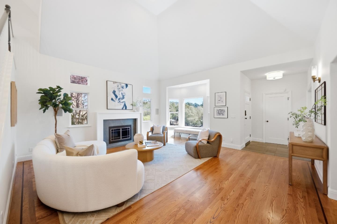
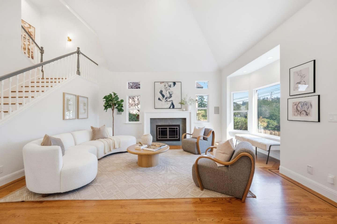
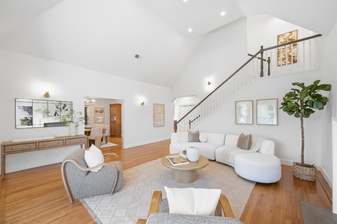
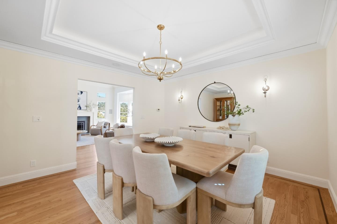
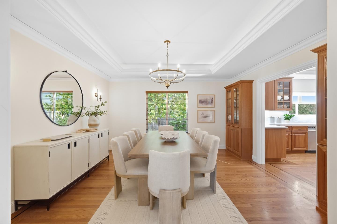
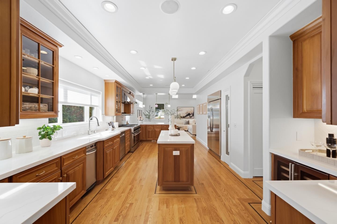
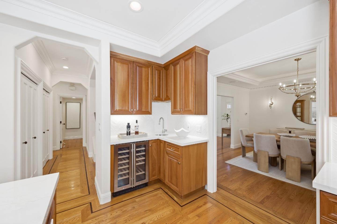
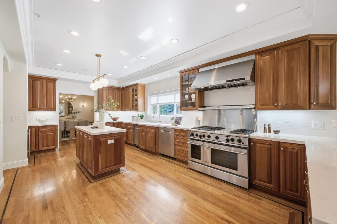
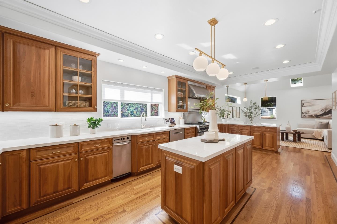
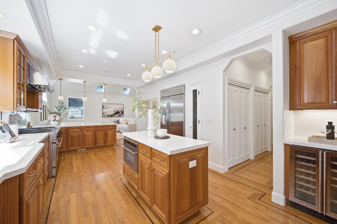
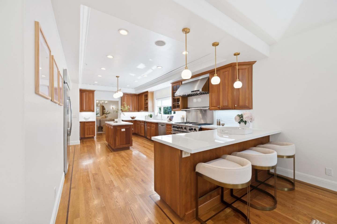
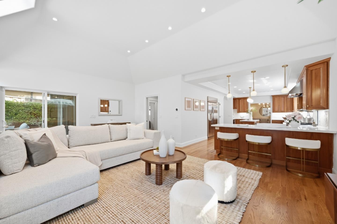
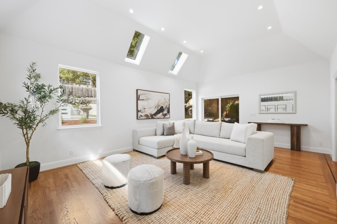
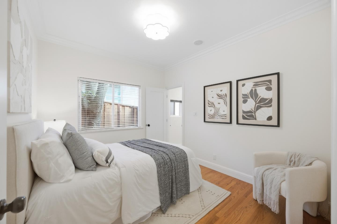
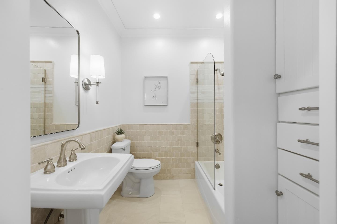
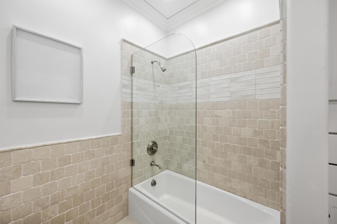
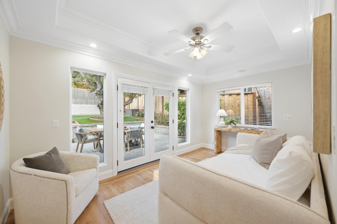
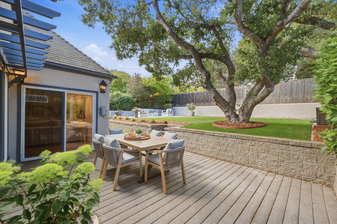
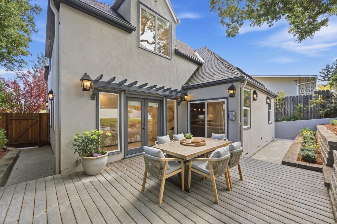
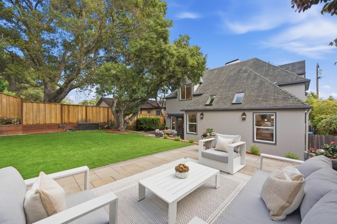
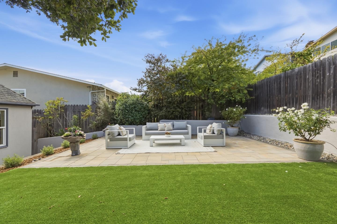
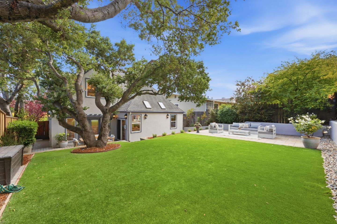
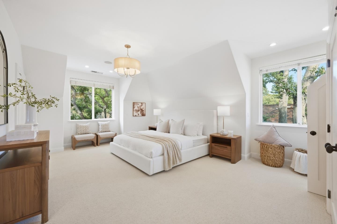
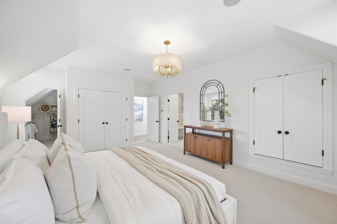
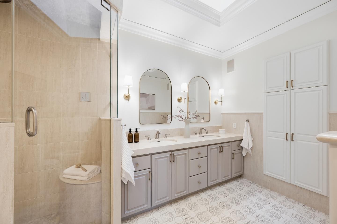
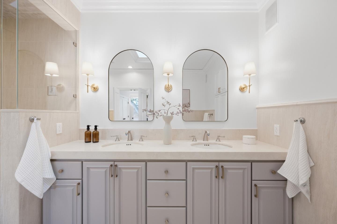
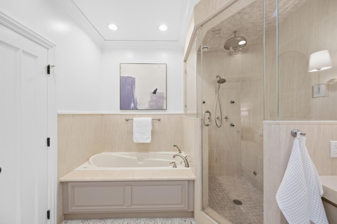
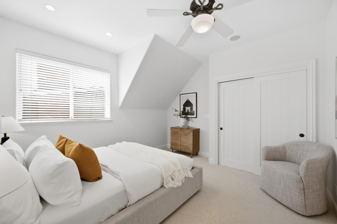
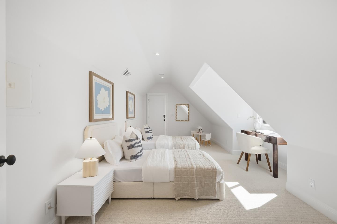
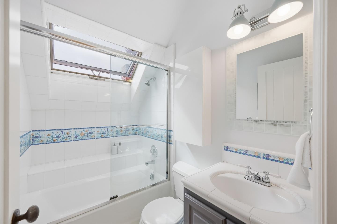
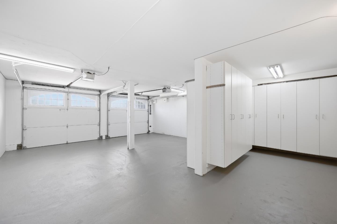
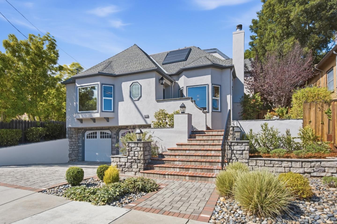
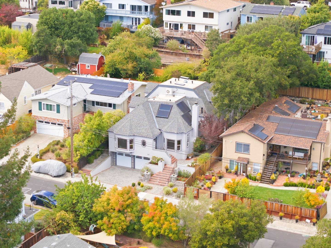
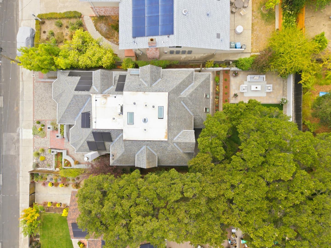
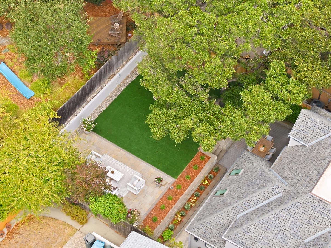
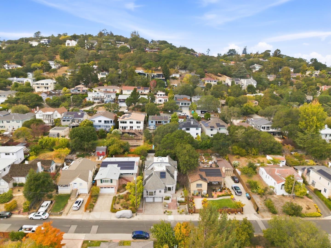
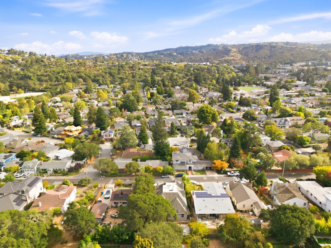
Nestled in one of Belmont's most desirable neighborhoods, this exceptional residence blends timeless elegance, spacious living & beautifully landscaped grounds. The grand entry features soaring ceilings, abundant natural light & gleaming hardwood floors. The living room offers a contemporary gas fireplace while the formal dining room showcases a distinctive coffered ceiling & custom built-ins. At the heart of the home, the expansive chefs kitchen features rich wood cabinetry, white quartz countertops, subway tile backsplash & premium SS appliances. A center island & peninsula with bar seating create an ideal setting for casual dining & entertaining. The adjacent family room boasts vaulted ceilings & skylights with sliding doors opening to a low-maintenance backyard with level artificial lawn & multiple patios. The flexible floor plan includes a dedicated office, two bedrooms & a full bath on the main level. Upstairs, the spacious primary suite offers a luxurious ensuite bath plus two additional bedrooms & a full bath. Highlights include A/C, radiant heating, double-pane windows, Tesla solar panels, EV charger & two-car garage with ample storage. Ideally located in lower Belmont near top-rated schools, Barrett Community Center, Carlmont Shopping Center & major commuter routes.

9/19/2026 1:30PM - 4:00PM PDT

9/20/2026 1:30PM - 4:00PM PDT

5
beds

3
baths

3,173 Sq.Ft. LIVING AREA

6,000 Sq.Ft. lot

Sanit Bordeianu

Sanit Bordeianu

Features & Amenities

Interior

  • total bedrooms5
  • Total bathrooms3
  • full bathrooms3
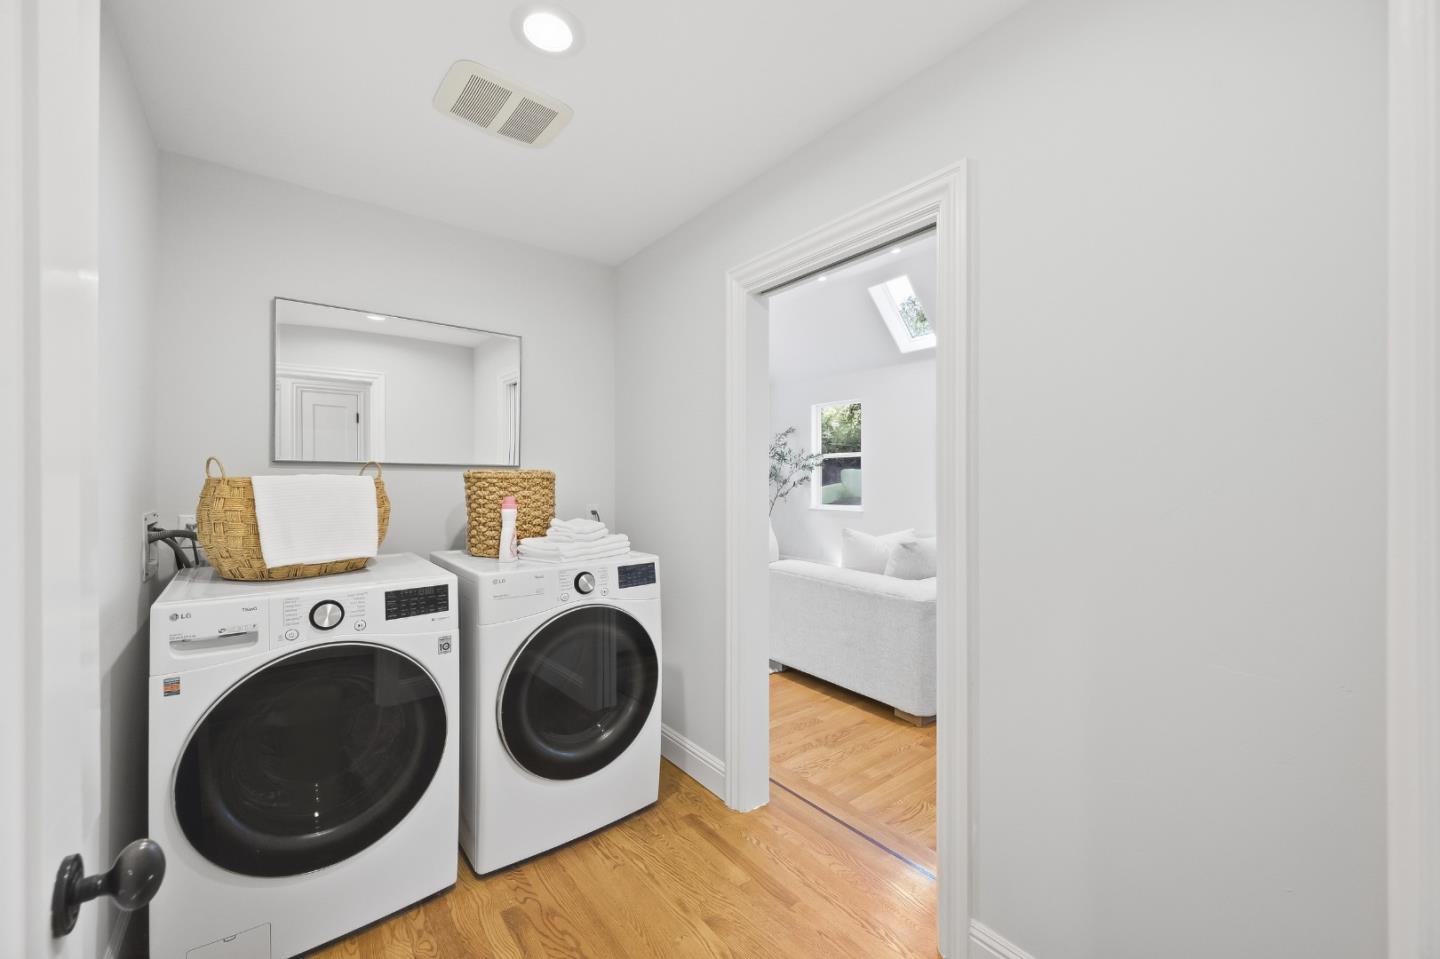
  • Laundry room Inside, In Utility Room
  • Flooring Carpet, Hardwood, Tile
  • Fireplace Gas Starter, Living Room
  • APPLIANCES Cooktop Gas, Dishwasher, Exhaust Fan, Garbage Disposal, Hood Over Range, Microwave, Oven Range Gas, Refrigerator, Trash Compactor, Wine Refrigerator, Washer Dryer
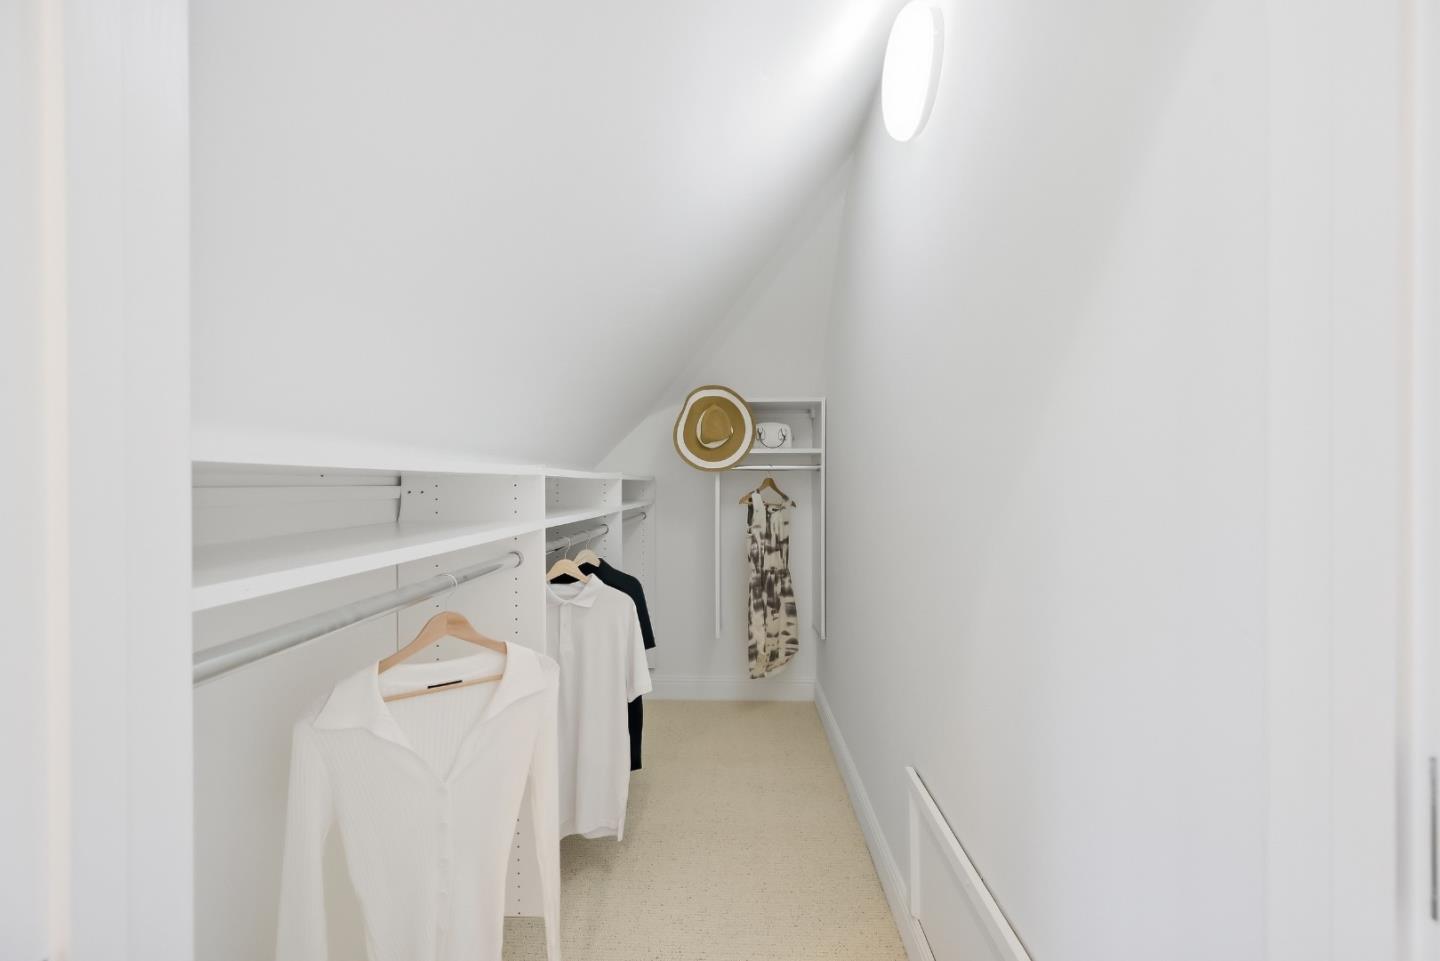
  • other interior Features High Ceiling, One Or More Skylights, Vaulted Ceiling, Video Audio System, Wet Bar, Walkin Closet

Area & Lot

  • Status For Sale
  • OPEN HOUSE

    9/19/2026 1:30PM - 4:00PM PDT

    9/20/2026 1:30PM - 4:00PM PDT

  • Living Area3,173 Sq.Ft.
  • Total Area3,173 Sq.Ft.
  • Lot Area6,000 Sq.Ft.
  • MLS® IDML82061807
  • TypeResidential
  • YEAR BUILT1997
  • NeighborhoodBelmont
  • Middle SchoolRalstonIntermediate
  • High SchoolCarlmontHigh
  • School DistrictSequoiaUnionHigh

Exterior

  • STORIES2
  • Garage Space2.0
  • water SourcePublic
  • utilitiesPublic Utilities, Water Public
  • roofComposition, Bitumen
  • parkingAttached Garage, On Street
  • HEAT TYPECentral Forced Air, Heat Pump, Radiant
  • AIR CONDITIONINGCeiling Fan, Central Forced Air
  • sewerPublic Sewer
  • SubstructureConcrete Perimeterand Slab

Financial

  • Sales Price$3,688,000
  • Zoning R10006
View Virtual Tour
image

Schedule a Showing

I would love to show you our beautiful property. Please select your preferred date and time below. I will be in touch shortly to confirm your appointment.

Schedule a Showing

I would love to show you our beautiful property. Please select your preferred date and time below. I will be in touch shortly to confirm your appointment.

Thank you for your interest in 1618 Fairway DR, Belmont, CA 94002. We are reviewing your request and will be in touch shortly!

Mortgage Calculator

Estimate your monthly mortgage payment, including the principal and interest, property taxes, and HOA. Adjust the values to generate a more accurate rate.

All estimates are provided for informational purposes only. Actual amounts may vary.
$0,000 Your Payment 20 15 65
$0,000 Your Payment

Belmont

Explore

Work With Sanit

Get assistance in determining current property value, crafting a competitive offer, writing and negotiating a contract, and much more. Contact me today to discuss all your real estate needs!

Follow Me on Instagram