130 Erica Way
130 Erica Way
130 Erica Way
130 Erica Way
130 Erica Way
130 Erica Way
130 Erica Way
130 Erica Way
130 Erica Way
130 Erica Way
130 Erica Way
130 Erica Way
130 Erica Way
130 Erica Way
130 Erica Way
130 Erica Way
130 Erica Way
130 Erica Way
130 Erica Way
130 Erica Way
130 Erica Way
130 Erica Way
130 Erica Way
130 Erica Way
130 Erica Way
SEE ALL PHOTOS
130 Erica Way
130 Erica Way
130 Erica Way
130 Erica Way
130 Erica Way
130 Erica Way
130 Erica Way
130 Erica Way
130 Erica Way
130 Erica Way
130 Erica Way
130 Erica Way
130 Erica Way
130 Erica Way
130 Erica Way
130 Erica Way
130 Erica Way
130 Erica Way
130 Erica Way
130 Erica Way
130 Erica Way
130 Erica Way
130 Erica Way
130 Erica Way
130 Erica Way
Listed by Intero Real Estate Services, Rebecca & Karen, Listing Contact: 6502818752
Sold

130 Erica Way

130 Erica WAY, Portola Valley, CA 94028

$3,080,000
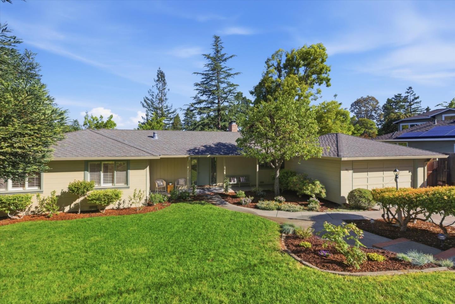
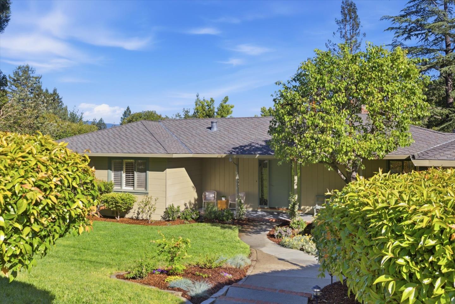
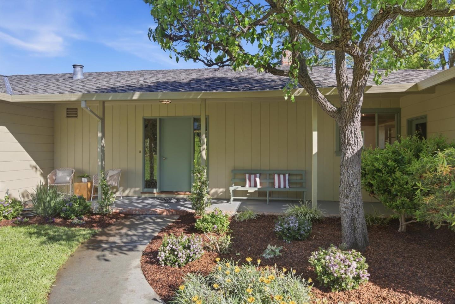
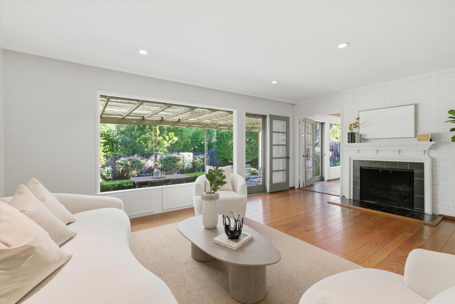
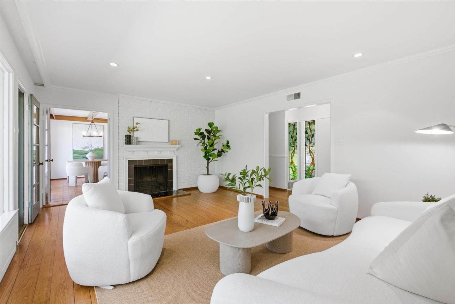
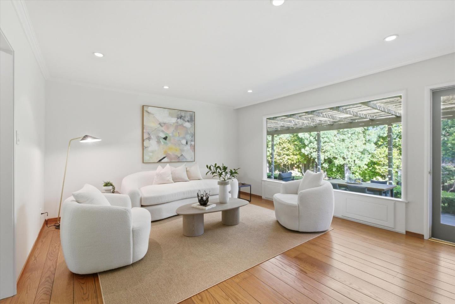
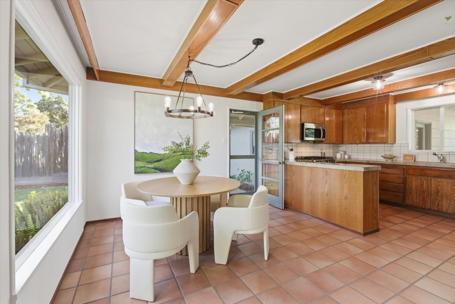
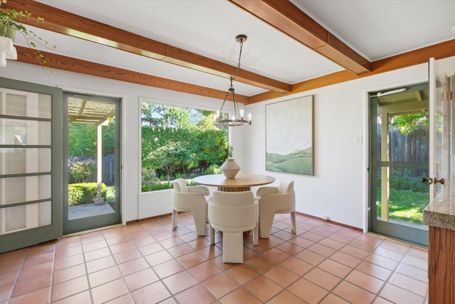
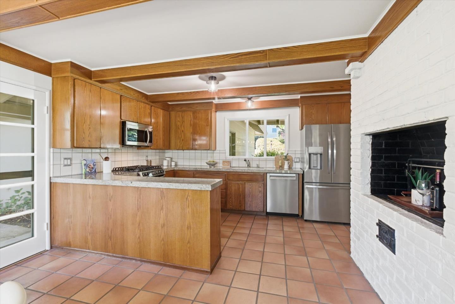
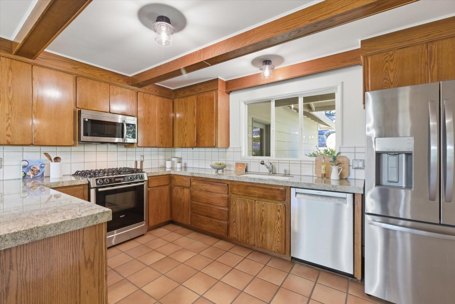
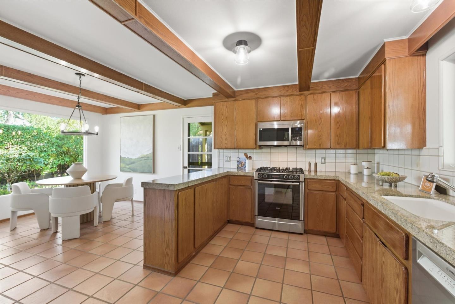
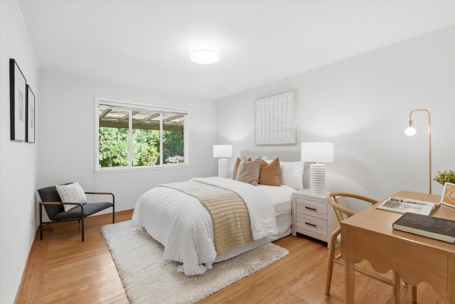
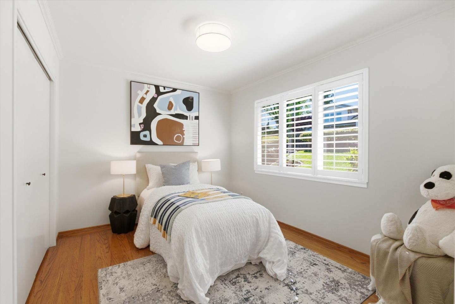
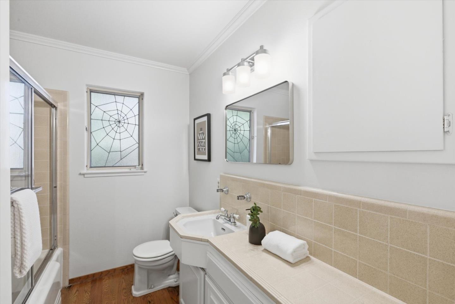
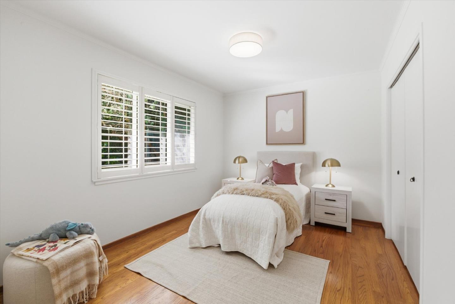
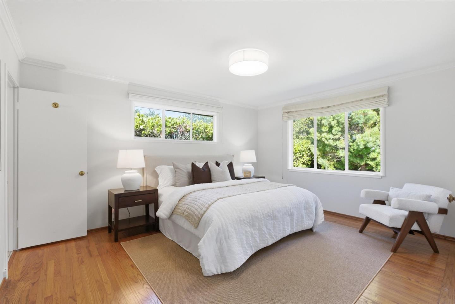
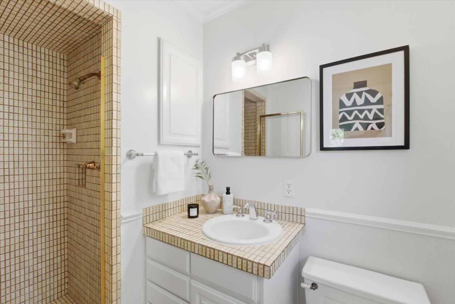
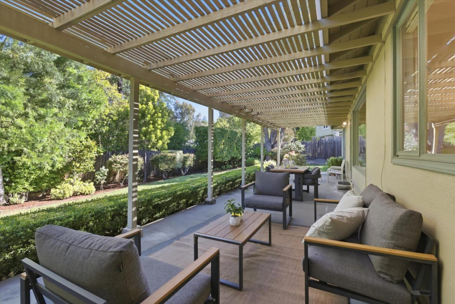
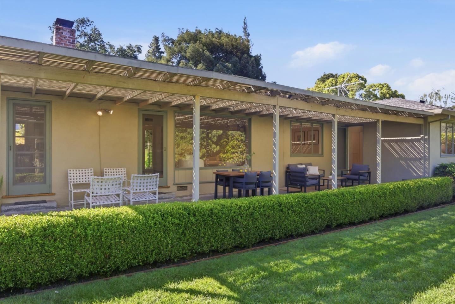
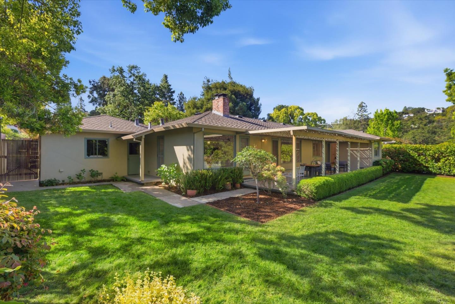
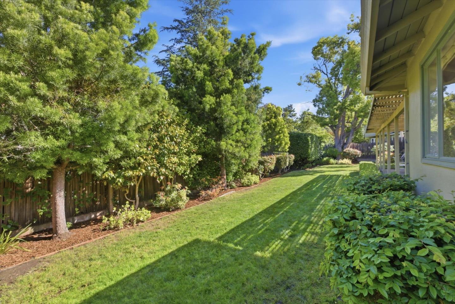
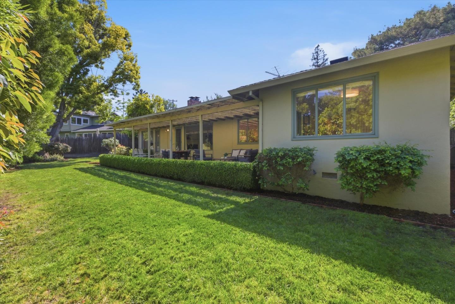
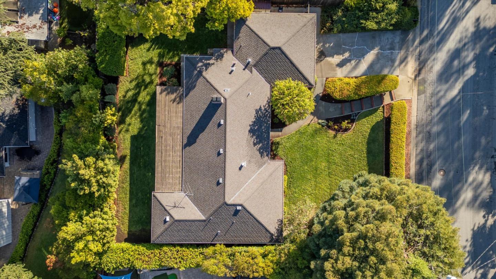
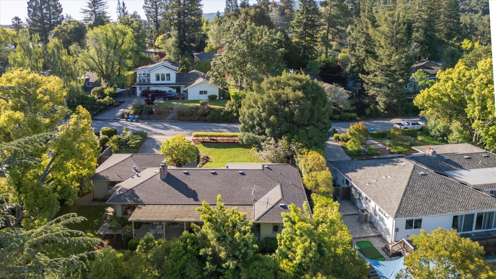
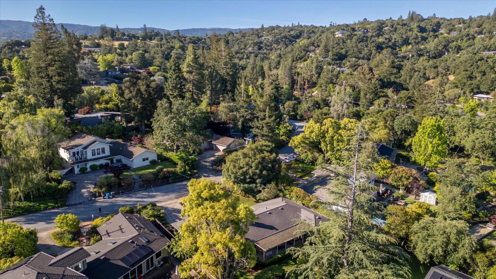
Nestled on one of Ladera's most sought-after streets, this delightful ranch-style home blends timeless charm with everyday comfort. A cozy living room with a fireplace and an expansive picture window invites natural light and serene views of the lush, private backyard. The eat-in kitchen features granite countertops, stainless steel appliances, and seamless access to the patio, perfect for indoor-outdoor living. The thoughtfully designed bedroom wing includes four bedrooms, two of which are connected by a Jack-and-Jill pocket door, ideal for shared living or added privacy. The primary suite offers its own en-suite bath and direct patio access. Enjoy a prime location near the Ladera Recreation Center, school bus stop, and Ladera walking paths, with easy access to Stanford, major commute routes, and top Silicon Valley employers. This charming home provides the perfect canvas to add your personal touch and make it your own!

4
beds

2
baths

1,660 Sq.Ft. LIVING AREA

9,926 Sq.Ft. lot

Sanit Bordeianu

Sanit Bordeianu

Features & Amenities

Interior

  • total bedrooms4
  • Total bathrooms2
  • full bathrooms2
  • Laundry room In Garage
  • Flooring Hardwood, Tile
  • Fireplace Living Room, Wood Burning
  • APPLIANCES Dishwasher, Garbage Disposal, Ice Maker, Microwave, Oven Range Gas, Refrigerator, Washer Dryer

Area & Lot

  • Status Sold
  • Date Sold June 5, 2026
  • Living Area1,660 Sq.Ft.
  • Total Area1,660 Sq.Ft.
  • Lot Area9,926 Sq.Ft.
  • MLS® IDML82044409
  • TypeResidential
  • YEAR BUILT1954
  • Architecture StylesRanch
  • Elementary SchoolLasLomitasElementary
  • Middle SchoolLaEntradaMiddle
  • High SchoolMenloAthertonHigh
  • School DistrictSequoiaUnionHigh

Exterior

  • STORIES1
  • Garage Space2.0
  • water SourcePublic
  • utilitiesPublic Utilities, Water Public
  • PoolCommunity Facility
  • roofComposition
  • parkingAttached Garage
  • HEAT TYPECentral Forced Air_Gas
  • AIR CONDITIONINGNone
  • sewerPublic Sewer
  • SubstructureConcrete Perimeter, Pillar Post Pier
  • HOA AmenitiesBarbecue Area, Community Pool, Organized Activities, Playground

Financial

  • Sales Price$3,080,000
  • Zoning R10010
View Virtual Tour

Work With Sanit

Get assistance in determining current property value, crafting a competitive offer, writing and negotiating a contract, and much more. Contact me today to discuss all your real estate needs!

Follow Me on Instagram